Ground floor unit - NO STAIRS! Newer appliances - no carpet and deeded oversized one car garage. Open floor plan with high ceilings, dining room, outdoor patio seating area, and storage closet. All bathrooms have been updated with tile, and handicap access. HOA includes clubhouse with swimming pool, full compliment of fitness equipement, meeting room. Great location, close to shopping, restaurants, great hiking, mountain biking, and road biking. Walk to Hildebrand Ranch, Botanical Gardens and Chatfield Reservoirs are all within a short distance. Jump in C-470 and zip to downtown Denver, the DTC or I-70 and the mountains. Furniture is negotiable except the "Statesman" armoire in living room. To find the condo, enter off S Kipling, the second right (Victoria Place) you can take after crossing Ute as you enter Chatfield Bluffs. Drive up the clubhouse, park on the south side of the clubhouse. Garage #169 is just to the south and west of the clubhouse and the unit is directly behind the garage. Walk between the two banks of garages, follow the sidewalk bear, right then turn left on the east side of the complex. You will see the front door for unit 105. as you look right.
Sold for $410,000
$410,000
10061 W Victoria Place #105, Littleton, CO 80127
2beds
1,134sqft
Condominium
Built in 2010
-- sqft lot
$366,000 Zestimate®
$362/sqft
$2,247 Estimated rent
Home value
$366,000
$340,000 - $392,000
$2,247/mo
Zestimate® history
Owner options
List your home for rent
$2,247/mo
Rent Zestimate®
Find your next renter with Zillow Rental Manager. Plus, with online applications, you can quickly screen prospective tenants – for free.
$2,247/mo
Rent Zestimate®
Refinance and save
$2,764/mo
Est. payment
Refinancing to a lower rate could help reduce your monthly payments and save thousands over the life of the loan.
$2,764/mo
Est. payment
Explore your selling options
Work with a Zillow partner agent
Leverage their expertise and Zillow's premium Showcase listings to get your home seen by more buyers.
Get startedList with your own agent
Get your home in front of millions of buyers by listing it on Zillow.
Learn how to do itSell it yourself
Take full control of how buyers see your home on Zillow by listing For Sale by Owner (FSBO).
List your homeWhat's special
Swimming poolBotanical gardensOutdoor patio seating areaMeeting roomDining roomGreat locationClose to shopping
Zillow last checked:
Listing updated:
Listed by:
Michael Carter michael@cartercoloradohomes.com,
Equity Colorado Real Estate
Bought with:
Christine Miller, 100041809
RE/MAX Alliance
Source: REcolorado as distributed by MLS GRID,MLS#: 4391900
Facts & features
Interior
Bedrooms & bathrooms
- Bedrooms: 2
- Bathrooms: 2
- Full bathrooms: 2
- Main level bathrooms: 2
- Main level bedrooms: 2
Primary bedroom
- Level: Main
Bedroom
- Level: Main
Bathroom
- Description: Master Bathroom Has Dual Vanity And Large Tub.
- Level: Main
Bathroom
- Description: Services Second Bedroom - With Tub And Shower.
- Level: Main
Dining room
- Level: Main
Kitchen
- Level: Main
Laundry
- Level: Main
Living room
- Description: Access To Patio From Living Room.
- Level: Main
Heating
- Forced Air
Cooling
- Central Air
Appliances
- Included: Cooktop, Dishwasher, Disposal, Microwave, Oven, Range, Self Cleaning Oven
- Laundry: In Unit
Features
- Ceiling Fan(s), Eat-in Kitchen, Entrance Foyer, Five Piece Bath, High Ceilings, High Speed Internet, No Stairs, Open Floorplan, Pantry, Smoke Free
- Flooring: Laminate
- Windows: Double Pane Windows
- Has basement: No
- Common walls with other units/homes: End Unit,1 Common Wall
Interior area
- Total structure area: 1,134
- Total interior livable area: 1,134 sqft
- Finished area above ground: 1,134
Property
Parking
- Total spaces: 1
- Parking features: Oversized
- Garage spaces: 1
Accessibility
- Accessibility features: Accessible Approach with Ramp
Features
- Levels: One
- Stories: 1
- Entry location: Ground
- Patio & porch: Covered
- Pool features: Outdoor Pool
Lot
- Features: Foothills, Greenbelt, Landscaped, Master Planned, Near Public Transit
Details
- Parcel number: 456074
- Special conditions: Standard
Construction
Type & style
- Home type: Condo
- Property subtype: Condominium
- Attached to another structure: Yes
Materials
- Wood Siding
- Roof: Composition
Condition
- Year built: 2010
Utilities & green energy
- Electric: 110V
- Sewer: Public Sewer
Community & HOA
Community
- Subdivision: Chatfield Bluffs Condos
HOA
- Has HOA: Yes
- Amenities included: Clubhouse, Fitness Center, Pool, Spa/Hot Tub
- Services included: Maintenance Grounds, Maintenance Structure, Sewer, Snow Removal, Trash, Water
- HOA fee: $360 monthly
- HOA name: Chatfield Bluffs Condos HOA
- HOA phone: 303-459-4919
Location
- Region: Littleton
Financial & listing details
- Price per square foot: $362/sqft
- Tax assessed value: $163,810
- Annual tax amount: $2,680
- Date on market: 10/5/2023
- Listing terms: Cash,Conventional,FHA,VA Loan
- Exclusions: Seller's Personal Property, Freezer In Garage, The "statesman" Armoire In Living Room.
- Ownership: Individual
- Road surface type: Paved
Price history
| Date | Event | Price |
|---|---|---|
| 11/6/2023 | Sold | $410,000$362/sqft |
Source:  REcolorado as distributed by MLS GRID #4391900 Report a problem REcolorado as distributed by MLS GRID #4391900 Report a problem | ||
| 10/16/2023 | Pending sale | $410,000$362/sqft |
Source: REcolorado as distributed by MLS GRID #4391900 Report a problem | ||
| 10/5/2023 | Listed for sale | $410,000+43.9%$362/sqft |
Source: REcolorado as distributed by MLS GRID #4391900 Report a problem | ||
| 7/27/2017 | Sold | $285,000$251/sqft |
Source: Agent Provided Report a problem | ||
| 6/23/2017 | Listed for sale | $285,000$251/sqft |
Source: RE/MAX Professionals #4695451 Report a problem | ||
Public tax history
| Year | Property taxes | Tax assessment |
|---|---|---|
| 2015 | $1,318 | $16,335 +25.3% |
| 2014 | $1,318 -0.2% | $13,039 |
| 2013 | $1,321 +0.8% | $13,039 -0.4% |
| 2012 | $1,311 +3.2% | $13,095 |
| 2011 | $1,270 | $13,095 +0.6% |
| 2010 | $1,270 | $13,015 |
Find assessor info on the county website
Neighborhood: 80127
Nearby homes
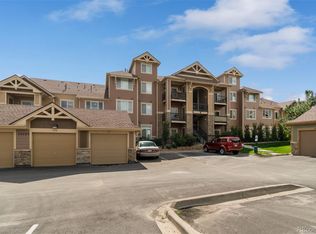
- $415,0002 bd2 ba1.1k sqft10061 W Victoria Pl UNIT 205, Littleton, CO 80127Sold
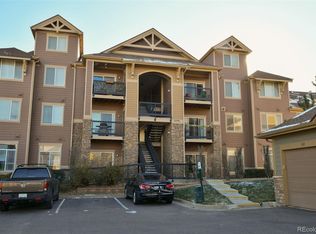
- $355,0002 bd2 ba1.1k sqft10061 Victoria Pl UNIT 208, Littleton, CO 80127Sold
- $163,8102 bd2 ba1.1k sqft10061 W Victoria Pl UNIT 106, Littleton, CO 80127Off Market
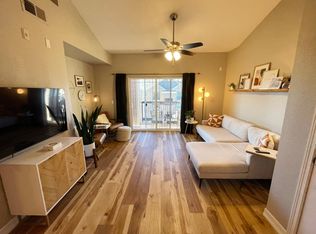
- $169,2102 bd2 ba1.1k sqft10061 W Victoria Pl UNIT 302, Littleton, CO 80127Off Market
- $149,1102 bd2 ba1k sqft10061 W Victoria Pl UNIT 203, Littleton, CO 80127Off Market
- $163,8102 bd1 ba1.1k sqft10061 W Victoria Pl UNIT 207, Littleton, CO 80127Off Market
- $385,1002 bd2 ba1.1k sqft10061 W Victoria Pl UNIT 208, Littleton, CO 80127Off Market
- $359,9002 bd2 ba1k sqft10061 W Victoria Pl UNIT 102, Littleton, CO 80127Off Market
Nearby schools
GreatSchools rating
- 8/10Shaffer Elementary SchoolGrades: PK-5Distance: 1.2 mi
- 7/10Falcon Bluffs Middle SchoolGrades: 6-8Distance: 0.7 mi
- 9/10Chatfield High SchoolGrades: 9-12Distance: 2.5 mi
Schools provided by the listing agent
- Elementary: Shaffer
- Middle: Falcon Bluffs
- High: Chatfield
- District: Jefferson County R-1
Source: REcolorado as distributed by MLS GRID. This data may not be complete. We recommend contacting the local school district to confirm school assignments for this home.
Get a cash offer in 3 minutes
Find out how much your home could sell for in as little as 3 minutes with a no-obligation cash offer.
Estimated market value
$366,000
Get a cash offer in 3 minutes
Find out how much your home could sell for in as little as 3 minutes with a no-obligation cash offer.
Estimated market value
$366,000
- Colorado
- Jefferson County
- Littleton
- 80127
- 10061 W Victoria Place Unit 105
Nearby cities
Nearby neighborhoods
Nearby zip codes
Other Littleton Topics
