QUIET LOCATION WITHIN THE BLUFFS, MOUNTAIN VIEW FROM 11X9 PATIO LANAI, PRIVATE STAIRS TO FRONT DOOR, QUIET CORNER OF THE CITY, GREAT UPDATES AND UPGRADES. MOSTLY NEW APPLIANCES. VERY INVITING INTERIOR - COLORS - MATERIALS. LUXURY VINYL. SHIP LAP WALL. COMMUNITY IS A JUMPING OFF POINT TO BIKING, HIKING, CHATFIELD RESERVOIR, CHATFIELD BOTANICAL GARDENS, WALK TO GROCERY, COFFEE, AND RESTAURANTS. MURPHY BED INCLUDED. ENTERTAINMENT CENTER STAYS. CABINET IN LAUNDRY STAYS.
Sold for $355,000
$355,000
10061 W Victoria Place #208, Littleton, CO 80127
2beds
1,134sqft
Condominium
Built in 2009
-- sqft lot
$352,100 Zestimate®
$313/sqft
$2,195 Estimated rent
Home value
$352,100
$331,000 - $377,000
$2,195/mo
Zestimate® history
Owner options
List your home for rent
$2,195/mo
Rent Zestimate®
Find your next renter with Zillow Rental Manager. Plus, with online applications, you can quickly screen prospective tenants – for free.
$2,195/mo
Rent Zestimate®
Refinance and save
$2,558/mo
Est. payment
Refinancing to a lower rate could help reduce your monthly payments and save thousands over the life of the loan.
$2,558/mo
Est. payment
Explore your selling options
Work with a Zillow partner agent
Leverage their expertise and Zillow's premium Showcase listings to get your home seen by more buyers.
Get startedList with your own agent
Get your home in front of millions of buyers by listing it on Zillow.
Learn how to do itSell it yourself
Take full control of how buyers see your home on Zillow by listing For Sale by Owner (FSBO).
List your homeWhat's special
Luxury vinylEntertainment center staysCabinet in laundry staysMostly new appliancesShip lap wall
Zillow last checked:
Listing updated:
Listed by:
Michael Brown 303-987-0255 rmxmikeb@aol.com,
RE/MAX Professionals
Bought with:
Greg Milano, 40011173
Compass - Denver
Source: REcolorado as distributed by MLS GRID,MLS#: 4609037
Facts & features
Interior
Bedrooms & bathrooms
- Bedrooms: 2
- Bathrooms: 2
- Full bathrooms: 1
- 3/4 bathrooms: 1
- Main level bathrooms: 2
- Main level bedrooms: 2
Bedroom
- Features: Primary Suite
- Level: Main
- Area: 154 Square Feet
- Dimensions: 11 x 14
Bedroom
- Level: Main
- Area: 120 Square Feet
- Dimensions: 10 x 12
Bathroom
- Features: Primary Suite
- Level: Main
- Area: 90 Square Feet
- Dimensions: 9 x 10
Bathroom
- Level: Main
- Area: 54 Square Feet
- Dimensions: 6 x 9
Dining room
- Level: Main
- Area: 130 Square Feet
- Dimensions: 10 x 13
Kitchen
- Level: Main
- Area: 100 Square Feet
- Dimensions: 10 x 10
Laundry
- Level: Main
- Area: 15 Square Feet
- Dimensions: 3 x 5
Living room
- Level: Main
- Area: 169 Square Feet
- Dimensions: 13 x 13
Heating
- Forced Air, Natural Gas
Cooling
- Central Air
Appliances
- Included: Disposal, Dryer, Gas Water Heater, Microwave, Range, Refrigerator, Self Cleaning Oven, Washer
- Laundry: In Unit
Features
- Ceiling Fan(s), Eat-in Kitchen, Five Piece Bath, High Speed Internet, Quartz Counters, Smoke Free, Vaulted Ceiling(s)
- Flooring: Vinyl
- Windows: Window Coverings
- Has basement: No
- Common walls with other units/homes: 1 Common Wall
Interior area
- Total structure area: 1,134
- Total interior livable area: 1,134 sqft
- Finished area above ground: 1,134
Property
Parking
- Total spaces: 2
- Parking features: Garage
- Garage spaces: 1
- Details: Off Street Spaces: 1
Features
- Levels: One
- Stories: 1
- Entry location: Stairs
- Exterior features: Balcony
- Pool features: Outdoor Pool
- Has view: Yes
- View description: Mountain(s)
Lot
- Features: Foothills
Details
- Parcel number: 456085
- Special conditions: Standard
Construction
Type & style
- Home type: Condo
- Architectural style: Contemporary
- Property subtype: Condominium
- Attached to another structure: Yes
Materials
- Brick
- Roof: Composition
Condition
- Updated/Remodeled
- Year built: 2009
Utilities & green energy
- Electric: 110V, 220 Volts
- Sewer: Public Sewer
- Water: Public
- Utilities for property: Electricity Connected, Natural Gas Connected
Community & HOA
Community
- Security: Carbon Monoxide Detector(s), Smoke Detector(s)
- Subdivision: Chatfield Bluffs
HOA
- Has HOA: Yes
- Amenities included: Clubhouse, Fitness Center, Pool, Spa/Hot Tub
- Services included: Cable TV, Maintenance Grounds, Maintenance Structure, Road Maintenance, Sewer, Snow Removal, Trash, Water
- HOA fee: $460 monthly
- HOA name: Chatfield Bluffs
- HOA phone: 303-459-4919
Location
- Region: Littleton
Financial & listing details
- Price per square foot: $313/sqft
- Annual tax amount: $2,644
- Date on market: 11/26/2025
- Listing terms: Cash,Conventional,FHA,VA Loan
- Exclusions: Ring Doorbell Will Be Replaced.
- Ownership: Individual
- Electric utility on property: Yes
Price history
| Date | Event | Price |
|---|---|---|
| 1/20/2026 | Sold | $355,000-2.5%$313/sqft |
Source:  REcolorado as distributed by MLS GRID #4609037 Report a problem REcolorado as distributed by MLS GRID #4609037 Report a problem | ||
| 1/4/2026 | Pending sale | $364,000$321/sqft |
Source: REcolorado as distributed by MLS GRID #4609037 Report a problem | ||
| 11/26/2025 | Listed for sale | $364,000$321/sqft |
Source: REcolorado as distributed by MLS GRID #4609037 Report a problem | ||
Public tax history
Tax history is unavailable.
Neighborhood: 80127
Nearby homes
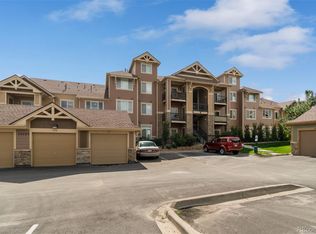
- $415,0002 bd2 ba1.1k sqft10061 W Victoria Pl UNIT 205, Littleton, CO 80127Sold
- $189,2102 bd2 ba1.3k sqft10061 W Victoria Pl UNIT 301, Littleton, CO 80127Off Market
- $186,2103 bd2 ba1.3k sqft10061 W Victoria Pl UNIT 104, Littleton, CO 80127Off Market
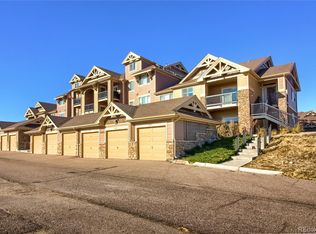
- $365,0002 bd2 ba1k sqft10061 Victoria Pl UNIT 102, Littleton, CO 80127Sold
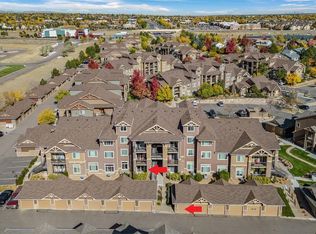
- $450,0002 bd2 ba1.3k sqft10061 W Victoria Pl UNIT 201, Littleton, CO 80127Sold
- $410,0002 bd2 ba1.1k sqft10061 W Victoria Pl UNIT 105, Littleton, CO 80127Sold
- $163,8102 bd2 ba1.1k sqft10061 W Victoria Pl UNIT 106, Littleton, CO 80127Off Market
- $169,2102 bd2 ba1.1k sqft10061 W Victoria Pl UNIT 302, Littleton, CO 80127Off Market
Nearby schools
GreatSchools rating
- 8/10Shaffer Elementary SchoolGrades: PK-5Distance: 1.2 mi
- 7/10Falcon Bluffs Middle SchoolGrades: 6-8Distance: 0.7 mi
- 9/10Chatfield High SchoolGrades: 9-12Distance: 2.5 mi
Schools provided by the listing agent
- Elementary: Shaffer
- Middle: Falcon Bluffs
- High: Chatfield
- District: Jefferson County R-1
Source: REcolorado as distributed by MLS GRID. This data may not be complete. We recommend contacting the local school district to confirm school assignments for this home.
Get a cash offer in 3 minutes
Find out how much your home could sell for in as little as 3 minutes with a no-obligation cash offer.
Estimated market value
$352,100
Get a cash offer in 3 minutes
Find out how much your home could sell for in as little as 3 minutes with a no-obligation cash offer.
Estimated market value
$352,100
- Colorado
- Jefferson County
- Littleton
- 80127
- 10061 W Victoria Place Unit 208
Nearby cities
Nearby neighborhoods
Nearby zip codes
Other Littleton Topics
