With an exceptional south Jeffco location near Chatfield Park and Reservoir in the Chatfield Bluffs community, this updated ground floor condo is the one that you have been looking for. Move-in ready, this sunny one-level home has new carpet, fresh paint, updated fixtures, new windows and window blinds, and a new french-door refrigerator. An open floor-plan greets you at the front door, with a continuous flow between kitchen, living and dining areas. Ungraded cabinetry includes 42” upper cabinets, roll-out shelves and 2 lazy-Susan corner cabinets, and all appliances are included, including the stacked washer/dryer unit in the closet just off the kitchen. A large primary bedroom includes a double-door closet and en-suite bathroom. The 2nd bedroom is just across the hall from the 2nd bathroom. And you'll find conveniences in abundance here! The detached garage space 142 is only 33 walking steps away from the front door! The Chatfield Bluffs Condo community includes an on-site fitness room, outdoor pool and hot tub, covered picnic area and outdoor playground, and beautiful views overlooking the valley and Chatfield reservoir below. Outdoor recreation includes miles of Jefferson County bike paths and trails, only minutes away from the scenic Chatfield State Park and Reservoir and Denver Botanic Gardens. Easy 2 minute drive to nearby grocery, restaurants, shopping and other amenities. Discover nearby trails, parks, and nature reserves such as Waterton Canyon, Ken Caryl Ranch Community Park, Chatfield State Park, and the red rocks formations in Deer Creek Canyon Park. Close (but not too close) to major highways (C470, 285, I70, and I25), 10 minutes to Park and Ride and 15 minutes to RTD Light Rail makes this an ideal location for commuters. Pet friendly community and long-time community residents on the HOA board. Schedule a showing today or stop by our upcoming Open House!
Sold for $365,000
$365,000
10061 W Victoria Place #102, Littleton, CO 80127
2beds
1,019sqft
Condominium
Built in 2010
-- sqft lot
$344,800 Zestimate®
$358/sqft
$2,106 Estimated rent
Home value
$344,800
$321,000 - $369,000
$2,106/mo
Zestimate® history
Owner options
List your home for rent
$2,106/mo
Rent Zestimate®
Find your next renter with Zillow Rental Manager. Plus, with online applications, you can quickly screen prospective tenants – for free.
$2,106/mo
Rent Zestimate®
Refinance and save
$2,608/mo
Est. payment
Refinancing to a lower rate could help reduce your monthly payments and save thousands over the life of the loan.
$2,608/mo
Est. payment
Explore your selling options
Work with a Zillow partner agent
Leverage their expertise and Zillow's premium Showcase listings to get your home seen by more buyers.
Get startedList with your own agent
Get your home in front of millions of buyers by listing it on Zillow.
Learn how to do itSell it yourself
Take full control of how buyers see your home on Zillow by listing For Sale by Owner (FSBO).
List your homeWhat's special
Zillow last checked:
Listing updated:
Listed by:
Bryan Messick 303-378-7677 Bryan@TeamUnitedDenver.com,
United Real Estate Prestige Denver
Bought with:
David Novak, 100067834
RE/MAX Professionals
Source: REcolorado as distributed by MLS GRID,MLS#: 8840972
Facts & features
Interior
Bedrooms & bathrooms
- Bedrooms: 2
- Bathrooms: 2
- Full bathrooms: 2
- Main level bathrooms: 2
- Main level bedrooms: 2
Primary bedroom
- Description: En-Suite Bathroom, Lots Of Space
- Level: Main
- Area: 209 Square Feet
- Dimensions: 11 x 19
Bedroom
- Description: Just Across The Hall From Bathroom
- Level: Main
- Area: 110 Square Feet
- Dimensions: 10 x 11
Primary bathroom
- Description: Full Bath With Tub
- Level: Main
- Area: 49 Square Feet
- Dimensions: 7 x 7
Bathroom
- Description: Full Bath With Tub
- Level: Main
- Area: 64 Square Feet
- Dimensions: 8 x 8
Dining room
- Description: Flex Space, Open To Kitchen And Living Areas
- Level: Main
- Area: 112 Square Feet
- Dimensions: 8 x 14
Kitchen
- Description: New Refrigerator, Laundry Closet, Open Floor Plan
- Level: Main
- Area: 130 Square Feet
- Dimensions: 13 x 10
Living room
- Description: Patio Access, Open To Kitchen And Dining Areas
- Level: Main
- Area: 210 Square Feet
- Dimensions: 15 x 14
Heating
- Forced Air, Natural Gas
Cooling
- Central Air
Appliances
- Included: Dishwasher, Disposal, Dryer, Microwave, Range, Refrigerator, Washer
- Laundry: In Unit, Laundry Closet
Features
- High Ceilings, Laminate Counters, No Stairs, Open Floorplan, Primary Suite
- Flooring: Carpet, Laminate
- Windows: Double Pane Windows, Window Coverings
- Has basement: No
- Common walls with other units/homes: End Unit,No One Below,2+ Common Walls
Interior area
- Total structure area: 1,019
- Total interior livable area: 1,019 sqft
- Finished area above ground: 1,019
Property
Parking
- Total spaces: 2
- Parking features: Dry Walled, Insulated Garage, Lighted, Storage
- Garage spaces: 1
- Details: Off Street Spaces: 1
Accessibility
- Accessibility features: Accessible Approach with Ramp
Features
- Levels: One
- Stories: 1
- Entry location: Ground
- Patio & porch: Covered, Patio
- Exterior features: Playground
- Pool features: Outdoor Pool
Details
- Parcel number: 456071
- Zoning: Residential
- Special conditions: Standard
Construction
Type & style
- Home type: Condo
- Architectural style: Contemporary
- Property subtype: Condominium
- Attached to another structure: Yes
Materials
- Frame
- Roof: Composition
Condition
- Updated/Remodeled
- Year built: 2010
Utilities & green energy
- Electric: 110V
- Sewer: Public Sewer
- Water: Public
- Utilities for property: Cable Available, Electricity Connected, Natural Gas Connected
Community & HOA
Community
- Subdivision: Chatfield Bluffs
HOA
- Has HOA: Yes
- Amenities included: Clubhouse, Fitness Center, Parking, Playground, Pool, Spa/Hot Tub
- Services included: Reserve Fund, Insurance, Maintenance Grounds, Maintenance Structure, Road Maintenance, Sewer, Snow Removal, Trash, Water
- HOA fee: $460 monthly
- HOA name: Chatfield Bluffs Condos HOA
- HOA phone: 303-459-4919
Location
- Region: Littleton
Financial & listing details
- Price per square foot: $358/sqft
- Annual tax amount: $2,447
- Date on market: 10/28/2024
- Listing terms: Cash,Conventional,FHA,Owner Will Carry,VA Loan
- Exclusions: None
- Ownership: Individual
- Electric utility on property: Yes
- Road surface type: Paved
Price history
| Date | Event | Price |
|---|---|---|
| 1/17/2025 | Sold | $365,000-2.7%$358/sqft |
Source:  REcolorado as distributed by MLS GRID #8840972 Report a problem REcolorado as distributed by MLS GRID #8840972 Report a problem | ||
| 12/20/2024 | Pending sale | $375,000$368/sqft |
Source: REcolorado as distributed by MLS GRID #8840972 Report a problem | ||
| 12/5/2024 | Price change | $375,000-6.3%$368/sqft |
Source: REcolorado as distributed by MLS GRID #8840972 Report a problem | ||
| 10/28/2024 | Listed for sale | $400,000$393/sqft |
Source: REcolorado as distributed by MLS GRID #8840972 Report a problem | ||
Public tax history
Tax history is unavailable.
Neighborhood: 80127
Nearby homes
- $189,2102 bd2 ba1.3k sqft10061 W Victoria Pl UNIT 301, Littleton, CO 80127Off Market
- $186,2103 bd2 ba1.3k sqft10061 W Victoria Pl UNIT 104, Littleton, CO 80127Off Market
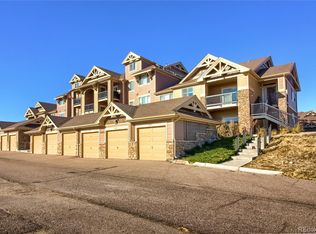
- $355,0002 bd2 ba1.1k sqft10061 Victoria Pl UNIT 208, Littleton, CO 80127Sold
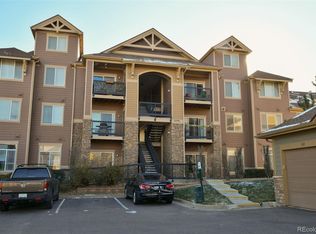
- $415,0002 bd2 ba1.1k sqft10061 W Victoria Pl UNIT 205, Littleton, CO 80127Sold
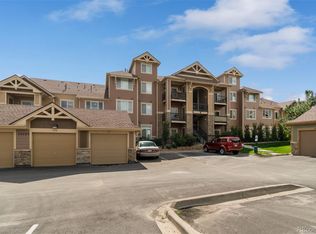
- $450,0002 bd2 ba1.3k sqft10061 W Victoria Pl UNIT 201, Littleton, CO 80127Sold
- $410,0002 bd2 ba1.1k sqft10061 W Victoria Pl UNIT 105, Littleton, CO 80127Sold
- $163,8102 bd2 ba1.1k sqft10061 W Victoria Pl UNIT 106, Littleton, CO 80127Off Market
- $169,2102 bd2 ba1.1k sqft10061 W Victoria Pl UNIT 302, Littleton, CO 80127Off Market
Nearby schools
GreatSchools rating
- 8/10Shaffer Elementary SchoolGrades: PK-5Distance: 1.2 mi
- 7/10Falcon Bluffs Middle SchoolGrades: 6-8Distance: 0.7 mi
- 9/10Chatfield High SchoolGrades: 9-12Distance: 2.5 mi
Schools provided by the listing agent
- Elementary: Shaffer
- Middle: Falcon Bluffs
- High: Chatfield
- District: Jefferson County R-1
Source: REcolorado as distributed by MLS GRID. This data may not be complete. We recommend contacting the local school district to confirm school assignments for this home.
Get a cash offer in 3 minutes
Find out how much your home could sell for in as little as 3 minutes with a no-obligation cash offer.
Estimated market value
$344,800
Get a cash offer in 3 minutes
Find out how much your home could sell for in as little as 3 minutes with a no-obligation cash offer.
Estimated market value
$344,800
- Colorado
- Jefferson County
- Littleton
- 80127
- 10061 W Victoria Place Unit 102
Nearby cities
Nearby neighborhoods
Nearby zip codes
Other Littleton Topics
