Are you seeking a serene, low-maintenance lifestyle in the prestigious Stony Ridge of Noblesville? Welcome to this stunning all-brick residence that blends luxury and livability. This quality-built 3-bedroom, 2-bath home greets you with gleaming hardwood floors as you enter. The home features plantation shutters throughout. The Great Room shutters open to an exceptionally private view of the covered porch, spacious patio, manicured yard, and horse pasture beyond; look closely at the last picture! The room is centrally located with a gas fireplace for cooler months. The kitchen boasts quality cabinetry, granite countertops, a built-in oven, a separate cooktop, and stainless-steel KitchenAid appliances. The spacious pantry makes organizing a breeze. The primary ensuite offers a generous walk-in closet, a spa bath with dual sinks, a vanity, and a shower. Plus a long jetted tub, for those times you want to soak with a glass of wine. There are two guest rooms, one of which could be an office, a full 4-piece hall bath, and a laundry room near the kitchen and garage. With no need for lawn equipment, you have a true 3-car garage. Do you have special "weekend wheels? As part of a low HOA, your perks include mowing, fertilization, weed control, edging, aerating, and snow removal. All this gives you free time to enjoy your home or makes it easy for you to travel.
Sold
$425,000
10062 Gemstone Dr, Noblesville, IN 46060
3beds
1,935sqft
Residential, Single Family Residence
Built in 2001
0.27 Acres Lot
$425,600 Zestimate®
$220/sqft
$2,434 Estimated rent
Home value
$425,600
$404,000 - $447,000
$2,434/mo
Zestimate® history
Owner options
List your home for rent
$2,434/mo
Rent Zestimate®
Find your next renter with Zillow Rental Manager. Plus, with online applications, you can quickly screen prospective tenants – for free.
$2,434/mo
Rent Zestimate®
Refinance and save
$2,510/mo
Est. payment
Refinancing to a lower rate could help reduce your monthly payments and save thousands over the life of the loan.
$2,510/mo
Est. payment
Explore your selling options
Work with a Zillow partner agent
Leverage their expertise and Zillow's premium Showcase listings to get your home seen by more buyers.
Get startedList with your own agent
Get your home in front of millions of buyers by listing it on Zillow.
Learn how to do itSell it yourself
Take full control of how buyers see your home on Zillow by listing For Sale by Owner (FSBO).
List your homeWhat's special
Gas fireplaceSpacious patioManicured yardCovered porchPrimary ensuiteHorse pasture beyondGranite countertops
Zillow last checked:
Listing updated:
Listed by:
Pamela Crew 317-469-6009,
Highgarden Real Estate,
Robert Field,
Highgarden Real Estate
Bought with:
Jeffrey Landers
Engel & Volkers
Source: MIBOR as distributed by MLS GRID,MLS#: 22105117
Facts & features
Interior
Bedrooms & bathrooms
- Bedrooms: 3
- Bathrooms: 2
- Full bathrooms: 2
- Main level bathrooms: 2
- Main level bedrooms: 3
Primary bedroom
- Features: Tile-Ceramic
- Level: Main
- Area: 196 Square Feet
- Dimensions: 14x14
Bedroom 2
- Features: Tile-Ceramic
- Level: Main
- Area: 121 Square Feet
- Dimensions: 11x11
Bedroom 3
- Features: Tile-Ceramic
- Level: Main
- Area: 154 Square Feet
- Dimensions: 14x11
Dining room
- Features: Tile-Ceramic
- Level: Main
- Area: 168 Square Feet
- Dimensions: 14X12
Great room
- Level: Main
- Area: 270 Square Feet
- Dimensions: 15X18
Kitchen
- Level: Main
- Area: 216 Square Feet
- Dimensions: 12x18
Laundry
- Features: Tile-Ceramic
- Level: Main
- Area: 30 Square Feet
- Dimensions: 6x5
Heating
- Forced Air, Natural Gas
Cooling
- Central Air
Appliances
- Included: Electric Cooktop, Dishwasher, Dryer, Disposal, Gas Water Heater, Microwave, Oven, Refrigerator, Washer
- Laundry: Connections All, Laundry Room, Main Level, Sink
Features
- Attic Pull Down Stairs, Double Vanity, Kitchen Island, Entrance Foyer, Ceiling Fan(s), Hardwood Floors, High Speed Internet, Eat-in Kitchen, Pantry, Walk-In Closet(s)
- Flooring: Hardwood
- Has basement: No
- Attic: Pull Down Stairs
- Number of fireplaces: 1
- Fireplace features: Gas Log, Great Room, Masonry
Interior area
- Total structure area: 1,935
- Total interior livable area: 1,935 sqft
Property
Parking
- Total spaces: 3
- Parking features: Attached
- Attached garage spaces: 3
- Details: Garage Parking Other(Finished Garage, Garage Door Opener, Integral Garage, Service Door)
Features
- Levels: One
- Stories: 1
- Patio & porch: Covered, Patio
- Has view: Yes
- View description: Pasture
Lot
- Size: 0.27 Acres
Details
- Parcel number: 291108005031000013
- Special conditions: Estate
- Horse amenities: None
Construction
Type & style
- Home type: SingleFamily
- Architectural style: Ranch
- Property subtype: Residential, Single Family Residence
Materials
- Brick
- Foundation: Concrete Perimeter
Condition
- New construction: No
- Year built: 2001
Details
- Builder name: Justus Homes, Inc
Utilities & green energy
- Water: Public
Community & HOA
Community
- Features: Low Maintenance Lifestyle
- Subdivision: Stony Ridge
HOA
- Has HOA: Yes
- Amenities included: Clubhouse, Maintenance Grounds, Management, Snow Removal
- Services included: Clubhouse, Entrance Common, Lawncare, Maintenance Grounds, Management, Snow Removal
- HOA fee: $394 quarterly
Location
- Region: Noblesville
Financial & listing details
- Price per square foot: $220/sqft
- Tax assessed value: $402,700
- Annual tax amount: $4,224
- Date on market: 5/30/2026
- Cumulative days on market: 6 days
Price history
| Date | Event | Price |
|---|---|---|
| 6/24/2026 | Sold | $425,000$220/sqft |
Source:  MIBOR as distributed by MLS GRID #22105117 Report a problem MIBOR as distributed by MLS GRID #22105117 Report a problem | ||
| 6/3/2026 | Pending sale | $425,000$220/sqft |
Source: MIBOR as distributed by MLS GRID #22105117 Report a problem | ||
| 5/30/2026 | Listed for sale | $425,000$220/sqft |
Source: MIBOR as distributed by MLS GRID #22105117 Report a problem | ||
Public tax history
| Year | Property taxes | Tax assessment |
|---|---|---|
| 2025 | $4,225 -0.3% | $402,700 +17.9% |
| 2024 | $4,239 +15.6% | $341,700 |
| 2023 | $3,666 +6.3% | $341,700 +19.6% |
| 2022 | $3,448 -2.2% | $285,600 +5.5% |
| 2021 | $3,526 +7.3% | $270,800 +0.6% |
| 2020 | $3,287 -1.8% | $269,100 +2.2% |
| 2019 | $3,348 +7.1% | $263,400 +0.6% |
| 2018 | $3,127 +98.3% | $261,800 +2.4% |
| 2017 | $1,577 -50% | $255,600 -1.9% |
| 2016 | $3,156 +0.6% | $260,600 +1% |
| 2014 | $3,136 +3.1% | $258,100 -0.9% |
| 2013 | $3,041 +1.1% | $260,500 +1.6% |
| 2012 | $3,008 +1.9% | $256,500 -0.5% |
| 2011 | $2,953 +0.9% | $257,700 |
| 2010 | $2,928 +13.6% | $257,700 |
| 2009 | $2,577 -21.7% | $257,700 |
| 2007 | $3,290 -16.2% | $257,700 |
| 2006 | $3,924 | $257,700 +26.8% |
| 2005 | -- | $203,300 +67666.7% |
| 2002 | $35 -20.1% | $300 +200% |
| 2001 | $44 | $100 |
Find assessor info on the county website
Neighborhood: 46060
Nearby homes
- $455,4003 bd2 ba1.9k sqft10078 Gemstone Dr, Noblesville, IN 46060Off Market
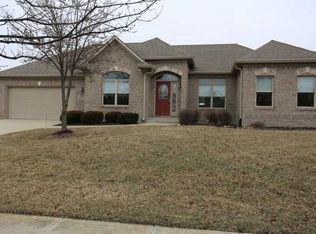
- $973,7005 bd5 ba6.5k sqft16402 Stony Ridge Dr, Noblesville, IN 46060Off Market

- $518,5003 bd2 ba2.8k sqft10094 Gemstone Dr, Noblesville, IN 46060Off Market
- $560,0003 bd3 ba3.4k sqft10077 Gemstone Dr, Noblesville, IN 46060Sold
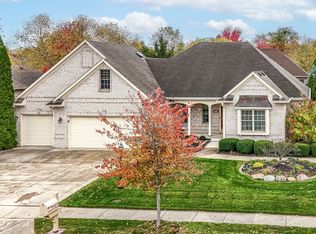
- $510,4003 bd3 ba2.4k sqft16406 Stony Ridge Dr, Noblesville, IN 46060Off Market
- $499,0003 bd3 ba2.1k sqft10093 Gemstone Dr, Noblesville, IN 46060Sold
- $536,1003 bd2 ba3.4k sqft10110 Gemstone Dr, Noblesville, IN 46060Off Market
- $16,500-- bd-- ba-- sqftGemstone Dr, Noblesville, IN 46060Off Market
Nearby schools
GreatSchools rating
- 7/10Stony Creek Elementary SchoolGrades: PK-5Distance: 1 mi
- 8/10Noblesville Middle SchoolGrades: 6-8Distance: 2.2 mi
- 10/10Noblesville High SchoolGrades: 9-12Distance: 1.9 mi
Get a cash offer in 3 minutes
Find out how much your home could sell for in as little as 3 minutes with a no-obligation cash offer.
Estimated market value
$425,600
Get a cash offer in 3 minutes
Find out how much your home could sell for in as little as 3 minutes with a no-obligation cash offer.
Estimated market value
$425,600
- Indiana
- Hamilton County
- Noblesville
- 46060
- 10062 Gemstone Dr
Nearby cities
Nearby neighborhoods
Nearby zip codes
Other Noblesville Topics
