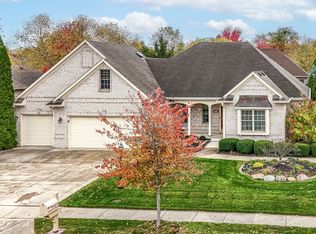
Welcome to 10093 Gemstone Drive! This stunning three-bedroom, two-and-a-half bathroom all brick ranch in one of Noblesville's most desirable neighborhoods perfectly balances luxury with livability. Quality construction and carefully selected features/finishes stand out in the BRAND NEW Kitchen & Laundry Room with Amish cabinetry that promises years of use. The kitchen features an R/O system, Cambria Quartz Countertops and Stainless Appliances (with warranty). Thoughtful design features you would appreciate that make this home warm and inviting are the beautiful hardwoods throughout, bright and open floorplan, and the neutral tones. Rest easy knowing the HOA takes care of your lawn-keeping it well manicured and maintained. The combination of upgrades, quality craftsmanship and prime location makes this property a rare find in today's market. This vibrant and friendly community makes it an ideal place to call home; striking the perfect balance between suburban tranquility and urban convenience. Don't miss this amazing home!
Sold
$499,000
10093 Gemstone Dr, Noblesville, IN 46060
3beds
2,172sqft
Residential, Single Family Residence
Built in 2003
0.25 Acres Lot
$504,300 Zestimate®
$230/sqft
$2,494 Estimated rent
Home value
$504,300
$479,000 - $530,000
$2,494/mo
Zestimate® history
Owner options
List your home for rent
$2,494/mo
Rent Zestimate®
Find your next renter with Zillow Rental Manager. Plus, with online applications, you can quickly screen prospective tenants – for free.
$2,494/mo
Rent Zestimate®
Refinance and save
$3,507/mo
Est. payment
Refinancing to a lower rate could help reduce your monthly payments and save thousands over the life of the loan.
$3,507/mo
Est. payment
Explore your selling options
Work with a Zillow partner agent
Leverage their expertise and Zillow's premium Showcase listings to get your home seen by more buyers.
Get startedList with your own agent
Get your home in front of millions of buyers by listing it on Zillow.
Learn how to do itSell it yourself
Take full control of how buyers see your home on Zillow by listing For Sale by Owner (FSBO).
List your homeWhat's special
Cambria quartz countertopsNeutral tonesBeautiful hardwoods throughoutBright and open floorplan
Zillow last checked:
Listing updated:
Listed by:
Chris Schulhof 317-506-7368,
RE/MAX Realty Services
Bought with:
Mike Deck
Berkshire Hathaway Home
Joel Rust
Berkshire Hathaway Home
Source: MIBOR as distributed by MLS GRID,MLS#: 22086964
Facts & features
Interior
Bedrooms & bathrooms
- Bedrooms: 3
- Bathrooms: 3
- Full bathrooms: 2
- 1/2 bathrooms: 1
- Main level bathrooms: 3
- Main level bedrooms: 3
Primary bedroom
- Level: Main
- Area: 195 Square Feet
- Dimensions: 13x15
Bedroom 2
- Level: Main
- Area: 156 Square Feet
- Dimensions: 12x13
Bedroom 3
- Level: Main
- Area: 154 Square Feet
- Dimensions: 11x14
Breakfast room
- Level: Main
- Area: 108 Square Feet
- Dimensions: 09x12
Dining room
- Level: Main
- Area: 143 Square Feet
- Dimensions: 13x11
Great room
- Level: Main
- Area: 323 Square Feet
- Dimensions: 17x19
Kitchen
- Level: Main
- Area: 132 Square Feet
- Dimensions: 12x11
Sun room
- Level: Main
- Area: 144 Square Feet
- Dimensions: 12x12
Heating
- Forced Air, Natural Gas
Cooling
- Central Air
Appliances
- Included: Gas Cooktop, Dishwasher, Disposal, Gas Water Heater, Humidifier, Microwave, Oven, Double Oven, Refrigerator, Water Heater, Water Purifier, Water Softener Owned
- Laundry: Main Level
Features
- Attic Pull Down Stairs, Breakfast Bar, Tray Ceiling(s), Ceiling Fan(s), Hardwood Floors, High Speed Internet, Eat-in Kitchen, Pantry, Smart Thermostat, Walk-In Closet(s)
- Flooring: Hardwood
- Has basement: No
- Attic: Pull Down Stairs
- Number of fireplaces: 1
- Fireplace features: Insert, Great Room
Interior area
- Total structure area: 2,172
- Total interior livable area: 2,172 sqft
Property
Parking
- Total spaces: 2
- Parking features: Attached
- Attached garage spaces: 2
- Details: Garage Parking Other(Finished Garage, Keyless Entry)
Accessibility
- Accessibility features: Accessible Entrance
Features
- Levels: One
- Stories: 1
- Patio & porch: Patio, Covered
- Exterior features: Sprinkler System
Lot
- Size: 0.25 Acres
- Features: Close to Clubhouse, Sidewalks, Rural - Subdivision, Mature Trees
Details
- Parcel number: 291108005067000013
- Special conditions: Sales Disclosure Supplements
- Horse amenities: None
Construction
Type & style
- Home type: SingleFamily
- Architectural style: Ranch
- Property subtype: Residential, Single Family Residence
Materials
- Brick
- Foundation: Crawl Space
Condition
- Updated/Remodeled
- New construction: No
- Year built: 2003
Utilities & green energy
- Water: Public
Community & HOA
Community
- Security: Carbon Monoxide Detector(s), Security System, Smoke Detector(s), Security System Owned
- Subdivision: Stony Ridge
HOA
- Has HOA: Yes
- Amenities included: Clubhouse, Maintenance Grounds, Management, Snow Removal
- Services included: Association Home Owners, Clubhouse, Maintenance Grounds, Management, Snow Removal
- HOA fee: $394 quarterly
Location
- Region: Noblesville
Financial & listing details
- Price per square foot: $230/sqft
- Tax assessed value: $430,800
- Annual tax amount: $4,524
- Date on market: 3/3/2026
- Cumulative days on market: 4 days
Price history
| Date | Event | Price |
|---|---|---|
| 4/7/2026 | Sold | $499,000$230/sqft |
Source:  MIBOR as distributed by MLS GRID #22086964 Report a problem MIBOR as distributed by MLS GRID #22086964 Report a problem | ||
| 3/6/2026 | Pending sale | $499,000$230/sqft |
Source: MIBOR as distributed by MLS GRID #22086964 Report a problem | ||
| 3/3/2026 | Listed for sale | $499,000+17.4%$230/sqft |
Source: MIBOR as distributed by MLS GRID #22086964 Report a problem | ||
| 9/9/2022 | Sold | $425,000$196/sqft |
Source: MIBOR as distributed by MLS GRID #21878672 Report a problem | ||
| 8/20/2022 | Pending sale | $425,000+41.7%$196/sqft |
Source: MIBOR as distributed by MLS GRID #21878672 Report a problem | ||
| 7/14/2017 | Sold | $299,900-6%$138/sqft |
Source: MIBOR as distributed by MLS GRID #21490581 Report a problem | ||
| 6/8/2017 | Listed for sale | $319,000$147/sqft |
Source: Liberty Real Estate, LLC. #21490581 Report a problem | ||
Public tax history
| Year | Property taxes | Tax assessment |
|---|---|---|
| 2025 | $4,523 -2.5% | $430,800 +18% |
| 2024 | $4,638 +14.8% | $365,100 -2.1% |
| 2023 | $4,039 +14.1% | $372,900 +18.9% |
| 2022 | $3,541 -2.3% | $313,500 +13.3% |
| 2021 | $3,624 +5.9% | $276,600 +0.6% |
| 2020 | $3,423 -1.9% | $274,900 +0.8% |
| 2019 | $3,487 +7.9% | $272,700 +0.6% |
| 2018 | $3,233 +88.9% | $271,000 +2.7% |
| 2017 | $1,711 -46.8% | $263,900 -1.9% |
| 2016 | $3,216 +0.2% | $269,000 +1.9% |
| 2014 | $3,210 +3.1% | $263,900 -1% |
| 2013 | $3,113 +1.6% | $266,500 +2.1% |
| 2012 | $3,064 +1.3% | $261,100 -1% |
| 2011 | $3,025 +0.9% | $263,800 |
| 2010 | $2,999 +13.7% | $263,800 |
| 2009 | $2,638 -22.1% | $263,800 |
| 2007 | $3,385 -16.2% | $263,800 |
| 2006 | $4,038 | $263,800 +27.7% |
| 2005 | -- | $206,500 |
Find assessor info on the county website
Neighborhood: 46060
Nearby homes
- $545,6003 bd2 ba3.2k sqft10109 Gemstone Dr, Noblesville, IN 46060Off Market
- $560,0003 bd3 ba3.4k sqft10077 Gemstone Dr, Noblesville, IN 46060Sold
- $16,500-- bd-- ba-- sqftGemstone Dr, Noblesville, IN 46060Off Market
- $592,2003 bd3 ba3k sqft10090 Pyrite Ct, Noblesville, IN 46060Off Market

- $454,9003 bd2 ba2k sqft10106 Pyrite Ct, Noblesville, IN 46060Off Market
- $480,6003 bd2 ba2.7k sqft10125 Gemstone Dr, Noblesville, IN 46060Off Market
- $565,0004 bd3 ba3.8k sqft10074 Pyrite Ct, Noblesville, IN 46060Sold
- $518,5003 bd2 ba2.8k sqft10094 Gemstone Dr, Noblesville, IN 46060Off Market
Nearby schools
GreatSchools rating
- 7/10Stony Creek Elementary SchoolGrades: PK-5Distance: 1 mi
- 8/10Noblesville Middle SchoolGrades: 6-8Distance: 2.2 mi
- 10/10Noblesville High SchoolGrades: 9-12Distance: 1.9 mi
Get a cash offer in 3 minutes
Find out how much your home could sell for in as little as 3 minutes with a no-obligation cash offer.
Estimated market value
$504,300
Get a cash offer in 3 minutes
Find out how much your home could sell for in as little as 3 minutes with a no-obligation cash offer.
Estimated market value
$504,300
- Indiana
- Hamilton County
- Noblesville
- 46060
- 10093 Gemstone Dr
Nearby cities
Nearby neighborhoods
Nearby zip codes
Other Noblesville Topics
