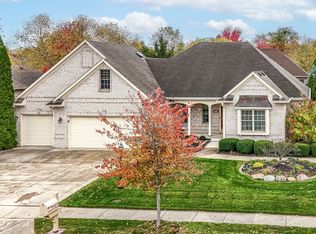
Welcome to 10074 Pyrite Ct - a beautifully updated 4-bedroom, 3 full bath home nestled on a quiet cul-de-sac, offering the perfect blend of comfort, convenience, and low-maintenance living. Step inside to discover a freshly painted interior complemented by new vinyl plank flooring throughout most of the home, creating a modern and cohesive feel. The spacious great room features a cozy gas fireplace, making it the perfect place to relax or gather with family and friends. The thoughtfully designed split floor plan provides privacy and functionality, with a well-appointed primary suite and generously sized secondary bedrooms. The finished basement adds valuable living space-ideal for a media room, home office, or guest retreat. Enjoy outdoor living on the paver patio, perfect for entertaining or unwinding in your own backyard. Recent updates include a roof and gutters replaced in 2020, offering added peace of mind. As part of a low HOA, you'll enjoy maintenance-free perks including mowing, fertilization, weed control, edging, aerating, and even snow removal-giving you more time to enjoy your home without the hassle. Conveniently located near shopping, dining, and everyday amenities, this move-in ready home truly has it all.
Sold
$565,000
10074 Pyrite Ct, Noblesville, IN 46060
4beds
3,873sqft
Residential, Single Family Residence
Built in 2002
10,018 Square Feet Lot
$568,400 Zestimate®
$146/sqft
$3,148 Estimated rent
Home value
$568,400
$540,000 - $597,000
$3,148/mo
Zestimate® history
Owner options
List your home for rent
$3,148/mo
Rent Zestimate®
Find your next renter with Zillow Rental Manager. Plus, with online applications, you can quickly screen prospective tenants – for free.
$3,148/mo
Rent Zestimate®
Refinance and save
$3,206/mo
Est. payment
Refinancing to a lower rate could help reduce your monthly payments and save thousands over the life of the loan.
$3,206/mo
Est. payment
Explore your selling options
Work with a Zillow partner agent
Leverage their expertise and Zillow's premium Showcase listings to get your home seen by more buyers.
Get startedList with your own agent
Get your home in front of millions of buyers by listing it on Zillow.
Learn how to do itSell it yourself
Take full control of how buyers see your home on Zillow by listing For Sale by Owner (FSBO).
List your homeWhat's special
Cozy gas fireplaceGenerously sized secondary bedroomsSpacious great roomWell-appointed primary suiteQuiet cul-de-sacFreshly painted interior
Zillow last checked:
Listing updated:
Listed by:
Kim Carpenter 317-509-4000,
Trueblood Real Estate
Bought with:
Shannon Plumer
F.C. Tucker Company
Source: MIBOR as distributed by MLS GRID,MLS#: 22097254
Facts & features
Interior
Bedrooms & bathrooms
- Bedrooms: 4
- Bathrooms: 3
- Full bathrooms: 3
- Main level bathrooms: 2
- Main level bedrooms: 3
Primary bedroom
- Level: Main
- Area: 306 Square Feet
- Dimensions: 17x18
Bedroom 2
- Features: Luxury Vinyl Plank
- Level: Main
- Area: 182 Square Feet
- Dimensions: 14x13
Bedroom 3
- Level: Main
- Area: 288 Square Feet
- Dimensions: 16x18
Bedroom 4
- Level: Basement
- Area: 170 Square Feet
- Dimensions: 17x10
Breakfast room
- Features: Luxury Vinyl Plank
- Level: Main
- Area: 120 Square Feet
- Dimensions: 12x10
Dining room
- Features: Luxury Vinyl Plank
- Level: Main
- Area: 192 Square Feet
- Dimensions: 12x16
Great room
- Features: Luxury Vinyl Plank
- Level: Main
- Area: 272 Square Feet
- Dimensions: 16x17
Kitchen
- Features: Luxury Vinyl Plank
- Level: Main
- Area: 288 Square Feet
- Dimensions: 16x18
Laundry
- Features: Luxury Vinyl Plank
- Level: Main
- Area: 63 Square Feet
- Dimensions: 7x9
Mud room
- Features: Luxury Vinyl Plank
- Level: Main
- Area: 108 Square Feet
- Dimensions: 9x12
Office
- Level: Basement
- Area: 198 Square Feet
- Dimensions: 11x18
Play room
- Level: Basement
- Area: 782 Square Feet
- Dimensions: 23x34
Sun room
- Level: Main
- Area: 171 Square Feet
- Dimensions: 19x9
Heating
- Forced Air, Natural Gas
Cooling
- Central Air
Appliances
- Included: Dishwasher, Disposal, Gas Water Heater, Electric Oven, Refrigerator
- Laundry: Connections All, Main Level
Features
- Kitchen Island, Entrance Foyer, Eat-in Kitchen, Pantry, Walk-In Closet(s), Wet Bar
- Basement: Ceiling - 9+ feet,Egress Window(s),Finished
- Number of fireplaces: 1
- Fireplace features: Insert, Gas Log, Great Room
Interior area
- Total structure area: 3,873
- Total interior livable area: 3,873 sqft
- Finished area below ground: 1,339
Property
Parking
- Total spaces: 2
- Parking features: Attached
- Attached garage spaces: 2
Accessibility
- Accessibility features: Accessible Full Bath
Features
- Levels: One
- Stories: 1
- Patio & porch: Deck, Patio
Lot
- Size: 10,018 Square Feet
- Features: Cul-De-Sac
Details
- Parcel number: 291108005055000013
- Horse amenities: None
Construction
Type & style
- Home type: SingleFamily
- Architectural style: Ranch
- Property subtype: Residential, Single Family Residence
Materials
- Brick
- Foundation: Concrete Perimeter
Condition
- Updated/Remodeled
- New construction: No
- Year built: 2002
Utilities & green energy
- Electric: 200+ Amp Service
- Water: Public
- Utilities for property: Electricity Connected, Sewer Connected, Water Connected
Community & HOA
Community
- Features: Low Maintenance Lifestyle
- Subdivision: Stony Ridge
HOA
- Has HOA: Yes
- Amenities included: Clubhouse, Management, Snow Removal
- Services included: Clubhouse, Insurance, Lawncare, Nature Area, Management, Snow Removal
- HOA fee: $394 quarterly
- HOA phone: 317-541-0000
Location
- Region: Noblesville
Financial & listing details
- Price per square foot: $146/sqft
- Tax assessed value: $557,400
- Annual tax amount: $5,856
- Date on market: 4/24/2026
- Cumulative days on market: 15 days
- Electric utility on property: Yes
Price history
| Date | Event | Price |
|---|---|---|
| 6/10/2026 | Sold | $565,000-1.7%$146/sqft |
Source:  MIBOR as distributed by MLS GRID #22097254 Report a problem MIBOR as distributed by MLS GRID #22097254 Report a problem | ||
| 5/8/2026 | Pending sale | $575,000$148/sqft |
Source: MIBOR as distributed by MLS GRID #22097254 Report a problem | ||
| 4/24/2026 | Listed for sale | $575,000+91.7%$148/sqft |
Source: MIBOR as distributed by MLS GRID #22097254 Report a problem | ||
| 10/31/2006 | Sold | $300,000$77/sqft |
Source: MIBOR as distributed by MLS GRID #2632796 Report a problem | ||
Public tax history
| Year | Property taxes | Tax assessment |
|---|---|---|
| 2025 | $5,857 -0.3% | $557,400 +18.7% |
| 2024 | $5,877 +14.2% | $469,700 |
| 2023 | $5,147 +9.3% | $469,700 +18.5% |
| 2022 | $4,710 -1.3% | $396,400 +8.8% |
| 2021 | $4,773 +4.6% | $364,200 +1.7% |
| 2020 | $4,562 -1.9% | $358,100 -0.5% |
| 2019 | $4,651 +8% | $360,000 +0.7% |
| 2018 | $4,306 +1.4% | $357,600 +3.1% |
| 2017 | $4,248 -1.6% | $347,000 +0.1% |
| 2016 | $4,317 -0.2% | $346,600 -1.3% |
| 2014 | $4,325 +3.4% | $351,000 -1% |
| 2013 | $4,184 +1.3% | $354,500 +1.6% |
| 2012 | $4,129 -1.1% | $348,800 -3.4% |
| 2011 | $4,174 +0.9% | $361,100 |
| 2010 | $4,136 +14.5% | $361,100 |
| 2009 | $3,611 -26.5% | $361,100 |
| 2007 | $4,912 -16.2% | $361,100 |
| 2006 | $5,858 | $361,100 +28.9% |
| 2005 | -- | $280,200 |
Find assessor info on the county website
Neighborhood: 46060
Nearby homes
- $581,4003 bd3 ba3k sqft10090 Pyrite Ct, Noblesville, IN 46060Off Market

- $450,0003 bd2 ba2.2k sqft10058 Pyrite Ct, Noblesville, IN 46060Sold

- $560,0003 bd3 ba3.4k sqft10077 Gemstone Dr, Noblesville, IN 46060Sold
- $452,5003 bd2 ba2k sqft10106 Pyrite Ct, Noblesville, IN 46060Off Market
- $499,0003 bd3 ba2.1k sqft10093 Gemstone Dr, Noblesville, IN 46060Sold
- $543,8003 bd2 ba3.2k sqft10109 Gemstone Dr, Noblesville, IN 46060Off Market
- $513,2003 bd2 ba2.7k sqft10089 Pyrite Ct, Noblesville, IN 46060Off Market
- $515,0003 bd3 ba2.8k sqft10057 Pyrite Ct, Noblesville, IN 46060Sold
Nearby schools
GreatSchools rating
- 7/10Stony Creek Elementary SchoolGrades: PK-5Distance: 1 mi
- 8/10Noblesville Middle SchoolGrades: 6-8Distance: 2.3 mi
- 10/10Noblesville High SchoolGrades: 9-12Distance: 2 mi
Get a cash offer in 3 minutes
Find out how much your home could sell for in as little as 3 minutes with a no-obligation cash offer.
Estimated market value
$568,400
Get a cash offer in 3 minutes
Find out how much your home could sell for in as little as 3 minutes with a no-obligation cash offer.
Estimated market value
$568,400
- Indiana
- Hamilton County
- Noblesville
- 46060
- 10074 Pyrite Ct
Nearby cities
Nearby neighborhoods
Nearby zip codes
Other Noblesville Topics
