Skip main navigation
Off market
  • $2,319,300

    10062 Valley Circle Blvd, Chatsworth, CA 91311

    7beds
    5baths
    6,467sqft
    SingleFamily
    Built in 2006
    0.58 Acres Lot
    $2,319,300 Zestimate®
    $359/sqft
    $5,745 Estimated rent

    Home value

    $2,319,300

    $2.09M - $2.57M

    $5,745/mo

    Zestimate® history
    Loading
    Loading...

    Owner options

    List your home for rent

    $5,745/mo

    Rent Zestimate®

    Find your next renter with Zillow Rental Manager. Plus, with online applications, you can quickly screen prospective tenants – for free.

    Learn more

    $5,745/mo

    Rent Zestimate®

    Refinance and save

    $14,840/mo

    Est. payment

    Refinancing to a lower rate could help reduce your monthly payments and save thousands over the life of the loan.

    See today's rates

    $14,840/mo

    Est. payment

    Explore your selling options

    Work with a Zillow partner agent

    Leverage their expertise and Zillow's premium Showcase listings to get your home seen by more buyers.

    Get started

    List with your own agent

    Get your home in front of millions of buyers by listing it on Zillow.

    Learn how to do it

    Sell it yourself

    Take full control of how buyers see your home on Zillow by listing For Sale by Owner (FSBO).

    List your home

    What's special

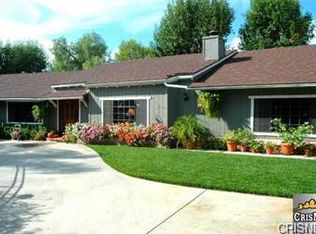
    One of a kind fully furnished with high quality. Gated property settled in a great community of Chatsworth with some of the best schools around, this spacious fully furnished gated estate with smart home features is a must see, with 6547sq ft of luxury opens up through the Grand Formal Entry, Custom Iron and Glass Doors, Spiral Staircase, Travertine Flooring and beautiful Crystal Chandelier. A Formal Living Room and Dining room, Family Room, Private Wet Bar, Office, and 3 Fireplaces. Gourmet Kitchen with a large Center Island, Granite Counters, Walk-in Pantry, Professional grade Stainless Steel Appliances. The master suite with sitting area, balcony views, fireplace and your very own private master bath/spa and walk-in closet. Large secondary bedrooms with ultimate luxury and balconies with the most amazing views of the valley. The breathtaking backyard amazing with all it offers, of a kind & an entertainer's dream come true. 3 Car Garage and RV parking and a large circular driveway with electric gates.

    This property is off market, which means it's not currently listed for sale or rent on Zillow. This may be different from what's available on other websites or public sources.

    Facts & features

    Interior

    Bedrooms & bathrooms
    • Bedrooms: 7
    • Bathrooms: 5.5
    Heating
    • Forced air
    Cooling
    • Other
    Appliances
    • Included: Dishwasher
    Interior area
    • Total interior livable area: 6,467 sqft

    Property

    Parking
    • Parking features: None
    Lot
    • Size: 0.58 Acres
    Details
    • Parcel number: 2745009022

    Construction

    Type & style
    • Home type: SingleFamily
    Materials
    • Roof: Composition
    Condition
    • Year built: 2006

    Community & neighborhood

    Location
    • Region: Chatsworth

    Other

    Other facts
    • Accessibility \ Disability Access \ Other
    • Agreement Type \ Excl Rt Sell\Lease
    • Amenities \ Community Features \ RV Access/Prkg
    • Appliances \ Appliances \ Dishwasher
    • Appliances \ Appliances \ Freezer
    • Appliances \ Appliances \ Garbage Disposal
    • Appliances \ Appliances \ Refrigerator
    • Appliances \ Appliances \ Vented Exhaust Fan
    • Appliances \ Appliances \ Washer
    • Appliances \ Freezer
    • Appliances \ Garbage Disposal
    • Appliances \ Refrigerator
    • Appliances \ Vented Exhaust Fan
    • Appliances \ Washer
    • Bathroom Features \ Remodeled
    • Bathroom Features \ Shower and Tub
    • Bathrooms \ Bathroom Features \ Remodeled
    • Bathrooms \ Bathroom Features \ Shower and Tub
    • Bedroom Features \ Dressing Area
    • Bedroom Features \ Master Bedroom
    • Bedroom Features \ Master Suite
    • Bedroom Features \ Walk In Closet
    • Bedrooms \ Bedroom Features \ Dressing Area
    • Bedrooms \ Bedroom Features \ Master Bedroom
    • Bedrooms \ Bedroom Features \ Master Suite
    • Bedrooms \ Bedroom Features \ Walk In Closet
    • Building Style \ Mediterranean
    • Building Style \ Spanish
    • Cashier's Check \ 1st Month Rent
    • Cashier's Check \ Security Deposit
    • Cmp Basis And Period \ Lease Term
    • Commission Type \ %
    • Common Walls \ Detached
    • Community Features \ RV Access\Prkg
    • Condition \ Property Condition \ Updated/Remodeled
    • Cooling System: Air Conditioning
    • Disability Access \ Other
    • Disclosures \ Other
    • Doors \ Double Door Entry
    • Eating Areas \ Dining Area
    • Eating Areas \ Eat In Kitchen
    • Eating Areas \ Family Room
    • Eating Areas \ Formal Dining Rm
    • Eating Areas \ Kitchen Island
    • Eating Areas \ Living Room
    • Entry Location \ Ground Level w\Steps
    • Ext Construction \ Combination
    • Ext Construction \ Stucco
    • Fireplace Features \ Other
    • Heating and Cooling \ Cooling Type \ Air Conditioning
    • Heating and Cooling \ Heating Type \ Central Furnace
    • Heating and Cooling \ Water Htr Features \ Gas
    • Heating system: Central Furnace
    • Interior Features \ Crown Moldings
    • Interior Features \ Furnished
    • Interior Features \ Hot Tub
    • Interior Features \ Recessed Lighting
    • Kitchen Features \ Granite Counters
    • Kitchen \ Kitchen Features \ Granite Counters
    • Land Lease Type \ Lease
    • Land Lease Type \ Month to Month
    • Lease Length \ 1
    • LeaseTermTimeSpan \ Negotiable
    • Living Room
    • Location \ State \ CA
    • Location \ Street Suffix \ Boulevard
    • Location \ Subdiv/Trac Code \ Not Applicable-CHT
    • Lot Description \ Landscaped
    • Lot Description \ Lot Shape-Irregular
    • Lot Description \ Street Paved
    • Lot Description \ Street Public
    • Lot Size Source \ (Other)
    • Lot \ Lot Description \ Landscaped
    • Lot \ Lot Description \ Lot Shape-Irregular
    • Lot \ Lot Description \ Street Paved
    • Lot \ Lot Description \ Street Public
    • MLS Listing ID: 320002146
    • MLS Name: Glendale AOR ZDD (Glendale AOR ZDD)
    • MLS Origin \ Itech
    • Materials \ Ext Construction \ Combination
    • Materials \ Ext Construction \ Stucco
    • Month To Month \ Yes
    • Other Building Features \ Common Walls \ Detached
    • Other Building Features \ Doors \ Double Door Entry
    • Other Building Features \ Entry Location \ Ground Level w/Steps
    • Other Building Features \ Service Level \ Full Service
    • Other Building Features \ Stories/Levels \ Two
    • Other Building Features \ Windows \ Double Pane Windows
    • Other Exterior Features \ Other Prop Features \ Balcony
    • Other Exterior Features \ Other Prop Features \ Barbecue Private
    • Other Exterior Features \ Other Prop Features \ Full Copper Plumbing
    • Other Interior Features \ Fireplace Features \ Other
    • Other Interior Features \ Interior Features \ Crown Moldings
    • Other Interior Features \ Interior Features \ Furnished
    • Other Interior Features \ Interior Features \ Hot Tub
    • Other Interior Features \ Interior Features \ Recessed Lighting
    • Other Interior Features \ TV Services \ Cable TV
    • Other Prop Features \ Balcony
    • Other Prop Features \ Barbecue Private
    • Other Prop Features \ Full Copper Plumbing
    • Other Rooms \ Eating Areas \ Dining Area
    • Other Rooms \ Eating Areas \ Eat In Kitchen
    • Other Rooms \ Eating Areas \ Family Room
    • Other Rooms \ Eating Areas \ Formal Dining Rm
    • Other Rooms \ Eating Areas \ Kitchen Island
    • Other Rooms \ Eating Areas \ Living Room
    • Other Rooms \ Rooms \ Central/Center Hall
    • Other Rooms \ Rooms \ Den/Office
    • Other Rooms \ Rooms \ Dressing Area
    • Other Rooms \ Rooms \ Family Room
    • Other Rooms \ Rooms \ Formal Entry
    • Other Rooms \ Rooms \ Living Room
    • Other Rooms \ Rooms \ Master Bedroom
    • Other Rooms \ Rooms \ Study
    • Other Structures \ Accessory Bldgs
    • Other Structures \ Shed(s)
    • Other \ Agreement Type \ Excl Rt Sell/Lease
    • Other \ Cashier's Check \ 1st Month Rent
    • Other \ Cashier's Check \ Security Deposit
    • Other \ Cmp Basis And Period \ Lease Term
    • Other \ Disclosures \ Other
    • Other \ Lease Length \ 1
    • Other \ LeaseTermTimeSpan \ Negotiable
    • Other \ MLS Origin \ Itech
    • Other \ Month To Month \ Yes
    • Other \ Other Structures \ Accessory Bldgs
    • Other \ Other Structures \ Shed(s)
    • Other \ Possession \ Close Of Escrow
    • Other \ Renewal Compensation \ Call Listing Agent
    • Other \ Rent Includes \ Cable TV
    • Other \ Rent Includes \ Electricity
    • Other \ Rent Includes \ Gardener
    • Other \ Rent Includes \ Gas
    • Other \ Rent Includes \ Pool
    • Other \ Rent Includes \ Trash Collection
    • Other \ Rent Includes \ Water
    • Other \ Showing Access \ Appointment Only
    • Other \ Special Conditions \ Standard
    • Parking Features \ Auto Driveway Gate
    • Parking Features \ Circular Driveway
    • Parking Features \ Driveway - Concrete
    • Parking Type \ Garage - 3 Door
    • Parking Type \ On Street
    • Parking Type \ Oversized
    • Parking Type \ RV Access
    • Parking Type \ RV Paved
    • Parking Type \ RV Possible
    • Parking \ Parking Features \ Circular Driveway
    • Parking \ Parking Features \ Driveway - Concrete
    • Parking \ Parking Type \ Garage - 3 Door
    • Parking \ Parking Type \ On Street
    • Parking \ Parking Type \ Oversized
    • Parking \ Parking Type \ RV Access
    • Parking \ Parking Type \ RV Paved
    • Parking \ Parking Type \ RV Possible
    • Pool Construction \ In Ground
    • Possession \ Close Of Escrow
    • Property Condition \ Updated\Remodeled
    • Renewal Compensation \ Call Listing Agent
    • Rent Includes \ Cable TV
    • Rent Includes \ Electricity
    • Rent Includes \ Gardener
    • Rent Includes \ Gas
    • Rent Includes \ Pool
    • Rent Includes \ Trash Collection
    • Rooms \ Central\Center Hall
    • Rooms \ Den\Office
    • Rooms \ Dressing Area
    • Rooms \ Family Room
    • Rooms \ Formal Entry
    • Rooms \ Master Bedroom
    • Rooms \ Study
    • Safety \ Security/Safety \ Automatic Gate
    • Safety \ Security/Safety \ CarbonMonoDetectr(s)
    • Safety \ Security/Safety \ Closed Circuit TV
    • Safety \ Security/Safety \ Smoke Detector(s)
    • Security\Safety \ Automatic Gate
    • Security\Safety \ CarbonMonoDetectr(s)
    • Security\Safety \ Closed Circuit TV
    • Security\Safety \ Smoke Detector(s)
    • Service Level \ Full Service
    • Showing Access \ Appointment Only
    • Sources \ Lot Size Source \ (Other)
    • Sources \ Year Built Source \ Other
    • Spa Descriptions \ Heated - Gas
    • Spa Descriptions \ Private Spa
    • Special Conditions \ Standard
    • State \ CA
    • Stories\Levels \ Two
    • Street Suffix \ Boulevard
    • Subdiv\Trac Code \ Not Applicable-CHT
    • TV Services \ Cable TV
    • Tax ID \ 2745009022
    • Transaction Type \ Sale
    • Type and Style \ Building Style \ Mediterranean
    • Type and Style \ Building Style \ Spanish
    • Type and Style \ Commission Type \ %
    • Type and Style \ Land Lease Type \ Lease
    • Type and Style \ Land Lease Type \ Month to Month
    • Type and Style \ Transaction Type \ Sale
    • Water Htr Features \ Gas
    • Water \ Pool Construction \ In Ground
    • Water \ Spa Descriptions \ Heated - Gas
    • Water \ Spa Descriptions \ Private Spa
    • Water included in rent
    • Windows \ Double Pane Windows
    • Year Built Source \ Other

    Price history

    DateEventPrice
    7/8/2026Listing removed$17,950$3/sqft
    Source: CRMLS #GD26127448 Report a problem
    6/11/2026Listed for rent$17,950$3/sqft
    Source: CRMLS #GD26127448 Report a problem
    6/9/2026Listing removed$17,950$3/sqft
    Source: CRMLS #GD26051136 Report a problem
    5/4/2026Price change$17,950-7.9%$3/sqft
    Source: CRMLS #GD26051136 Report a problem
    3/9/2026Listed for rent$19,500$3/sqft
    Source: CRMLS #GD26051136 Report a problem
    3/1/2026Listing removed$19,500$3/sqft
    Source: CRMLS #GD25267783 Report a problem
    11/30/2025Listed for rent$19,500$3/sqft
    Source: CRMLS #GD25267783 Report a problem
    11/17/2025Listing removed$19,500$3/sqft
    Source: CRMLS #GD25218165 Report a problem
    9/16/2025Listed for rent$19,500$3/sqft
    Source: CRMLS #GD25218165 Report a problem
    8/7/2025Listing removed$19,500$3/sqft
    Source: CRMLS #GD25126953 Report a problem
    6/6/2025Listed for rent$19,500+30%$3/sqft
    Source: CRMLS #GD25126953 Report a problem
    8/29/2020Listing removed$15,000$2/sqft
    Source: Adept Realty Inc #320002146 Report a problem
    6/30/2020Listed for rent$15,000$2/sqft
    Source: Adept Realty Inc #320002146 Report a problem
    5/9/2020Listing removed$15,000$2/sqft
    Source: Adept Realty Inc #320000549 Report a problem
    2/11/2020Listed for rent$15,000$2/sqft
    Source: Adept Realty Inc #320000549 Report a problem
    12/2/2019Listing removed$15,000$2/sqft
    Source: Adept Realty Inc #319002614 Report a problem
    7/2/2019Listed for rent$15,000$2/sqft
    Source: Zhirayr Artunyan #319002614 Report a problem
    3/12/2019Listing removed$15,000$2/sqft
    Source: First Capital Realty Group #318004620 Report a problem
    11/12/2018Listed for rent$15,000$2/sqft
    Source: First Capital Realty Group #318004620 Report a problem
    4/3/2017Listing removed$15,000$2/sqft
    Source: Keller Williams - Studio City #SR16758299 Report a problem
    3/31/2017Listed for rent$15,000$2/sqft
    Source: Keller Williams - Studio City #SR16758299 Report a problem
    3/2/2017Sold$12,500-99%$2/sqft
    Source: Agent Provided Report a problem
    10/14/2015Sold$1,195,000-5.2%$185/sqft
    Source: Public Record Report a problem
    9/15/2015Pending sale$1,260,000$195/sqft
    Source: RE/MAX OLSON & ASSOCIATES #SR15135995 Report a problem
    7/28/2015Price change$1,260,000-3%$195/sqft
    Source: RE/MAX OLSON & ASSOCIATES #SR15135995 Report a problem
    6/24/2015Listed for sale$1,299,000+237.4%$201/sqft
    Source: RE/MAX OLSON & ASSOCIATES #SR15135995 Report a problem
    1/6/2005Sold$385,000+89.7%$60/sqft
    Source: Public Record Report a problem
    8/16/2002Sold$203,000$31/sqft
    Source: Public Record Report a problem

    Public tax history

    YearProperty taxesTax assessment
    2025$17,823 +0.8%$1,420,551 +2%
    2024$17,673 +1.9%$1,392,698 +2%
    2023$17,341 +4.7%$1,365,391 +2%
    2022$16,555 +1.4%$1,338,620 +2%
    2021$16,327 -1%$1,312,373 +1%
    2020$16,485 $1,298,917 +2%
    2019$16,485 +6.5%$1,273,449 +2%
    2018$15,474 $1,248,480 +2%
    2017$15,474 +2.2%$1,224,000 +2.4%
    2016$15,141 +3.1%$1,195,000 -9.4%
    2015$14,684 -6.6%$1,319,600 +5.4%
    2014$15,714 $1,251,600 +5.2%
    2012-- $1,189,900
    2011-- $1,189,900
    2010-- $1,189,900
    2009-- $1,189,900 -3.2%
    2008-- $1,228,784 +2%
    2007-- $1,204,691 +27.5%
    2006-- $944,700 +2656.8%
    2002-- $34,268 +4%
    2000-- $32,940

    Find assessor info on the county website

    Neighborhood: Chatsworth

    Nearby schools

    GreatSchools rating
    Get a cash offer in 3 minutes
    Find out how much your home could sell for in as little as 3 minutes with a no-obligation cash offer.
    Estimated market value
    $2,319,300
    Get a cash offer in 3 minutes
    Find out how much your home could sell for in as little as 3 minutes with a no-obligation cash offer.
    Estimated market value
    $2,319,300