Skip main navigation
Sold for $615,000
  • Listed by: Equity Union • Sandra Nelson • Contact: 818-989-2000
    Bought with: Keller Williams North Valley
    $615,000

    10140 Larwin Ave Unit 3, Chatsworth, CA 91311

    4beds
    2,008sqft
    Townhouse
    Built in 1973
    2.51 Acres Lot
    $620,200 Zestimate®
    $306/sqft
    $4,960 Estimated rent

    Home value

    $620,200

    $564,000 - $682,000

    $4,960/mo

    Zestimate® history
    Loading
    Loading...

    Owner options

    List your home for rent

    $4,960/mo

    Rent Zestimate®

    Find your next renter with Zillow Rental Manager. Plus, with online applications, you can quickly screen prospective tenants – for free.

    Learn more

    $4,960/mo

    Rent Zestimate®

    Refinance and save

    $4,663/mo

    Est. payment

    Refinancing to a lower rate could help reduce your monthly payments and save thousands over the life of the loan.

    See today's rates

    $4,663/mo

    Est. payment

    Explore your selling options

    Work with a Zillow partner agent

    Leverage their expertise and Zillow's premium Showcase listings to get your home seen by more buyers.

    Get started

    List with your own agent

    Get your home in front of millions of buyers by listing it on Zillow.

    Learn how to do it

    Sell it yourself

    Take full control of how buyers see your home on Zillow by listing For Sale by Owner (FSBO).

    List your home

    What's special

    Multiple playgroundsScenic walking pathsWelcoming front patioLush greenbeltsNewer dual-pane vinyl windows
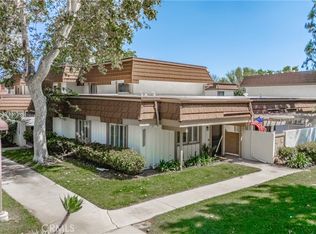
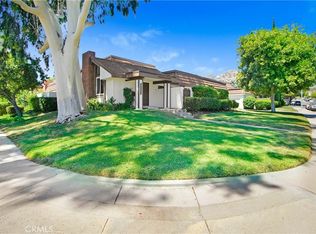
    This inviting 4-bedroom, 2.5-bath townhome offers 2,008 sq. ft. of spacious, comfortable living in one of Chatsworth’s most desirable communities. Natural light fills the bedrooms, while newer dual-pane vinyl windows enhance everyday comfort and energy efficiency. Enjoy the convenience of an attached garage with secure parking and direct access into the home, along with a brand-new electrical panel installed this month. Indoor-outdoor living is effortless with a welcoming front patio and a private back patio-ideal for relaxing or entertaining. FHA and VA approved, this home presents incredible potential and a fantastic opportunity for a buyer to make it their own. Sellers are highly motivated and seeking a fast close, making this property a great investment opportunity or an excellent chance for buyers to purchase with built-in equity. Set across 92 acres with over 3,000 mature trees, Rockpointe offers a serene, resort-style lifestyle featuring four pools (including kiddie pools within gated pool areas), multiple playgrounds, lush greenbelts, and scenic walking paths. HOA benefits include weekly landscaping service and Earthquake Insurance-an exceptional value and a rare find in today’s market. Ideally located just a short stroll to Chatsworth Park South with pickleball courts and close to hiking, biking, and equestrian trails, as well as the trails of Santa Susana State Park. Just a short drive to Westfield Topanga and The Village at Westfield Topanga, and minutes to The Vineyards for shopping, dining, entertainment, and the farmers market. Convenient access to the 118 Freeway with easy connections to the 101 and nearby Metro options for commuting. The best part: enjoy the comfort of a quiet residential community while staying connected to premier shopping, dining, and entertainment—truly the best of both worlds. Priced to sell!

    Zillow last checked:

    Listing updated:

    Listed by:

    Sandra Nelson DRE #01904495 818-675-2474,

    Equity Union

    Bought with:

    Nyree Tognozzi, DRE #02043485

    Keller Williams North Valley

    Source: CRMLS,MLS#: SR26003076MLS LogoOriginating MLS: California Regional MLS

    Facts & features

    Interior

    Bedrooms & bathrooms
    • Bedrooms: 4
    • Bathrooms: 3
    • Full bathrooms: 3
    • Main level bathrooms: 1
    Rooms
    • Room types: Bedroom, Den, Entry/Foyer, Family Room, Kitchen, Primary Bathroom, Primary Bedroom, Dining Room
    Bedroom
    • Features: All Bedrooms Up
    Bathroom
    • Features: Dual Sinks, Separate Shower, Tub Shower
    Heating
    • Central
    Cooling
    • Central Air
    Appliances
    • Included: Electric Cooktop, Electric Oven, Refrigerator, Water Heater
    • Laundry: In Garage
    Features
    • Separate/Formal Dining Room, High Ceilings, Multiple Staircases, Pantry, Bar, All Bedrooms Up
    • Flooring: Carpet, Vinyl
    • Has fireplace: No
    • Fireplace features: None
    • Common walls with other units/homes: 2+ Common Walls
    Interior area
    • Total interior livable area: 2,008 sqft

    Property

    Parking
    • Total spaces: 2
    • Parking features: Direct Access, Garage
    • Attached garage spaces: 2
    Features
    • Levels: Two
    • Stories: 2
    • Entry location: 1
    • Patio & porch: Open, Patio
    • Pool features: Association
    • Spa features: None
    • Has view: Yes
    • View description: Mountain(s)
    Lot
    • Size: 2.51 Acres
    Details
    • Parcel number: 2724002072
    • Special conditions: Trust

    Construction

    Type & style
    • Home type: Townhouse
    • Property subtype: Townhouse
    • Attached to another structure: Yes
    Condition
    • New construction: No
    • Year built: 1973

    Utilities & green energy

    • Electric: Standard
    • Sewer: Public Sewer
    • Water: Private
    • Utilities for property: Electricity Connected, Sewer Connected

    Community & HOA

    Community
    • Features: Hiking
    HOA
    • Has HOA: Yes
    • Amenities included: Maintenance Grounds, Maintenance Front Yard, Outdoor Cooking Area, Barbecue, Playground, Pool, Pet Restrictions, Pets Allowed
    • HOA fee: $774 monthly
    • HOA name: Rockpointe Homeowners Association, Inc
    • HOA phone: 818-341-8860
    Location
    • Region: Chatsworth

    Financial & listing details

    • Price per square foot: $306/sqft
    • Tax assessed value: $140,155
    • Annual tax amount: $1,917
    • Date on market: 1/13/2026
    • Cumulative days on market: 23 days
    • Listing terms: Contract

    Price history

    DateEventPrice
    3/3/2026Sold$615,000+6%$306/sqft
    Source: CRMLS #SR26003076 Report a problem
    2/26/2026Pending sale$580,000$289/sqft
    Source: CRMLS #SR26003076 Report a problem
    2/7/2026Contingent$580,000$289/sqft
    Source: CRMLS #SR26003076 Report a problem
    1/29/2026Price change$580,000-6.5%$289/sqft
    Source: CRMLS #SR26003076 Report a problem
    1/14/2026Listed for sale$620,000$309/sqft
    Source: CRMLS #SR26003076 Report a problem

    Public tax history

    YearProperty taxesTax assessment
    2025$1,917 +2.3%$140,155 +2%
    2024$1,873 +1.8%$137,408 +2%
    2023$1,841 +4.6%$134,715 +2%
    2022$1,760 +1.9%$132,074 +2%
    2021$1,727 -0.6%$129,485 +1%
    2020$1,737 $128,158 +2%
    2019$1,737 +6%$125,646 +2%
    2018$1,639 $123,183 +2%
    2017$1,639 +2.2%$120,768 +2%
    2016$1,603 +3.9%$118,401 +1.5%
    2015$1,543 +0.6%$116,623 +2%
    2014$1,534 $114,340 +2.5%
    2012-- $111,593 +2%
    2011-- $109,406 +0.8%
    2010-- $108,589 -0.2%
    2009-- $108,848 +2%
    2008-- $106,714 +2%
    2007-- $104,622 +2%
    2006-- $102,571
    2005-- $102,571 +4%
    2004-- $98,590 +1.9%
    2003-- $96,784 +2%
    2002-- $94,887 +4%
    2000-- $91,205
    Find assessor info on the county website

    Neighborhood: Chatsworth

    Nearby schools

    GreatSchools rating
    Schools provided by the listing agent
    • Elementary: Chatsworth

    Source: CRMLS. This data may not be complete. We recommend contacting the local school district to confirm school assignments for this home.

    Get a cash offer in 3 minutes
    Find out how much your home could sell for in as little as 3 minutes with a no-obligation cash offer.
    Estimated market value
    $620,200
    Get a cash offer in 3 minutes
    Find out how much your home could sell for in as little as 3 minutes with a no-obligation cash offer.
    Estimated market value
    $620,200