Welcome to Rockpointe in Chatsworth! This move-in-ready 4-bedroom, 3 bath home offers 1,773 sq. ft. of comfortable living space and a versatile floor plan. Recently painted throughout, it features a spacious living room with French doors leading to a downstairs bedroom with direct patio access. A full bath is located just outside the bedroom, along with an inviting, spacious family room. The kitchen boasts granite counters, ample cabinetry and pantry, and plenty of counter space that opens to the family room perfect for entertaining. Convenient direct access to the garage adds to the home's functionality. Upstairs are two generous bedrooms, a full bath with dual sinks, and a spacious primary bedroom with private bath. Enjoy Rockpointe amenities including multiple pools and spas, a clubhouse, BBQ areas, a playground, walking paths, hiking trails and community patrol. Ideally situated near Chatsworth Park South with easy access to outdoor recreation.
For sale
Listed by: Rodeo Realty • Wendy Dern • Contact: 818-613-6944
$599,900
10120 Larwin Ave Unit 3, Chatsworth, CA 91311
4beds
1,773sqft
Townhouse
Built in 1973
2.51 Acres Lot
$596,100 Zestimate®
$338/sqft
$774/mo HOA
What's special
- 2 days
- 699
- 53
Zillow last checked:
Listing updated:
Listed by:
Wendy Dern DRE #01897983 818-613-6944,
Rodeo Realty
Source: CRMLS,MLS#: SR26190130 Originating MLS: California Regional MLS
Originating MLS: California Regional MLSFacts & features
Interior
Bedrooms & bathrooms
- Bedrooms: 4
- Bathrooms: 3
- Full bathrooms: 2
- 3/4 bathrooms: 1
- Main level bathrooms: 1
- Main level bedrooms: 1
Rooms
- Room types: Bedroom, Family Room, Kitchen, Living Room, Primary Bathroom, Primary Bedroom
Bedroom
- Features: Bedroom on Main Level
Bathroom
- Features: Bathtub, Dual Sinks, Full Bath on Main Level, Separate Shower, Tub Shower, Walk-In Shower
Kitchen
- Features: Granite Counters, Kitchen/Family Room Combo
Heating
- Central
Cooling
- Central Air
Appliances
- Included: Dishwasher, Electric Cooktop, Electric Oven
- Laundry: In Garage
Features
- Recessed Lighting, Bedroom on Main Level
- Flooring: Carpet, Laminate, Tile
- Has fireplace: No
- Fireplace features: None
- Common walls with other units/homes: 2+ Common Walls
Interior area
- Total interior livable area: 1,773 sqft
Property
Parking
- Total spaces: 2
- Parking features: Direct Access, Garage, Garage Faces Side
- Attached garage spaces: 2
Features
- Levels: Two
- Stories: 2
- Entry location: side
- Patio & porch: Concrete
- Pool features: Community, Association
- Has spa: Yes
- Spa features: Community
Lot
- Size: 2.51 Acres
Details
- Parcel number: 2724002065
- Special conditions: Standard
Construction
Type & style
- Home type: Townhouse
- Property subtype: Townhouse
- Attached to another structure: Yes
Condition
- Turnkey
- New construction: No
- Year built: 1973
Utilities & green energy
- Electric: Standard
- Sewer: Public Sewer
- Water: Public
- Utilities for property: Electricity Connected, Sewer Connected, Water Connected
Community & HOA
Community
- Features: Hiking, Park, Sidewalks, Pool
HOA
- Has HOA: Yes
- Amenities included: Clubhouse, Maintenance Grounds, Insurance, Outdoor Cooking Area, Picnic Area, Playground, Pool, Pet Restrictions, Pets Allowed, Spa/Hot Tub, Trail(s), Trash, Water
- Services included: Earthquake Insurance
- HOA fee: $774 monthly
- HOA name: Rockpointe Homeowners Association
- HOA phone: 818-341-8860
Location
- Region: Chatsworth
Financial & listing details
- Price per square foot: $338/sqft
- Tax assessed value: $534,774
- Date on market: 9/3/2026
- Cumulative days on market: 3 days
- Listing terms: Cash
- Exclusions: Refrigerator, washer/dryer
- Road surface type: Paved
Estimated market value
$596,100
$566,000 - $626,000
$4,021/mo
Price history
| Date | Event | Price |
|---|---|---|
| 9/3/2026 | Listed for sale | $599,900+27.6%$338/sqft |
Source:  CRMLS #SR26190130 Report a problem CRMLS #SR26190130 Report a problem | ||
| 8/10/2018 | Sold | $470,000+1.1%$265/sqft |
Source: Public Record Report a problem | ||
| 7/11/2018 | Pending sale | $464,999$262/sqft |
Source: RE/MAX Olson & Associates,Inc. #SR18131797 Report a problem | ||
| 7/3/2018 | Price change | $464,999-3.1%$262/sqft |
Source: RE/MAX Olson & Associates,Inc. #SR18131797 Report a problem | ||
| 6/4/2018 | Listed for sale | $479,999+116.7%$271/sqft |
Source: RE/MAX Olson & Associates,Inc. #SR18131797 Report a problem | ||
| 9/21/2001 | Sold | $221,500$125/sqft |
Source: Public Record Report a problem | ||
Public tax history
| Year | Property taxes | Tax assessment |
|---|---|---|
| 2026 | -- | $534,774 +2% |
| 2025 | $6,542 +1.3% | $524,290 +2% |
| 2024 | $6,459 +1.9% | $514,011 +2% |
| 2023 | $6,337 +4.8% | $503,933 +2% |
| 2022 | $6,045 +1.3% | $494,053 +2% |
| 2021 | $5,966 -1% | $484,366 +1% |
| 2020 | $6,023 | $479,400 +2% |
| 2019 | $6,023 +63.9% | $470,000 +63.4% |
| 2018 | $3,675 | $287,570 +2% |
| 2017 | $3,675 +2.2% | $281,932 +2% |
| 2016 | $3,595 +2.7% | $276,405 +1.5% |
| 2015 | $3,500 +3.4% | $272,254 +2% |
| 2014 | $3,383 | $266,922 +2.5% |
| 2012 | -- | $260,507 +2% |
| 2011 | -- | $255,400 +0.8% |
| 2010 | -- | $253,492 -0.2% |
| 2009 | -- | $254,096 +2% |
| 2008 | -- | $249,114 +2% |
| 2007 | -- | $244,230 +2% |
| 2006 | -- | $239,443 |
| 2005 | -- | $239,443 +4% |
| 2004 | -- | $230,147 +1.9% |
| 2003 | -- | $225,930 +2% |
| 2002 | -- | $221,500 +8.9% |
| 2000 | -- | $203,446 |
Find assessor info on the county website
Monthly payment
Est. payment
Payment breakdown
Explore the cost of this home by adjusting the details. Changes won't be saved.Climate risks
Neighborhood: Chatsworth
- $520,0002 bd2 ba1k sqft10100 Larwin Ave UNIT 1, Chatsworth, CA 91311Sold
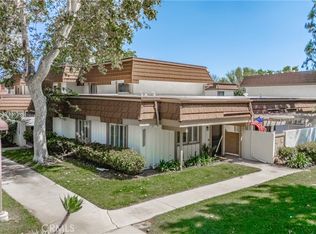
- $640,0003 bd3 ba1.7k sqft10120 Larwin Ave UNIT 5, Chatsworth, CA 91311Sold

- $615,0004 bd3 ba2k sqft10140 Larwin Ave UNIT 3, Chatsworth, CA 91311Sold

- $650,0003 bd2 ba1.2k sqft10141 Valley Circle Blvd UNIT 7, Chatsworth, CA 91311Sold
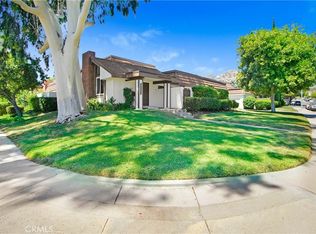
Similar homes
- $645,0004 bd3 ba2k sqft10055 Larwin Ave Unit 3, Chatsworth, CA 91311For Sale
 MLS ID #SR26149549, Victoria Page, RE/MAX One. CRMLS
 - $639,9003 bd3 ba1.7k sqft10435 Larwin Ave, Chatsworth, CA 91311For Sale
 MLS ID #226003953, Jenna Venarde, Altera Real Estate Services. CSMAOR
 - $649,0004 bd3 ba2.1k sqft22170 James Alan Cir Unit 3, Chatsworth, CA 91311For Sale
 MLS ID #SR26156208, Stephanie Belton, Belton Realty. CRMLS
 - $675,0004 bd3 ba2.1k sqft22242 Germain St Unit 7, Chatsworth, CA 91311For Sale
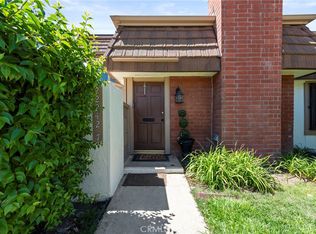 MLS ID #SR26169950, Pegah Hadi, Keller Williams Encino/Sherman Oaks. CRMLS
Local buyer's agents are ready to help
