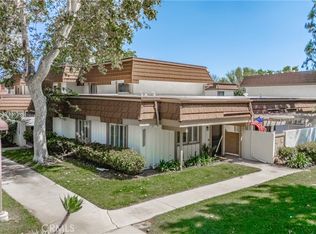
HOME IS FOR SALE AND FOR LEASE - Rarely available, highly sought-after single-level end unit in the desirable Rockpointe community! This beautifully remodeled 3-bedroom, 2-bathroom townhome feels just like a single-family residence and features a large lawn, adding to its charm. The home offers a spacious and open floor plan with a formal living room, dining area, and separate family room. The space is enhanced by vaulted ceilings, recessed lighting, and a cozy fireplace. The kitchen is a standout, boasting a modern design with stainless steel appliances, a built-in microwave, and ample space. Sliding doors in the family room lead to a private patio and attached garage. The master bedroom includes an en suite bath that has been completely remodeled, along with an attached nursery room that can serve as an expansive walk-in closet or office. Located on a prime corner lot, this unit offers plenty of street parking. Recent upgrades include a new HVAC system installed in 2020, new air ducts and insulation, a refrigerator, dishwasher, and a Maytag washer and dryer, all added in 2021. The exterior of the property was also recently painted, enhancing its curb appeal. The Rockpointe community is known for its lush landscaping, scenic walkways, mountain views, trails, multiple swimming pools, and abundant street parking. The HOA covers fire and earthquake insurance, maintenance for the four community pools, landscaping, building and roof coverage, limited plumbing and electrical coverage, playgrounds, pest control for the exterior, and access to three clubhouses.
This home is within walking distance to Chatsworth Park Elementary and Chatsworth Park, making it ideal for families. Additionally, it's conveniently close to Topanga Canyon Blvd, where you'll find a wide variety of retail shops, restaurants, and essential services. Situated close to Porter Ranch Vineyards and Topanga Village, this move-in-ready gem won’t last long! -
Sold for $650,000
Zillow last checked:
Listing updated:
Bought with:
Jenarda Makupson, DRE #01999805
Kingdom Keys Realty
Source: CRMLS,MLS#: SR24162408 Originating MLS: California Regional MLS
Originating MLS: California Regional MLSPrice history
| Date | Event | Price |
|---|---|---|
| 11/14/2024 | Listing removed | $3,500$3/sqft |
Source: CRMLS #SR24199194 Report a problem | ||
| 11/13/2024 | Sold | $650,000$505/sqft |
Source:  CRMLS #SR24162408 Report a problem CRMLS #SR24162408 Report a problem | ||
| 10/17/2024 | Listed for rent | $3,500$3/sqft |
Source: CRMLS #SR24199194 Report a problem | ||
| 10/14/2024 | Pending sale | $650,000$505/sqft |
Source: CRMLS #SR24162408 Report a problem | ||
| 10/5/2024 | Listing removed | $3,500$3/sqft |
Source: CRMLS #SR24199194 Report a problem | ||
| 9/30/2024 | Price change | $3,500+6.1%$3/sqft |
Source: CRMLS #SR24199194 Report a problem | ||
| 9/25/2024 | Listed for rent | $3,300$3/sqft |
Source: CRMLS #SR24199194 Report a problem | ||
| 9/3/2024 | Price change | $650,000-5.5%$505/sqft |
Source: CRMLS #SR24162408 Report a problem | ||
| 8/7/2024 | Listed for sale | $688,000+65.8%$534/sqft |
Source: CRMLS #SR24162408 Report a problem | ||
| 5/23/2016 | Sold | $415,000+5.1%$322/sqft |
Source: Public Record Report a problem | ||
| 5/3/2016 | Pending sale | $395,000$307/sqft |
Source: Ewing & Associates Sotheby's International Realty #SR16077052 Report a problem | ||
| 4/14/2016 | Listed for sale | $395,000+112.4%$307/sqft |
Source: Ewing & Associates Sotheby's International Realty #SR16077052 Report a problem | ||
| 4/5/2001 | Sold | $186,000$144/sqft |
Source: Public Record Report a problem | ||
Nearby homes


Get a cash offer in 3 minutes
Find out how much your home could sell for in as little as 3 minutes with a no-obligation cash offer.
Estimated market value
$741,000
