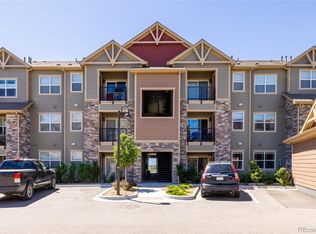
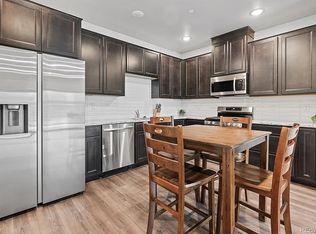
*ASSUMABLE LOAN of 5.25% AVAILABLE FOR BUYERS!* Welcome to 10062 W. Victoria Place #101. This immaculate 2 bed 2 bath condo is turnkey and gorgeous! Tucked against the foothills of the Rockies, you can enjoy all the conveniences of a new build without the pain that often accompanies the process. As you cross the threshold of this home you will begin to see the beauty within. The plank vinyl flooring, 9ft ceilings, and tall baseboards, just seem to invite you in. You will greatly enjoy this open floor plan, perfect for entertaining or unwinding. The kitchen boasts new stainless steel appliances, 42 in grey birch cabinetry, white quartz countertops, an expansive center island with bar top seating and an additional eat-in dining space. As you turn down the hallway you will find a full bath and a generously sized carpeted guest bedroom with walk-in closet. If needed, this would also make for a great office space. The primary bedroom contains a large walk-in closet and attached bathroom with a luxurious oversized spa like shower and large top vanity. This home features many "smart" accessories including a smart thermostat, electronic deadbolt, video doorbell, and smart garage keypad and garage door. The home also has a quaint porch perfect for enjoying morning coffee or a glass of wine in the evening. You also have a 1 car garage, located right by your unit. The community includes a clubhouse, pool, and fitness center. The location cannot be beat. With easy access to C470, Kipling and Wadsworth you can quickly commute to downtown or escape west to enjoy the mountains. Conveniently located near ample shopping options, golf courses, biking/walking trails, Hildebrand Ranch Park trailhead, Chatfield Reservoir, Deer Creek Canyon Park and so much more.
Sold for $485,000
$485,000
10062 W Victoria Place Bldg K #101, Littleton, CO 80128
2beds
1,138sqft
Condominium
Built in 2023
-- sqft lot
$438,800 Zestimate®
$426/sqft
$2,401 Estimated rent
Home value
$438,800
$417,000 - $461,000
$2,401/mo
Zestimate® history
Owner options
List your home for rent
$2,401/mo
Rent Zestimate®
Find your next renter with Zillow Rental Manager. Plus, with online applications, you can quickly screen prospective tenants – for free.
$2,401/mo
Rent Zestimate®
Refinance and save
$3,281/mo
Est. payment
Refinancing to a lower rate could help reduce your monthly payments and save thousands over the life of the loan.
$3,281/mo
Est. payment
Explore your selling options
Work with a Zillow partner agent
Leverage their expertise and Zillow's premium Showcase listings to get your home seen by more buyers.
Get startedList with your own agent
Get your home in front of millions of buyers by listing it on Zillow.
Learn how to do itSell it yourself
Take full control of how buyers see your home on Zillow by listing For Sale by Owner (FSBO).
List your homeWhat's special
Zillow last checked:
Listing updated:
Listed by:
Lindsey Miller Talafuse 303-250-0078 lindsey@successgroupcolorado.com,
Keller Williams Real Estate LLC,
Matthew Talafuse 720-315-1413,
Keller Williams Real Estate LLC
Bought with:
Casey Hodges, 100103364
Keller Williams Foothills Realty
Source: REcolorado as distributed by MLS GRID,MLS#: 6094069
Facts & features
Interior
Bedrooms & bathrooms
- Bedrooms: 2
- Bathrooms: 2
- Full bathrooms: 1
- 3/4 bathrooms: 1
- Main level bathrooms: 2
- Main level bedrooms: 2
Primary bedroom
- Description: Large Primary Bedroom With Walk In Closet & Ensuite Bathroom
- Level: Main
Bedroom
- Description: Walk In Closet
- Level: Main
Primary bathroom
- Level: Main
Bathroom
- Level: Main
Dining room
- Level: Main
Kitchen
- Level: Main
Laundry
- Level: Main
Living room
- Level: Main
Heating
- Forced Air
Cooling
- Central Air
Appliances
- Included: Dishwasher, Disposal, Microwave, Oven, Refrigerator, Self Cleaning Oven, Tankless Water Heater
- Laundry: In Unit
Features
- Ceiling Fan(s), Eat-in Kitchen, Granite Counters, High Ceilings, Kitchen Island, No Stairs, Open Floorplan, Primary Suite, Quartz Counters, Smart Thermostat, Smoke Free, Walk-In Closet(s)
- Flooring: Carpet, Tile, Wood
- Windows: Double Pane Windows
- Has basement: No
- Common walls with other units/homes: End Unit,No One Below,2+ Common Walls
Interior area
- Total structure area: 1,138
- Total interior livable area: 1,138 sqft
- Finished area above ground: 1,138
Property
Parking
- Total spaces: 1
- Parking features: Garage Door Opener
- Garage spaces: 1
Features
- Levels: One
- Stories: 1
- Entry location: Ground
- Patio & porch: Covered, Front Porch, Patio
- Exterior features: Lighting
- Pool features: Outdoor Pool
- Has view: Yes
- View description: Meadow, Mountain(s)
Lot
- Features: Foothills, Landscaped, Mountainous
Details
- Parcel number: 6903301277
- Special conditions: Standard
Construction
Type & style
- Home type: Condo
- Property subtype: Condominium
- Attached to another structure: Yes
Materials
- Cement Siding, Frame
- Roof: Composition
Condition
- New Construction
- New construction: Yes
- Year built: 2023
Details
- Builder model: The Riley
- Builder name: Lokal Homes
Utilities & green energy
- Sewer: Public Sewer
- Water: Public
Community & HOA
Community
- Security: Carbon Monoxide Detector(s), Smart Locks, Smoke Detector(s), Video Doorbell
- Subdivision: Chatfield Bluffs
HOA
- Has HOA: Yes
- Amenities included: Clubhouse, Fitness Center, Parking, Pool, Spa/Hot Tub
- Services included: Reserve Fund, Exterior Maintenance w/out Roof, Insurance, Maintenance Grounds, Maintenance Structure, Recycling, Road Maintenance, Sewer, Snow Removal, Trash, Water
- HOA fee: $460 monthly
- HOA name: Chatfield Bluffs
- HOA phone: 303-459-4919
Location
- Region: Littleton
Financial & listing details
- Price per square foot: $426/sqft
- Annual tax amount: $3,051
- Date on market: 3/19/2024
- Listing terms: Cash,Conventional,FHA,VA Loan
- Exclusions: Seller's Personal Property, Washer & Dryer.
- Ownership: Individual
- Road surface type: Paved
Price history
| Date | Event | Price |
|---|---|---|
| 10/23/2024 | Sold | $485,000-0.8%$426/sqft |
Source:  REcolorado as distributed by MLS GRID #6094069 Report a problem REcolorado as distributed by MLS GRID #6094069 Report a problem | ||
| 8/22/2024 | Pending sale | $489,000$430/sqft |
Source: REcolorado as distributed by MLS GRID #6094069 Report a problem | ||
| 8/2/2024 | Price change | $489,000-0.2%$430/sqft |
Source: REcolorado as distributed by MLS GRID #6094069 Report a problem | ||
| 6/21/2024 | Price change | $490,000-1.8%$431/sqft |
Source: REcolorado as distributed by MLS GRID #6094069 Report a problem | ||
| 5/30/2024 | Listed for sale | $499,000-3.1%$438/sqft |
Source: REcolorado as distributed by MLS GRID #6094069 Report a problem | ||
| 5/10/2024 | Listing removed | -- |
Source: REcolorado as distributed by MLS GRID #6094069 Report a problem | ||
| 5/1/2024 | Price change | $515,000-1.4%$453/sqft |
Source: REcolorado as distributed by MLS GRID #6094069 Report a problem | ||
| 4/17/2024 | Price change | $522,500-0.5%$459/sqft |
Source: REcolorado as distributed by MLS GRID #6094069 Report a problem | ||
| 3/19/2024 | Listed for sale | $525,000$461/sqft |
Source: REcolorado as distributed by MLS GRID #6094069 Report a problem | ||
Public tax history
Tax history is unavailable.
Neighborhood: 80128
Nearby homes
- $424,5002 bd2 ba884 sqft9962 W Victoria Pl #106, Aurora, CO 80017Sold

- $323,0002 bd2 ba870 sqft9992 W Victoria Pl UNIT 103, Littleton, CO 80127Sold
- $444,9902 bd2 ba870 sqft9962 W Victoria Pl #102, Littleton, CO 80017Sold
- $424,5002 bd2 ba884 sqft9962 W Victoria Pl UNIT 106, Littleton, CO 80127Sold

- $2,0002 bd2 ba870 sqft9962 W Victoria Pl UNIT 301, Littleton, CO 80127For Rent
- $379,6002 bd2 ba1.1k sqft9962 W Victoria Pl UNIT 101, Littleton, CO 80127Off Market
- $459,8452 bd2 ba884 sqft9962 W Victoria Pl #303, Littleton, CO 80127Sold
- $412,5002 bd2 ba870 sqft9962 W Victoria Pl BUILDING M-106, Littleton, CO 80127Sold
Nearby schools
GreatSchools rating
- 6/10Shaffer Elementary SchoolGrades: PK-5Distance: 1.2 mi
- 7/10Falcon Bluffs Middle SchoolGrades: 6-8Distance: 0.7 mi
- 10/10Chatfield High SchoolGrades: 9-12Distance: 2.5 mi
Schools provided by the listing agent
- Elementary: Shaffer
- Middle: Falcon Bluffs
- High: Chatfield
- District: Jefferson County R-1
Source: REcolorado as distributed by MLS GRID. This data may not be complete. We recommend contacting the local school district to confirm school assignments for this home.
Get a cash offer in 3 minutes
Find out how much your home could sell for in as little as 3 minutes with a no-obligation cash offer.
Estimated market value
$438,800
Get a cash offer in 3 minutes
Find out how much your home could sell for in as little as 3 minutes with a no-obligation cash offer.
Estimated market value
$438,800
- Colorado
- Jefferson County
- Littleton
- 80128
- 10062 W Victoria Place Bldg K Unit 101
Nearby cities
Nearby neighborhoods
Nearby zip codes
Other Littleton Topics
