Skip main navigation
Sold for $412,500
  • $412,500

    9962 W Victoria Place Bldg M #106, Littleton, CO 80127

    2beds
    870sqft
    Condominium
    Built in 2023
    -- sqft lot
    $406,700 Zestimate®
    $474/sqft
    $2,207 Estimated rent

    Home value

    $406,700

    $382,000 - $431,000

    $2,207/mo

    Zestimate® history
    Loading
    Loading...

    Owner options

    List your home for rent

    $2,207/mo

    Rent Zestimate®

    Find your next renter with Zillow Rental Manager. Plus, with online applications, you can quickly screen prospective tenants – for free.

    Learn more

    $2,207/mo

    Rent Zestimate®

    Refinance and save

    $2,881/mo

    Est. payment

    Refinancing to a lower rate could help reduce your monthly payments and save thousands over the life of the loan.

    See today's rates

    $2,881/mo

    Est. payment

    Explore your selling options

    Work with a Zillow partner agent

    Leverage their expertise and Zillow's premium Showcase listings to get your home seen by more buyers.

    Get started

    List with your own agent

    Get your home in front of millions of buyers by listing it on Zillow.

    Learn how to do it

    Sell it yourself

    Take full control of how buyers see your home on Zillow by listing For Sale by Owner (FSBO).

    List your home

    What's special

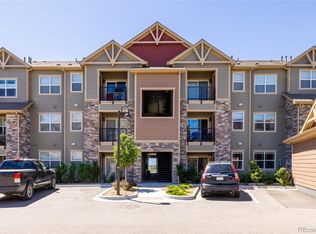
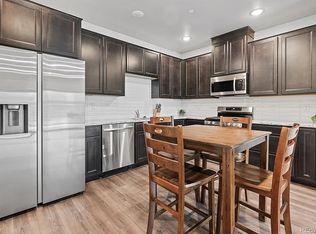
    Spectacular, unobstructed views of Hildebrand Open Space Park, Denver Botanic Gardens at Chatfield, Chatfield Reservoir, and sweeping mountain vistas set this exceptional ground-level residence apart. Offering a serene and private setting with no stairs and easy access, this rare unit also features two private storage closets off the patio — a unique advantage within the complex. The expansive open floor plan is ideal for entertaining and effortless everyday living, seamlessly blending dining and living spaces while showcasing the breathtaking scenery. Gorgeous, spa-inspired bathrooms create a relaxing retreat, while custom lighting, quartz countertops, and stainless steel appliances add elevated style and sophistication throughout. Step onto the patio and soak in sunshine year-round, surrounded by panoramic views that truly define Colorado living. Residents enjoy resort-style amenities including a pool, hot tub, fitness center, and clubhouse. The location is unbeatable — with schools nearby, walking distance to shopping, restaurants, coffee shops, and hiking trails just steps away. Convenient access to C-470 provides a quick commute to the mountains, downtown Denver, and the DTC. This home offers the perfect blend of comfort, luxury, and prime location — ideal for those seeking a peaceful yet vibrant lifestyle.

    Zillow last checked:

    Listing updated:

    Listed by:

    Michael Carter michael@cartercoloradorealty.com,

    Carter Colorado Realty

    Bought with:

    Nichelle Phillips, 100092011

    Lifestyle International Realty

    Source: REcolorado as distributed by MLS GRID,MLS#: 4020972MLS Logo

    Facts & features

    Interior

    Bedrooms & bathrooms
    • Bedrooms: 2
    • Bathrooms: 2
    • Full bathrooms: 2
    • Main level bathrooms: 2
    • Main level bedrooms: 2
    Bedroom
    • Features: Primary Suite
    • Level: Main
    Bedroom
    • Level: Main
    Bathroom
    • Features: Primary Suite
    • Level: Main
    Bathroom
    • Level: Main
    Kitchen
    • Level: Main
    Laundry
    • Level: Main
    Living room
    • Level: Main
    Heating
    • Forced Air
    Cooling
    • Central Air
    Appliances
    • Included: Cooktop, Dishwasher, Disposal, Dryer, Freezer, Refrigerator, Self Cleaning Oven, Tankless Water Heater, Washer
    • Laundry: In Unit, Laundry Closet
    Features
    • Quartz Counters
    • Flooring: Carpet, Laminate
    • Windows: Window Coverings
    • Has basement: No
    • Common walls with other units/homes: 1 Common Wall
    Interior area
    • Total structure area: 870
    • Total interior livable area: 870 sqft
    • Finished area above ground: 870

    Property

    Parking
    • Total spaces: 1
    • Parking features: Garage
    • Garage spaces: 1
    Features
    • Levels: Three Or More
    • Entry location: Ground
    • Patio & porch: Covered
    • Exterior features: Balcony, Playground
    • Pool features: Outdoor Pool
    • Fencing: None
    • Has view: Yes
    • View description: Meadow, Mountain(s), Valley, Water
    • Has water view: Yes
    • Water view: Water
    Lot
    • Size: 0.28 Acres
    • Features: Foothills, Landscaped, Open Space
    Details
    • Parcel number: 525199
    • Special conditions: Standard

    Construction

    Type & style
    • Home type: Condo
    • Architectural style: Contemporary
    • Property subtype: Condominium
    • Attached to another structure: Yes
    Materials
    • Rock, Wood Siding
    • Foundation: Block
    • Roof: Composition
    Condition
    • Year built: 2023
    Details
    • Builder name: Lokal Homes

    Utilities & green energy

    • Electric: 110V, 220 Volts, 220 Volts in Garage
    • Sewer: Public Sewer
    • Water: Public
    • Utilities for property: Cable Available, Electricity Connected, Natural Gas Connected

    Community & HOA

    Community
    • Subdivision: Chatfield Bluffs
    HOA
    • Has HOA: Yes
    • Amenities included: Clubhouse, Fitness Center, Parking, Playground, Pool, Spa/Hot Tub
    • Services included: Reserve Fund, Irrigation, Maintenance Grounds, Maintenance Structure, Road Maintenance, Sewer, Snow Removal, Trash, Water
    • HOA fee: $475 monthly
    • HOA name: ACCU Inc.
    • HOA phone: 303-733-1121
    Location
    • Region: Littleton

    Financial & listing details

    • Price per square foot: $474/sqft
    • Annual tax amount: $2,578
    • Date on market: 3/5/2026
    • Listing terms: Cash,Conventional,FHA,VA Loan
    • Exclusions: Sellers Personal Property.
    • Ownership: Individual
    • Electric utility on property: Yes
    • Road surface type: Paved

    Price history

    DateEventPrice
    6/1/2026Sold$412,500-1.8%$474/sqft
    Source: REcolorado as distributed by MLS GRID #4020972 Report a problem
    5/6/2026Pending sale$419,900$483/sqft
    Source: REcolorado as distributed by MLS GRID #4020972 Report a problem
    4/26/2026Listing removed$2,400$3/sqft
    Source: Zillow Rentals Report a problem
    3/30/2026Price change$419,900-1.2%$483/sqft
    Source: REcolorado as distributed by MLS GRID #4020972 Report a problem
    3/17/2026Listed for rent$2,400$3/sqft
    Source: Zillow Rentals Report a problem
    3/15/2026Price change$424,900-1.2%$488/sqft
    Source: REcolorado as distributed by MLS GRID #4020972 Report a problem
    3/5/2026Listed for sale$429,900$494/sqft
    Source: REcolorado as distributed by MLS GRID #4020972 Report a problem

    Public tax history

    Tax history is unavailable.

    Neighborhood: 80127

    Nearby schools

    GreatSchools rating
    Schools provided by the listing agent
    • Elementary: Shaffer
    • Middle: Falcon Bluffs
    • High: Chatfield
    • District: Jefferson County R-1

    Source: REcolorado as distributed by MLS GRID. This data may not be complete. We recommend contacting the local school district to confirm school assignments for this home.

    Get a cash offer in 3 minutes
    Find out how much your home could sell for in as little as 3 minutes with a no-obligation cash offer.
    Estimated market value
    $406,700
    Get a cash offer in 3 minutes
    Find out how much your home could sell for in as little as 3 minutes with a no-obligation cash offer.
    Estimated market value
    $406,700