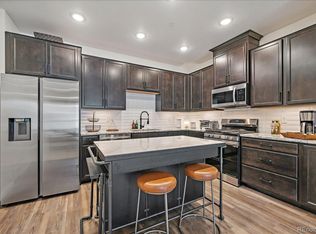
This FULLY FURNISHED property boasts stunning, unobstructed views of Chatfield Reservoir, expansive open space, and the picturesque foothills, offering a truly breathtaking backdrop in every direction. All furniture and furnishings may be included with the property. This like new home is barely lived in and features an amazing primary bedroom with 5-piece ensuite bathroom with enormous walk in closet! Every single room in this amazing, end-unit condo offers some of the best views you'll find in the Denver metro! This open concept home is truly a sanctuary, tucked away in the far southwest corner of Chatfield Bluffs, this property offers unmatched privacy with nothing between this unit and the rugged, natural beauty of the great outdoors. The high-end kitchen includes a large island featuring a modern gooseneck faucet over a large, undermount farmhouse sink... quartz counters, large pantry, pendant lighting, upgraded appliances and modern shaker style cabinet doors and drawers! The living room has vaulted ceilings, fireplace, and large windows looking out over the expansive open space! Right off the living room is a covered balcony with 180 degree views from Chatfield Reservoir all the way to the foothills! Imagine waking up and drinking coffee on the covered balcony, watching the early morning sun reflect off the water! Balcony also features a large storage closet. The bedroom on the main floor can easily double as your home office with amazing views and located just opposite a 3/4 bathroom. The main floor also features the laundry room with washer & dryer. Upstairs you'll find the primary suite and 3rd bedroom with ensuite full bathroom. This community also includes an amazing clubhouse, fitness center and pool! Chatfield Bluffs is located just a minute south of C-470... a perfect location to commute to anywhere in the Denver metro! Minutes from Littleton, Chatfield State Park, Deer Creek Canyon and South Valley Parks, Waterton Canyon and much, much more!
Sold for $625,000
$625,000
10062 W Victoria Place #205, Littleton, CO 80127
3beds
1,863sqft
Townhouse
Built in 2023
-- sqft lot
$609,000 Zestimate®
$335/sqft
$3,289 Estimated rent
Home value
$609,000
$572,000 - $652,000
$3,289/mo
Zestimate® history
Owner options
List your home for rent
$3,289/mo
Rent Zestimate®
Find your next renter with Zillow Rental Manager. Plus, with online applications, you can quickly screen prospective tenants – for free.
$3,289/mo
Rent Zestimate®
Refinance and save
$4,080/mo
Est. payment
Refinancing to a lower rate could help reduce your monthly payments and save thousands over the life of the loan.
$4,080/mo
Est. payment
Explore your selling options
Work with a Zillow partner agent
Leverage their expertise and Zillow's premium Showcase listings to get your home seen by more buyers.
Get startedList with your own agent
Get your home in front of millions of buyers by listing it on Zillow.
Learn how to do itSell it yourself
Take full control of how buyers see your home on Zillow by listing For Sale by Owner (FSBO).
List your homeWhat's special
Picturesque foothillsLarge islandExpansive open spaceLarge pantryUpgraded appliancesPendant lightingQuartz counters
Zillow last checked:
Listing updated:
Listed by:
Jackie Stratton 720-496-5308 JStratton@livsothebysrealty.com,
LIV Sotheby's International Realty
Bought with:
David Everett, 100100413
Luxe Haven Realty
Source: REcolorado as distributed by MLS GRID,MLS#: 2506839
Facts & features
Interior
Bedrooms & bathrooms
- Bedrooms: 3
- Bathrooms: 3
- Full bathrooms: 2
- 3/4 bathrooms: 1
- Main level bathrooms: 1
- Main level bedrooms: 1
Bedroom
- Description: Incredible Views! Walk-In Closet. Ceiling Fan Included, Not Installed.
- Level: Main
Bedroom
- Description: Incredible Foothills Views. Window Treatments. Tall Ceiling. Huge Walk-In Closet.
- Features: Primary Suite
- Level: Upper
Bedroom
- Description: Walk-In Closet. Window Treatments. Ceiling Fan Included, Not Installed. Ensuite Bath.
- Level: Upper
Bathroom
- Description: Beautiful Finishes. Attractive Glass Shower With Bench Seat.
- Level: Main
Bathroom
- Description: Ensuite 5-Piece. Oversized Shower. Shaker Style Cabinetry. Quartz Countertops
- Features: Primary Suite
- Level: Upper
Bathroom
- Description: Modern And Gorgeous. Shaker Cabinetry. Quartz Countertop.
- Level: Upper
Dining room
- Description: Amazing Views. Open Concept. Farmhouse Light Fixture.
- Level: Main
Kitchen
- Description: Huge Island With Counter Seating. Smart Stainless Appliances. Big Pantry. Quartz Countertops. Shaker Style Cabinetry. Soft Close. Farmhouse Sink With Gooseneck Faucet.
- Level: Main
Laundry
- Description: New Front Loader Washer And Dryer Included! Access To Utility Room.
- Level: Main
Living room
- Description: Amazing Views Of Open Space, Chatfield Resevoir, And The Foothills! Vaulted Ceiling. Fireplace. Window Treatments. Vaulted Ceiling.
- Level: Main
Utility room
- Description: Tankless Water Heater!
- Level: Main
Heating
- Forced Air
Cooling
- Central Air
Appliances
- Included: Convection Oven, Dishwasher, Disposal, Dryer, Microwave, Range, Refrigerator, Self Cleaning Oven, Tankless Water Heater, Washer
- Laundry: In Unit
Features
- Ceiling Fan(s), Eat-in Kitchen, Five Piece Bath, High Ceilings, Kitchen Island, Open Floorplan, Pantry, Primary Suite, Quartz Counters, Smart Thermostat, Smoke Free, Vaulted Ceiling(s), Walk-In Closet(s)
- Flooring: Carpet, Tile, Vinyl
- Windows: Double Pane Windows, Window Coverings, Window Treatments
- Has basement: No
- Number of fireplaces: 1
- Fireplace features: Gas, Living Room
- Furnished: Yes
- Common walls with other units/homes: End Unit,2+ Common Walls
Interior area
- Total structure area: 1,863
- Total interior livable area: 1,863 sqft
- Finished area above ground: 1,863
Property
Parking
- Total spaces: 3
- Parking features: Concrete, Dry Walled
- Garage spaces: 1
- Details: Off Street Spaces: 2
Features
- Levels: Two
- Stories: 2
- Entry location: Exterior Access
- Patio & porch: Covered, Front Porch
- Exterior features: Balcony, Lighting, Rain Gutters
- Has view: Yes
- View description: Lake, Mountain(s), Valley
- Has water view: Yes
- Water view: Lake
Lot
- Features: Landscaped, Meadow, Open Space
Details
- Parcel number: 522601
- Special conditions: Standard
Construction
Type & style
- Home type: Townhouse
- Architectural style: Contemporary
- Property subtype: Townhouse
- Attached to another structure: Yes
Materials
- Brick, Frame, Wood Siding
- Roof: Composition
Condition
- Updated/Remodeled
- Year built: 2023
Details
- Builder name: Lokal Homes
Utilities & green energy
- Sewer: Public Sewer
- Water: Public
- Utilities for property: Cable Available, Electricity Connected, Internet Access (Wired), Natural Gas Connected, Phone Available
Community & HOA
Community
- Security: Carbon Monoxide Detector(s), Smoke Detector(s), Video Doorbell
- Subdivision: Chatfield Bluffs
HOA
- Has HOA: Yes
- Amenities included: Clubhouse, Fitness Center, Parking, Playground, Pool, Spa/Hot Tub
- Services included: Maintenance Grounds, Maintenance Structure, Recycling, Road Maintenance, Sewer, Snow Removal, Trash, Water
- HOA fee: $460 monthly
- HOA name: Chatfield Bluffs Condos
- HOA phone: 303-459-4919
Location
- Region: Littleton
Financial & listing details
- Price per square foot: $335/sqft
- Annual tax amount: $2,925
- Date on market: 1/28/2026
- Listing terms: 1031 Exchange,Cash,Conventional,FHA,VA Loan
- Exclusions: None
- Ownership: Individual
- Electric utility on property: Yes
- Road surface type: Paved
Price history
| Date | Event | Price |
|---|---|---|
| 3/9/2026 | Sold | $625,000$335/sqft |
Source:  REcolorado as distributed by MLS GRID #2506839 Report a problem REcolorado as distributed by MLS GRID #2506839 Report a problem | ||
Public tax history
Tax history is unavailable.
Neighborhood: 80127
Nearby homes
- $424,9902 bd2 ba884 sqft9962 W Victoria Pl BUILDING 4-202, Littleton, CO 80127Sold

- $459,9902 bd2 ba884 sqft9981 W Victoria Pl BUILDING 5-103, Littleton, CO 80127Sold
- $444,9902 bd2 ba884 sqft9962 W Victoria Pl BUILDING 4-102, Littleton, CO 80017Sold

- $400,0002 bd2 ba870 sqft10062 W Victoria Pl #202, Littleton, CO 80128Sold
- $369,4002 bd2 ba870 sqft10062 W Victoria Pl #203, Littleton, CO 80128Off Market
- $425,0002 bd2 ba870 sqft10062 W Victoria Pl #303, Littleton, CO 80128Sold
- $365,0002 bd2 ba1k sqft10061 Victoria Pl UNIT 102, Littleton, CO 80127Sold
- $163,8102 bd2 ba1.1k sqft10061 W Victoria Pl UNIT 106, Littleton, CO 80127Off Market
Nearby schools
GreatSchools rating
- 6/10Shaffer Elementary SchoolGrades: PK-5Distance: 1.2 mi
- 7/10Falcon Bluffs Middle SchoolGrades: 6-8Distance: 0.7 mi
- 10/10Chatfield High SchoolGrades: 9-12Distance: 2.5 mi
Schools provided by the listing agent
- Elementary: Shaffer
- Middle: Falcon Bluffs
- High: Chatfield
- District: Jefferson County R-1
Source: REcolorado as distributed by MLS GRID. This data may not be complete. We recommend contacting the local school district to confirm school assignments for this home.
Get a cash offer in 3 minutes
Find out how much your home could sell for in as little as 3 minutes with a no-obligation cash offer.
Estimated market value
$609,000
Get a cash offer in 3 minutes
Find out how much your home could sell for in as little as 3 minutes with a no-obligation cash offer.
Estimated market value
$609,000
- Colorado
- Jefferson County
- Littleton
- 80127
- 10062 W Victoria Place Unit 205
