Back on the market, buyers got cold feet! Step into the epitome of architectural elegance with this flawless ranch home nestled in the serene community of Meridian Ranch. Boasting a masterfully designed open concept floor plan, with soaring ceilings and a stunning floor-to-ceiling fireplace that serves as the heart of the home, creating a breath taking atmosphere. The gourmet kitchen is a chef's delight, equipped with a large center island, premium stainless steel appliances, including a double oven, and exquisite granite slab countertops and plenty of cabinet space. The seamless integration of the kitchen with the great room and dining areas offers spectacular views through expansive windows, backing onto a lush walking trail, perfect for serene mornings and tranquil evenings. Entertain in style in the formal dining room or enjoy casual meals in the cozy breakfast nook, both benefiting from the rich warmth of hardwood floors that grace the entry and kitchen areas. The luxurious master suite is a private retreat, featuring a large walk-in closet and a 5-piece tile bath with a granite vanity, providing a spa-like experience every day. Adding to the allure is a fully finished walk-out basement, a versatile space ideal for entertainment or as a guest suite, enhancing the functional elegance of the home. This home boasts xeriscaped front and back yards for low-maintenance living, allowing more time to enjoy the plethora of community amenities. Residents have exclusive access to The Lodge at Stonebridge and can take full advantage of the Meridian Ranch Rec Center, community parks, and an extensive trail system ideal for outdoor enthusiasts. Within walking distance is the Antler Creek Golf Course, offering leisure and entertainment options right at your doorstep. Embrace an experience where every detail is an echo of perfection and every amenity just a moment away.
Sold for $565,000
$565,000
10065 Golf Crest Dr, Peyton, CO 80831
4beds
3,688sqft
Single Family Residence
Built in 2017
6,342 Square Feet Lot
$567,100 Zestimate®
$153/sqft
$3,053 Estimated rent
Home value
$567,100
$539,000 - $595,000
$3,053/mo
Zestimate® history
Owner options
List your home for rent
$3,053/mo
Rent Zestimate®
Find your next renter with Zillow Rental Manager. Plus, with online applications, you can quickly screen prospective tenants – for free.
$3,053/mo
Rent Zestimate®
Refinance and save
$3,300/mo
Est. payment
Refinancing to a lower rate could help reduce your monthly payments and save thousands over the life of the loan.
$3,300/mo
Est. payment
Explore your selling options
Work with a Zillow partner agent
Leverage their expertise and Zillow's premium Showcase listings to get your home seen by more buyers.
Get startedList with your own agent
Get your home in front of millions of buyers by listing it on Zillow.
Learn how to do itSell it yourself
Take full control of how buyers see your home on Zillow by listing For Sale by Owner (FSBO).
List your homeWhat's special
Community parksFloor-to-ceiling fireplaceLuxurious master suiteExquisite granite slab countertopsFormal dining roomFully finished walk-out basementArchitectural elegance
Zillow last checked:
Listing updated:
Listed by:
Clinton Jordan 530-844-2559,
Real Broker, LLC DBA Real
Bought with:
Clinton Jordan
Real Broker, LLC DBA Real
Source: elevateMLS,MLS#: 1456739
Facts & features
Interior
Bedrooms & bathrooms
- Bedrooms: 4
- Bathrooms: 3
- Full bathrooms: 3
Basement
- Area: 1844
Heating
- Forced Air
Cooling
- Central Air
Appliances
- Included: Dishwasher, Disposal, Double Oven, Dryer, Microwave, Refrigerator, Self Cleaning Oven, Washer
- Laundry: Main Level
Features
- 9Ft + Ceilings, Great Room, Vaulted Ceiling(s), Pantry
- Flooring: Carpet, Wood
- Basement: Full,Partially Finished
- Has fireplace: Yes
- Fireplace features: Gas
Interior area
- Total structure area: 3,688
- Total interior livable area: 3,688 sqft
- Finished area above ground: 1,844
- Finished area below ground: 1,844
Property
Parking
- Total spaces: 3
- Parking features: Attached, Tandem, Even with Main Level, Oversized, Concrete Driveway
- Attached garage spaces: 3
Features
- Patio & porch: Composite, Concrete
- Fencing: Back Yard
- Has view: Yes
- View description: Mountain(s)
Lot
- Size: 6,342 Square Feet
- Features: See Remarks, Near Fire Station, Near Park, Near Schools
Details
- Parcel number: 4230401057
Construction
Type & style
- Home type: SingleFamily
- Architectural style: Ranch
- Property subtype: Single Family Residence
Materials
- Stucco, Framed on Lot
- Foundation: Walk Out
- Roof: Composite Shingle
Condition
- Existing Home
- New construction: No
- Year built: 2017
Utilities & green energy
- Water: Assoc/Distr
- Utilities for property: Electricity Available
Community & HOA
HOA
- HOA fee: $68 monthly
Location
- Region: Peyton
Financial & listing details
- Price per square foot: $153/sqft
- Tax assessed value: $591,353
- Annual tax amount: $3,229
- Date on market: 6/21/2024
- Listing terms: Assumable,Cash,Conventional,FHA,VA Loan
Price history
| Date | Event | Price |
|---|---|---|
| 11/12/2024 | Sold | $565,000-1.7%$153/sqft |
Source:  elevateMLS #1456739 Report a problem elevateMLS #1456739 Report a problem | ||
| 10/3/2024 | Listing removed | $3,700$1/sqft |
Source: Zillow Rentals Report a problem | ||
| 9/25/2024 | Contingent | $575,000$156/sqft |
Source: elevateMLS #1456739 Report a problem | ||
| 9/13/2024 | Price change | $575,000-3.2%$156/sqft |
Source: elevateMLS #1456739 Report a problem | ||
| 9/7/2024 | Listed for sale | $594,000$161/sqft |
Source: elevateMLS #1456739 Report a problem | ||
| 9/3/2024 | Contingent | $594,000$161/sqft |
Source: elevateMLS #1456739 Report a problem | ||
| 8/31/2024 | Listed for rent | $3,700$1/sqft |
Source: Zillow Rentals Report a problem | ||
| 8/16/2024 | Price change | $594,000-3.4%$161/sqft |
Source: elevateMLS #1456739 Report a problem | ||
| 8/6/2024 | Price change | $615,000+2.5%$167/sqft |
Source: elevateMLS #1456739 Report a problem | ||
| 7/26/2024 | Price change | $599,999-2.4%$163/sqft |
Source: elevateMLS #1456739 Report a problem | ||
| 7/8/2024 | Price change | $614,900-0.8%$167/sqft |
Source: elevateMLS #1456739 Report a problem | ||
| 6/21/2024 | Listed for sale | $619,900+17%$168/sqft |
Source: elevateMLS #1456739 Report a problem | ||
| 7/2/2021 | Sold | $529,900$144/sqft |
Source: Public Record Report a problem | ||
| 5/28/2021 | Contingent | $529,900$144/sqft |
Source: elevateMLS #1662660 Report a problem | ||
| 5/21/2021 | Listed for sale | $529,900$144/sqft |
Source: elevateMLS #1662660 Report a problem | ||
| 5/12/2021 | Listing removed | -- |
Source: elevateMLS #1662660 Report a problem | ||
| 5/9/2021 | Listed for sale | $529,900+11.6%$144/sqft |
Source: elevateMLS #1662660 Report a problem | ||
| 3/17/2020 | Listing removed | $475,000$129/sqft |
Source: Re/Max Integrity, Inc #4730794 Report a problem | ||
| 1/22/2020 | Listed for sale | $475,000+5.8%$129/sqft |
Source: Re/Max Integrity, Inc #4730794 Report a problem | ||
| 6/8/2018 | Sold | $449,126+142.9%$122/sqft |
Source: Public Record Report a problem | ||
| 5/2/2017 | Sold | $184,906$50/sqft |
Source: Public Record Report a problem | ||
Public tax history
| Year | Property taxes | Tax assessment |
|---|---|---|
| 2024 | $3,549 +9.9% | $39,620 |
| 2023 | $3,230 -3.6% | $39,620 +23.8% |
| 2022 | $3,349 | $32,000 -2.8% |
| 2021 | -- | $32,930 +6.4% |
| 2020 | $3,393 +0.6% | $30,940 |
| 2019 | $3,374 +205.8% | $30,940 +29.2% |
| 2018 | $1,103 -58.2% | $23,940 +126.1% |
| 2017 | $2,638 +139% | $10,590 -14.9% |
| 2016 | $1,103 | $12,440 |
Find assessor info on the county website
Neighborhood: 80831
Nearby homes
- $650,9005 bd4 ba3.5k sqft10077 Golf Crest Dr, Peyton, CO 80831Off Market

- $617,9004 bd3 ba3.5k sqft9885 Golf Crest Dr., Colorado Springs, CO 80831Off Market
- $578,8002 bd3 ba2.4k sqft10053 Golf Crest Dr, Peyton, CO 80831Off Market
- $600,0004 bd4 ba4k sqft10089 Golf Crest Dr, Peyton, CO 80831For Sale
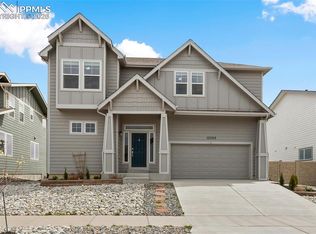
- $514,7002 bd1 ba1.7k sqft10041 Golf Crest Dr, Peyton, CO 80831Off Market
- $548,1004 bd3 ba1.8k sqft10011 Mount Princeton Dr, Peyton, CO 80831Off Market
- $562,4005 bd4 ba3.2k sqft9921 Golf Crest Dr, Peyton, CO 80831Off Market
- $493,3002 bd2 ba2.8k sqft10078 Golf Crest Dr, Peyton, CO 80831Off Market
Nearby schools
GreatSchools rating
- 7/10Woodmen Hills Elementary SchoolGrades: PK-5Distance: 1.7 mi
- 5/10Falcon Middle SchoolGrades: 6-8Distance: 1.6 mi
- 5/10Falcon High SchoolGrades: 9-12Distance: 0.9 mi
Schools provided by the listing agent
- District: Falcon-49
Source: elevateMLS. This data may not be complete. We recommend contacting the local school district to confirm school assignments for this home.
Get a cash offer in 3 minutes
Find out how much your home could sell for in as little as 3 minutes with a no-obligation cash offer.
Estimated market value
$567,100
Get a cash offer in 3 minutes
Find out how much your home could sell for in as little as 3 minutes with a no-obligation cash offer.
Estimated market value
$567,100
- Colorado
- El Paso County
- Peyton
- 80831
- 10065 Golf Crest Dr
Nearby cities
Nearby zip codes
Other Peyton Topics
