Welcome to a home designed with space, comfort, and flexibility in mind. From the moment you walk in, you’ll notice how naturally everything flows, creating an environment that works just as well for quiet evenings as it does for hosting friends or gathering with loved ones. The main living area offers an open, inviting layout that makes it easy to stay connected without sacrificing space. Whether you're unwinding after a long day, catching up over dinner, or enjoying a relaxed weekend at home, this space adapts to your lifestyle. At the center of it all, the kitchen is both functional and welcoming—offering ample counter space, storage, and room to move. It’s perfectly positioned to keep conversations going while meals are being prepared or guests are gathered nearby. Throughout the home, you’ll find well-proportioned rooms that offer versatility—ideal for a home office, guest space, hobbies, or simply having extra room to spread out. The primary suite provides a comfortable retreat, offering a quiet place to recharge at the end of the day. Step outside and enjoy a backyard that’s ready for whatever your version of downtime looks like—morning coffee, evening grilling, or simply soaking up Colorado’s fresh air. Located in a welcoming neighborhood with convenient access to schools, parks, shopping, and nearby amenities, this home offers the balance of comfort and accessibility that makes daily living feel seamless. If you’ve been searching for a home that offers both space and flexibility—this one is ready to meet you there.
Under contract
Price cut: $20K (7/3)
$600,000
10089 Golf Crest Dr, Peyton, CO 80831
4beds
4,052sqft
:
Get pre-qualified$3,747/mo
Single Family Residence
Built in 2019
7,614 Square Feet Lot
$-- Zestimate®
$148/sqft
$68/mo HOA
What's special
Open inviting layoutAmple counter spaceWell-proportioned rooms
- 115 days |
- 231 |
- 18 |
Zillow last checked:
Listing updated:
Listed by:
Jeffrey Meinz 719-650-8812,
Keller Williams Clients Choice Realty,
Theresa White 719-331-8524
Source: elevateMLS,MLS#: 9203764
Facts & features
Interior
Bedrooms & bathrooms
- Bedrooms: 4
- Bathrooms: 4
- Full bathrooms: 3
- 1/2 bathrooms: 1
Other
- Level: Upper
- Area: 210 Square Feet
- Dimensions: 14 x 15
Heating
- Forced Air
Cooling
- Ceiling Fan(s), Central Air
Appliances
- Included: 220v in Kitchen, Dishwasher, Disposal, Gas in Kitchen, Microwave, Oven, Range, Refrigerator
- Laundry: Upper Level
Features
- 5-Pc Bath, Great Room, Vaulted Ceiling(s), Pantry, Wet Bar
- Flooring: Carpet, Tile, Luxury Vinyl
- Basement: Full,Partially Finished
- Has fireplace: Yes
- Fireplace features: Gas
Interior area
- Total structure area: 4,052
- Total interior livable area: 4,052 sqft
- Finished area above ground: 2,832
- Finished area below ground: 1,220
Property
Parking
- Total spaces: 3
- Parking features: Attached, Tandem, Oversized, Concrete Driveway
- Attached garage spaces: 3
Features
- Levels: Two
- Stories: 2
- Patio & porch: Composite, Concrete, Covered
- Fencing: Back Yard
- Has view: Yes
- View description: Mountain(s), View of Pikes Peak
Lot
- Size: 7,614 Square Feet
- Features: Backs to Open Space, Sloped, Hiking Trail, Near Fire Station, Near Hospital, Near Park, Near Schools, Near Shopping Center, Landscaped
Details
- Parcel number: 4230401055
- Special conditions: Short Sale
Construction
Type & style
- Home type: SingleFamily
- Property subtype: Single Family Residence
Materials
- Wood Siding, Framed on Lot, Frame
- Roof: Composite Shingle
Condition
- Existing Home
- New construction: No
- Year built: 2019
Utilities & green energy
- Water: Assoc/Distr
- Utilities for property: Electricity Connected
Community & HOA
Community
- Features: Clubhouse, Community Center, Fitness Center, Golf, Parks or Open Space, Pool, Tennis Court(s), Playground
HOA
- Has HOA: Yes
- Services included: Covenant Enforcement, Maintenance Grounds, Management, Other
- HOA fee: $68 monthly
Location
- Region: Peyton
Financial & listing details
- Price per square foot: $148/sqft
- Tax assessed value: $612,860
- Annual tax amount: $3,827
- Date on market: 4/2/2026
- Listing terms: Cash,Conventional,FHA,VA Loan
- Electric utility on property: Yes
Estimated market value
Not available
Estimated sales range
Not available
Not available
Price history
| Date | Event | Price |
|---|---|---|
| 7/23/2026 | Contingent | $600,000$148/sqft |
Source:  elevateMLS #9203764 Report a problem elevateMLS #9203764 Report a problem | ||
| 7/3/2026 | Price change | $600,000-3.2%$148/sqft |
Source: elevateMLS #9203764 Report a problem | ||
| 5/21/2026 | Price change | $620,000-3.1%$153/sqft |
Source: elevateMLS #9203764 Report a problem | ||
| 4/2/2026 | Listed for sale | $640,000-1.5%$158/sqft |
Source: elevateMLS #9203764 Report a problem | ||
| 3/8/2026 | Listing removed | $650,000$160/sqft |
Source: elevateMLS #1546338 Report a problem | ||
| 2/12/2026 | Price change | $650,000-3.7%$160/sqft |
Source: elevateMLS #1546338 Report a problem | ||
| 1/7/2026 | Listed for sale | $675,000$167/sqft |
Source: elevateMLS #1546338 Report a problem | ||
| 12/27/2025 | Listing removed | $675,000$167/sqft |
Source: elevateMLS #6524052 Report a problem | ||
| 10/6/2025 | Price change | $675,000-2.9%$167/sqft |
Source: elevateMLS #6524052 Report a problem | ||
| 9/26/2025 | Price change | $695,000-0.4%$172/sqft |
Source: elevateMLS #6524052 Report a problem | ||
| 9/6/2025 | Price change | $698,000-0.1%$172/sqft |
Source: elevateMLS #6524052 Report a problem | ||
| 8/10/2025 | Price change | $699,000-2.1%$173/sqft |
Source: elevateMLS #6524052 Report a problem | ||
| 7/26/2025 | Price change | $714,000-1.4%$176/sqft |
Source: elevateMLS #6524052 Report a problem | ||
| 7/1/2025 | Price change | $724,000-0.1%$179/sqft |
Source: elevateMLS #6524052 Report a problem | ||
| 6/27/2025 | Listed for sale | $725,000+14.2%$179/sqft |
Source: elevateMLS #6524052 Report a problem | ||
| 4/18/2022 | Sold | $635,000$157/sqft |
Source: Agent Provided Report a problem | ||
| 3/23/2022 | Contingent | $635,000$157/sqft |
Source: elevateMLS #2753360 Report a problem | ||
| 3/18/2022 | Listed for sale | $635,000+47.5%$157/sqft |
Source: elevateMLS #2753360 Report a problem | ||
| 1/4/2021 | Listing removed | -- |
Source:  Creekstone Homes Report a problem Creekstone Homes Report a problem | ||
| 1/23/2020 | Sold | $430,590$106/sqft |
Source: Public Record Report a problem | ||
| 5/2/2019 | Listed for sale | $430,590$106/sqft |
Source: Creekstone Homes Report a problem | ||
Public tax history
| Year | Property taxes | Tax assessment |
|---|---|---|
| 2024 | $3,697 +12.4% | $41,060 |
| 2023 | $3,289 -3.5% | $41,060 +26% |
| 2022 | $3,410 | $32,590 -2.8% |
| 2021 | -- | $33,530 +158.5% |
| 2020 | $3,460 +144.6% | $12,970 |
| 2019 | $1,414 +28.2% | $12,970 +16.2% |
| 2018 | $1,103 -10.3% | $11,160 +5.4% |
| 2017 | $1,230 +11.4% | $10,590 -14.9% |
| 2016 | $1,103 | $12,440 |
Find assessor info on the county website
Monthly payment
Est. payment
Payment breakdown
Explore the cost of this home by adjusting the details. Changes won't be saved.Climate risks
Neighborhood: 80831
Nearby schools
GreatSchools rating
- 7/10Woodmen Hills Elementary SchoolGrades: PK-5Distance: 1.8 mi
- 5/10Falcon Middle SchoolGrades: 6-8Distance: 1.6 mi
- 5/10Falcon High SchoolGrades: 9-12Distance: 0.8 mi
Schools provided by the listing agent
- District: District 49
Source: elevateMLS. This data may not be complete. We recommend contacting the local school district to confirm school assignments for this home.
- $558,3004 bd4 ba3.3k sqft10101 Golf Crest Dr, Peyton, CO 80831Off Market

- $657,6005 bd4 ba3.5k sqft10077 Golf Crest Dr, Peyton, CO 80831Off Market

- $630,4004 bd3 ba3.5k sqft9885 Golf Crest Dr., Colorado Springs, CO 80831Off Market
- $582,9004 bd3 ba3.2k sqft10113 Golf Crest Dr, Peyton, CO 80831Off Market
- $565,0004 bd3 ba3.6k sqft10065 Golf Crest Dr, Peyton, CO 80831Sold
- $562,4005 bd4 ba3.2k sqft9921 Golf Crest Dr, Peyton, CO 80831Off Market
- $495,2002 bd2 ba2.8k sqft10078 Golf Crest Dr, Peyton, CO 80831Off Market
- $570,8004 bd5 ba3.2k sqft10125 Golf Crest Dr, Peyton, CO 80831Off Market
A local agent can set up tours, give advice and negotiate with sellers.
Similar homes
- $560,0004 bd4 ba3.6k sqft9826 Golf Crest Dr, Peyton, CO 80831For Sale
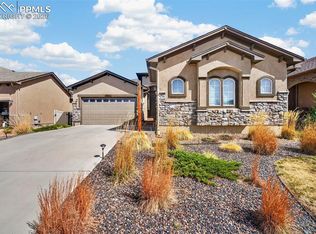
 MLS ID #1786249, Leacia Martinez, The Cutting Edge. elevateMLS
 - $600,0004 bd3 ba3.5k sqft11045 Rolling Mesa Dr, Peyton, CO 80831For Sale
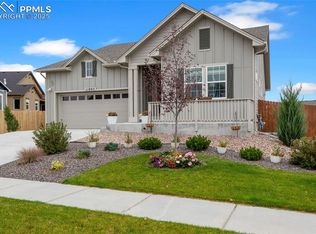 MLS ID #1062389, Mercede Ragghianti ABR GRI SRES , Redfin Corporation. elevateMLS
 - $650,0004 bd3 ba3.5k sqft10274 Beckham St, Peyton, CO 80831For Sale
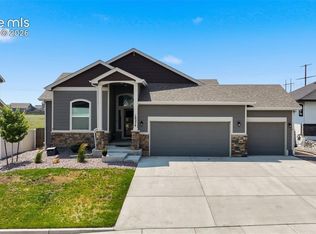 MLS ID #6265755, Bonnie Van Gorder PSA , Illumin8 Real Estate LLC. elevateMLS
 - $525,0005 bd3 ba3.1k sqft12670 Hiddenwalk Way, Peyton, CO 80831For Sale
 MLS ID #3026371, Jodi Bohenna ASP CLHMS CMRS CNE SFR , Keller Williams Premier Realty. elevateMLS
 - $548,0005 bd4 ba2.7k sqft9188 Sunningdale Rd, Peyton, CO 80831For SaleMLS ID #3911855, Amber Barron, Red Bow Realty. elevateMLS
- $625,0005 bd3 ba3.1k sqft10522 Rolling Peaks Dr, Peyton, CO 80831For SaleMLS ID #6495793, Ryan Moberly MRP , Exp Realty LLC. elevateMLS
- $819,0006 bd4 ba4.4k sqft9863 Fairway Glen Dr, Peyton, CO 80831For SaleMLS ID #9086122, Brian Deckard, Fathom Realty Colorado LLC. elevateMLS
- $779,0006 bd4 ba4.4k sqft12646 Windingwalk Dr, Peyton, CO 80831For SaleMLS ID #9330639, Jeffrey Johnson, Keller Williams Premier Realty. elevateMLS
- $511,0004 bd3 ba3.2k sqft10451 Rolling Peaks Dr, Peyton, CO 80831For SaleMLS ID #3605975, Danielle Graham MRP , Real Broker, LLC DBA Real. elevateMLS
- $485,0004 bd3 ba2.3k sqft10296 Hidden Park Way, Way, CO 80831For SaleMLS ID #1856148, Jessica Laude, The Colorado Springs Group Inc. elevateMLS
- $809,9904 bd5 ba5.9k sqft9692 Fairway Glen Dr, Peyton, CO 80831For SaleMLS ID #3123468, Taylor Cardines, LPT Realty LLC. elevateMLS
- $829,9005 bd3 ba4.4k sqft11058 Glen Canyon Dr, Peyton, CO 80831For SaleMLS ID #1200040, Patrick Gauruder, Dalton Real Estate Inc DBA Fortress Real Estate Group. elevateMLS
- $698,5004 bd3 ba3.9k sqft13513 Crooked Hill Dr, Peyton, CO 80831New ConstructionelevateMLS
- $870,0006 bd7 ba5.9k sqft9602 Fairway Glen Dr, Peyton, CO 80831For SaleMLS ID #8445947, Caprice George ABR MRP SRES , ERA Shields Real Estate. elevateMLS
- $599,9005 bd4 ba3.2k sqft9544 Feathergrass Dr, Colorado Springs, CO 80927For SaleMLS ID #3904763, Troy Macdonald MRP , Exp Realty LLC. elevateMLS
- $575,0004 bd3 ba3.9k sqft6712 Golden Briar Ln, Colorado Springs, CO 80927For SaleMLS ID #9520519, Jason Arends, Ascent Property Brokers, Inc.. elevateMLS
- $850,0004 bd3 ba4.5k sqft2265 Terri Lee Dr, Peyton, CO 80831For SaleMLS ID #6800167, Katie Naughton, The Platinum Group. elevateMLS
- $584,9004 bd4 ba3.2k sqft5118 Janga Dr, Colorado Springs, CO 80924For SaleMLS ID #1358167, Louis Torres ABR ABRM EPRO GRI , The Innovative Group, LLC. elevateMLS
- $699,9004 bd3 ba3.8k sqft7892 Desert Wrangler Dr, Colorado Springs, CO 80908New ConstructionMLS ID #8596974, Teagan Kronbeck, New Home Star LLC. elevateMLS
- $579,9004 bd3 ba2.8k sqft10786 Hidden Brook Cir, Colorado Springs, CO 80908For SaleMLS ID #6364910, Alfredo Saiz PSA , Redfin Corporation. elevateMLS
