This stunning custom home sits on nearly 5 acres at the end of a sweeping driveway, offering privacy, space, and breathtaking Pikes Peak views. Impeccably maintained, the property showcases quality craftsmanship, high-end finishes, and thoughtful design throughout. Inside, a well-planned layout balances comfort and functionality, making it ideal for a variety of living arrangements. Three fireplaces create warm, inviting living spaces perfect for both quiet evenings and entertaining. The chef’s kitchen is the heart of the home, featuring upgraded appliances, abundant custom cabinetry, and a large island designed for gathering and everyday living. The expansive acreage provides flexibility for future expansion or additional structures, while included water rights—transferring via quit claim deed at closing—offer a rare advantage. The 0.55 acre-feet allocation includes 0.27 for household use, 0.25 for up to 4,300 sq. ft. of lawn, and 0.03 for up to two horses, blending luxury living with true Colorado lifestyle potential. The primary suite serves as a private retreat with a spa-like ensuite, walk-in closet, and expansive dual-aspect views. The lower level includes a built-in safe room for added peace of mind, and the drive-through garage delivers a level of convenience not often found. Outdoors, enjoy a low-maintenance turf yard, mature landscaping, and enhanced privacy features designed for easy, peaceful living. Located just about 10 minutes from everyday essentials—grocery stores, dining, shopping, and entertainment—this home offers the perfect balance of convenience and seclusion. Experience the quiet and space of country living without sacrificing access to town, giving you room to breathe while staying close to everything you need. **1% credit/concession offered to a Buyer with use of preferred lender**
Accepting backups
Price cut: $25K (7/21)
$850,000
2265 Terri Lee, Peyton, CO 80831
4beds
4,584sqft
Single Family Residence
Built in 2021
4.77 Acres Lot
$844,500 Zestimate®
$185/sqft
$25/mo HOA
What's special
- 102 days |
- 363 |
- 20 |
Zillow last checked:
Listing updated:
Listed by:
Katie Naughton mike@buywithmike.com,
The Platinum Group
Source: REcolorado as distributed by MLS GRID,MLS#: 2296866
Facts & features
Interior
Bedrooms & bathrooms
- Bedrooms: 4
- Bathrooms: 3
- Full bathrooms: 3
- Main level bathrooms: 2
- Main level bedrooms: 3
Bedroom
- Level: Main
- Area: 240 Square Feet
- Dimensions: 15 x 16
Bedroom
- Level: Main
- Area: 180 Square Feet
- Dimensions: 12 x 15
Bedroom
- Level: Main
- Area: 156 Square Feet
- Dimensions: 12 x 13
Bedroom
- Features: Primary Suite
- Level: Basement
- Area: 130 Square Feet
- Dimensions: 10 x 13
Bathroom
- Level: Main
Bathroom
- Level: Main
Bathroom
- Level: Basement
Bonus room
- Description: Safe Room
- Level: Basement
- Area: 210 Square Feet
- Dimensions: 14 x 15
Den
- Level: Basement
- Area: 165 Square Feet
- Dimensions: 11 x 15
Dining room
- Level: Main
- Area: 130 Square Feet
- Dimensions: 10 x 13
Family room
- Level: Basement
- Area: 693 Square Feet
- Dimensions: 21 x 33
Kitchen
- Level: Main
- Area: 308 Square Feet
- Dimensions: 14 x 22
Laundry
- Level: Main
- Area: 36 Square Feet
- Dimensions: 6 x 6
Living room
- Level: Main
- Area: 378 Square Feet
- Dimensions: 18 x 21
Utility room
- Level: Basement
- Area: 209 Square Feet
- Dimensions: 11 x 19
Heating
- Forced Air, Propane
Cooling
- Central Air
Features
- Built-in Features, Ceiling Fan(s), Five Piece Bath, High Ceilings, High Speed Internet, Kitchen Island, Open Floorplan, Pantry, Primary Suite, Smoke Free, Walk-In Closet(s)
- Flooring: Carpet, Vinyl, Wood
- Windows: Double Pane Windows, Window Coverings, Window Treatments
- Basement: Finished,Full
- Number of fireplaces: 3
- Fireplace features: Basement, Bedroom, Electric, Living Room, Master Bedroom
Interior area
- Total structure area: 4,584
- Total interior livable area: 4,584 sqft
- Finished area above ground: 2,196
- Finished area below ground: 2,388
Property
Parking
- Total spaces: 3
- Parking features: Circular Driveway
- Attached garage spaces: 3
- Has uncovered spaces: Yes
Features
- Levels: One
- Stories: 1
- Patio & porch: Covered, Deck, Front Porch, Patio
- Exterior features: Dog Run, Lighting, Private Yard
- Fencing: Partial
Lot
- Size: 4.77 Acres
- Features: Landscaped, Level
Details
- Parcel number: 4403002003
- Special conditions: Standard
Construction
Type & style
- Home type: SingleFamily
- Property subtype: Single Family Residence
Materials
- Stone, Stucco
- Roof: Composition
Condition
- Year built: 2021
Utilities & green energy
- Electric: 110V, 220 Volts
- Water: Well
- Utilities for property: Cable Available, Electricity Connected, Internet Access (Wired), Phone Available, Propane
Community & HOA
Community
- Subdivision: Davis Ranch
HOA
- Has HOA: Yes
- Services included: Road Maintenance
- HOA fee: $25 monthly
- HOA name: Davis Ranch HOA
- HOA phone: 719-337-9524
Location
- Region: Peyton
Financial & listing details
- Price per square foot: $185/sqft
- Tax assessed value: $724,864
- Annual tax amount: $3,687
- Date on market: 5/5/2026
- Listing terms: Cash,Conventional,VA Loan
- Exclusions: Sellers Personal Property.
- Ownership: Individual
- Has irrigation water rights: Yes
- Electric utility on property: Yes
- Road surface type: Dirt, Gravel
Estimated market value
$844,500
$802,000 - $887,000
$3,554/mo
Price history
| Date | Event | Price |
|---|---|---|
| 7/22/2026 | Pending sale | $850,000$185/sqft |
Source:  REcolorado as distributed by MLS GRID #2296866 Report a problem REcolorado as distributed by MLS GRID #2296866 Report a problem | ||
| 7/21/2026 | Price change | $850,000-2.9%$185/sqft |
Source:  elevateMLS #6800167 Report a problem elevateMLS #6800167 Report a problem | ||
| 6/29/2026 | Listed for sale | $875,000$191/sqft |
Source: elevateMLS #6800167 Report a problem | ||
| 6/29/2026 | Contingent | $875,000$191/sqft |
Source: elevateMLS #6800167 Report a problem | ||
| 6/19/2026 | Price change | $875,000-1.7%$191/sqft |
Source: elevateMLS #6800167 Report a problem | ||
| 6/1/2026 | Price change | $889,900-1.1%$194/sqft |
Source: elevateMLS #6800167 Report a problem | ||
| 5/5/2026 | Listed for sale | $899,900$196/sqft |
Source: elevateMLS #6800167 Report a problem | ||
| 5/1/2026 | Listing removed | $899,900$196/sqft |
Source: elevateMLS #6787916 Report a problem | ||
| 2/26/2026 | Price change | $899,900-3.2%$196/sqft |
Source: elevateMLS #6787916 Report a problem | ||
| 2/14/2026 | Price change | $929,900-2.1%$203/sqft |
Source: elevateMLS #6787916 Report a problem | ||
| 1/27/2026 | Price change | $949,900-2%$207/sqft |
Source: elevateMLS #6787916 Report a problem | ||
| 1/20/2026 | Price change | $969,000-1%$211/sqft |
Source: elevateMLS #6787916 Report a problem | ||
| 12/5/2025 | Price change | $979,000-2%$214/sqft |
Source: elevateMLS #6787916 Report a problem | ||
| 7/29/2025 | Price change | $999,000-2.5%$218/sqft |
Source: elevateMLS #6787916 Report a problem | ||
| 7/15/2025 | Price change | $1,025,000-2.4%$224/sqft |
Source: elevateMLS #6787916 Report a problem | ||
| 4/27/2025 | Listed for sale | $1,050,000+15.1%$229/sqft |
Source: elevateMLS #6787916 Report a problem | ||
| 6/27/2023 | Sold | $912,500-1.4%$199/sqft |
Source: Public Record Report a problem | ||
| 4/22/2023 | Contingent | $925,000$202/sqft |
Source: elevateMLS #3830974 Report a problem | ||
| 4/19/2023 | Listed for sale | $925,000+988.2%$202/sqft |
Source: elevateMLS #3830974 Report a problem | ||
| 9/17/2020 | Sold | $85,000$19/sqft |
Source: Public Record Report a problem | ||
| 7/10/2020 | Sold | $85,000$19/sqft |
Source: Agent Provided Report a problem | ||
Public tax history
| Year | Property taxes | Tax assessment |
|---|---|---|
| 2024 | $3,107 -6% | $48,570 +18.9% |
| 2023 | $3,305 +156.5% | $40,860 -14.2% |
| 2022 | $1,289 | $47,610 +159.3% |
| 2021 | -- | $18,360 +37.8% |
| 2020 | $939 +0.9% | $13,320 |
| 2019 | $931 +38.3% | $13,320 +28.8% |
| 2018 | $673 -8.4% | $10,340 |
| 2017 | $735 +9.2% | $10,340 +24.3% |
| 2016 | $673 +22.6% | $8,320 |
| 2015 | $549 +16.7% | $8,320 +19% |
| 2014 | $470 | $6,990 |
| 2013 | -- | -- |
| 2012 | -- | $6,810 |
| 2011 | $874 | $6,810 -63.5% |
| 2010 | -- | $18,650 |
| 2009 | -- | $18,650 -5.9% |
| 2008 | -- | $19,820 |
| 2006 | -- | $19,820 |
Find assessor info on the county website
Monthly payment
Est. payment
Payment breakdown
Explore the cost of this home by adjusting the details. Changes won't be saved.Climate risks
Neighborhood: 80831
Nearby schools
GreatSchools rating
- 5/10Falcon Elementary School Of TechnologyGrades: PK-5Distance: 5.5 mi
- 5/10Falcon Middle SchoolGrades: 6-8Distance: 8.7 mi
- 5/10Falcon High SchoolGrades: 9-12Distance: 8.2 mi
Schools provided by the listing agent
- Elementary: Falcon
- Middle: Falcon
- High: Falcon
- District: District 49
Source: REcolorado as distributed by MLS GRID. This data may not be complete. We recommend contacting the local school district to confirm school assignments for this home.
- $672,5005 bd3 ba2.1k sqft2315 Terri Lee Dr, Peyton, CO 80831Off Market
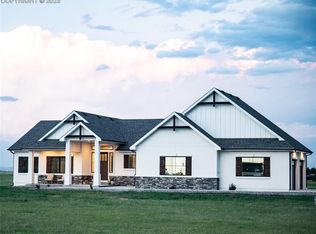
- $890,0004 bd3 ba4.7k sqft2215 Terri Lee Dr, Peyton, CO 80831Sold
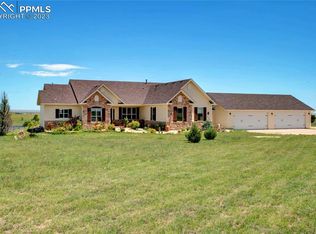
- $--4.77 acres2265 Terri Lee Drive, Peyton, CO 80831Off Market

- $920,0006 bd5 ba5.8k sqft2365 Terri Lee Dr, Peyton, CO 80831Sold
- $792,6004 bd4 ba2.8k sqft2165 Terri Lee Dr, Peyton, CO 80831Off Market
- $671,5004 bd-- ba3.6k sqft2320 Terri Lee Dr, Peyton, CO 80831Off Market
- $145,00019.61 acresKennedy Rd, Peyton, CO 80831Sold
- $1,150,0004 bd5 ba6k sqft2220 Terri Lee Dr, Peyton, CO 80831Sold
A local agent can set up tours, give advice and negotiate with sellers.
Similar homes
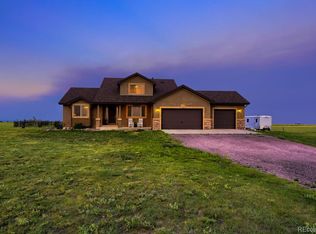
- $830,0004 bd5 ba4k sqft2115 Terri Lee Drive, Peyton, CO 80831For Sale
 MLS ID #1897570, Andrea Ayres, Mountain Peak Realty LLC. REcolorado as distributed by MLS GRID
 - $844,9003 bd2 ba3.4k sqft20083 Judge Orr Rd, Peyton, CO 80831For Sale

 MLS ID #3607585, Joseph Heffner, The Platinum Group. elevateMLS
 - $999,0005 bd4 ba3.6k sqft8524 Towner Ave, Peyton, CO 80831For Sale
 MLS ID #6307622, Aimee Fletcher CLHMS GRI , Exp Realty LLC. elevateMLS
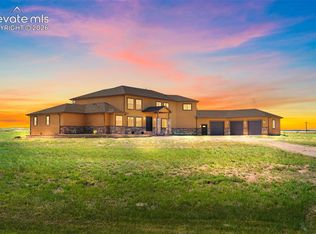
 - $1,069,0005 bd4 ba5.3k sqft16034 E McCara Ct, Peyton, CO 80831For Sale
 MLS ID #6575724, Crystal Richmond GRI , Epique Realty. elevateMLS
 - $740,0004 bd4 ba4k sqft9849 Rockingham Dr, Peyton, CO 80831For SaleMLS ID #7264375, Aubrey Morgan, Better Homes and Gardens Real Estate Kenney & Company. elevateMLS
- $788,0005 bd4 ba4.1k sqft11477 Palmers Green Dr, Peyton, CO 80831For SaleMLS ID #5879070, Michelle Nuttall MRP SFR , You 1st Realty Colorado. elevateMLS
- $1,190,0004 bd5 ba4.1k sqft16525 Judge Orr Rd, Peyton, CO 80831For SaleMLS ID #7953720, Mai Robinson ABR AHWD CDPE CLHMS GRI MRP RENE , Peak Real Estate Connection LLC. elevateMLS
- $1,125,0005 bd5 ba6k sqft13316 Gilbert Dr, Peyton, CO 80831For SaleMLS ID #1912824, Becky Cramer GRI MRP PPS , Compass. elevateMLS
- $654,9004 bd4 ba4.2k sqft12875 Morning Breeze Way, Peyton, CO 80831For SaleMLS ID #3718174, Jennifer Johnson, LPT Realty LLC. elevateMLS
- $815,0004 bd3 ba3.8k sqft4842 Rainbow Gulch Trl, Colorado Springs, CO 80924For SaleMLS ID #6824906, Janna Mulder GRI , Broadmoor Bluffs Realty. elevateMLS
- $665,0005 bd4 ba3.1k sqft9386 Rockingham Dr, Peyton, CO 80831For SaleMLS ID #9189431, Chrissy Adsit CNE GRI , Better Homes and Gardens Real Estate Kenney & Company. elevateMLS
- $899,0005 bd3 ba4.4k sqft13027 Sunrise Ridge Dr, Peyton, CO 80831For SaleMLS ID #7404527, William Story, LPT Realty LLC. elevateMLS
- $624,9004 bd4 ba3.8k sqft11281 Niebrara Dr, Peyton, CO 80831For SaleMLS ID #7062167, Holly Quinn C2EX GRI MRP , The Cutting Edge. elevateMLS
- $640,0005 bd4 ba4.1k sqft12834 Morning Breeze Way, Peyton, CO 80831For SaleMLS ID #6471635, James Wanzeck, RE/MAX Professionals. elevateMLS
- $630,0005 bd4 ba3.4k sqft13796 Park Meadows Dr, Peyton, CO 80831For SaleMLS ID #9416681, Eva Kaskos, Epique Realty. elevateMLS
- $850,0006 bd4 ba3.9k sqft2010 Mulligan Dr, Colorado Springs, CO 80920For SaleMLS ID #1806755, Jake Wade, RE/MAX Real Estate Group LLC. elevateMLS
- $584,9994 bd4 ba3.6k sqft9833 Marble Canyon Way, Peyton, CO 80831For SaleMLS ID #4378276, Jed Johnson, Exp Realty LLC. elevateMLS
- $849,9005 bd4 ba4.1k sqft5051 Gibson Lake Ct, Colorado Springs, CO 80924For SaleMLS ID #4489070, Dean Weissman, The Platinum Group. elevateMLS
- $800,0006 bd5 ba4.1k sqft3003 Bella Cima Dr, Colorado Springs, CO 80918For SaleMLS ID #6808624, Kathy Loidolt, The Platinum Group. elevateMLS
- $840,0005 bd3 ba4k sqft12441 Woodruff Dr, Colorado Springs, CO 80921For SaleMLS ID #9581406, Lucas Tl Jensen, REMAX PROPERTIES. elevateMLS
