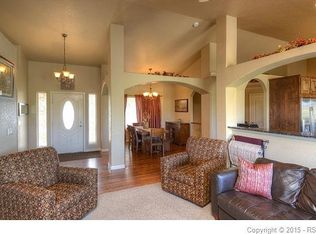

Experience exceptional Colorado living in this Parade of Homes People’s Choice Award-winning estate, perfectly situated on 3.02 private acres with breathtaking Pikes Peak views, no HOA, and more than 6,000 square feet of thoughtfully designed living space. Featuring an oversized tandem 6-car garage and a newer Class 4 impact-resistant roof (2025), this extraordinary property offers luxury, flexibility, and practicality. A standout feature is the private lower-level guest residence with a separate entrance, ideal for multigenerational living, extended family, long-term guests, a live-in caregiver, or a private executive office. Complete with two bedrooms, an efficiency kitchen, spacious family room, theater room, private patios, and both a full and half bath, it provides comfort and privacy. Designed for entertaining and everyday living, the main level showcases soaring ceilings, expansive windows framing spectacular mountain views, rich hardwood flooring, two stone gas fireplaces, and timeless architectural details. A dedicated office and main-level guest bedroom add flexibility. The gourmet kitchen offers granite countertops, custom cabinetry, a large center island with prep sink, walk-in pantry, and a sunny breakfast nook. The upper-level primary suite offers a private balcony, cozy gas fireplace, spa-inspired five-piece bath, and an expansive walk-in closet. An additional bonus space is ideal as an entertaining lounge, fitness studio, game room, or hobby space. Complete with a kitchenette and walkout access to the fire pit, it can also be converted into a 3-car garage, increasing total garage capacity to 9 vehicles. Outside, mature trees, multi-level composite decking, a fenced backyard, separate dog run, and RV-friendly parking create the perfect setting for enjoying Colorado’s natural beauty. From its iconic Pikes Peak views to its flexibility and amenities, this is a rare legacy property designed to accommodate lifestyle while adapting for generations to come.
For sale
Price cut: $10K (7/24)
$1,125,000
13316 Gilbert Dr, Peyton, CO 80831
5beds
6,072sqft
:
Get pre-qualified$6,673/mo
Single Family Residence
Built in 2007
3.02 Acres Lot
$-- Zestimate®
$185/sqft
$-- HOA
What's special
- 92 days |
- 828 |
- 75 |
Zillow last checked:
Listing updated:
Listed by:
Becky Cramer GRI MRP PPS 719-661-0422,
Compass
Source: elevateMLS,MLS#: 1912824
Facts & features
Interior
Bedrooms & bathrooms
- Bedrooms: 5
- Bathrooms: 5
- Full bathrooms: 3
- 1/2 bathrooms: 2
Other
- Level: Upper
- Area: 594 Square Feet
- Dimensions: 22 x 27
Heating
- Forced Air
Cooling
- Ceiling Fan(s), Central Air
Appliances
- Included: Countertop System, Dishwasher, Disposal, Dryer, Microwave, Oven, Range, Refrigerator, Washer
- Laundry: Main Level
Features
- 5-Pc Bath, 6-Panel Doors, 9Ft + Ceilings, French Doors, Great Room, Vaulted Ceiling(s), See Prop Desc Remarks, Breakfast Bar, Pantry, Secondary Suite w/in Home, Wet Bar
- Flooring: Carpet, Stone, Tile, Wood, Wood Laminate
- Windows: Window Coverings
- Basement: Full,Partially Finished
- Attic: Storage
- Number of fireplaces: 4
- Fireplace features: Basement, Four
Interior area
- Total structure area: 6,072
- Total interior livable area: 6,072 sqft
- Finished area above ground: 3,826
- Finished area below ground: 2,246
Property
Parking
- Total spaces: 6
- Parking features: Attached, Tandem, Garage Door Opener, Oversized, See Remarks, Concrete Driveway, RV Access/Parking
- Attached garage spaces: 6
Features
- Levels: Two
- Stories: 2
- Patio & porch: Composite, Concrete, Covered
- Fencing: Back Yard
- Has view: Yes
- View description: Mountain(s), View of Pikes Peak
Lot
- Size: 3.02 Acres
- Features: Corner Lot, Level, See Remarks, Landscaped
Details
- Parcel number: 4232101001
Construction
Type & style
- Home type: SingleFamily
- Property subtype: Single Family Residence
Materials
- Stone, Stucco, Frame
- Foundation: Walk Out
- Roof: Composite Shingle
Condition
- Existing Home
- New construction: No
- Year built: 2007
Utilities & green energy
- Water: Assoc/Distr
- Utilities for property: Electricity Connected, Natural Gas Connected, See Remarks
Community & HOA
Location
- Region: Peyton
Financial & listing details
- Price per square foot: $185/sqft
- Tax assessed value: $953,195
- Annual tax amount: $7,447
- Date on market: 4/24/2026
- Listing terms: Cash,Conventional,FHA,VA Loan
- Electric utility on property: Yes
Estimated market value
Not available
Estimated sales range
Not available
Not available
Price history
| Date | Event | Price |
|---|---|---|
| 7/24/2026 | Price change | $1,125,000-0.9%$185/sqft |
Source:  elevateMLS #1912824 Report a problem elevateMLS #1912824 Report a problem | ||
| 6/12/2026 | Price change | $1,135,000-1.3%$187/sqft |
Source: elevateMLS #1912824 Report a problem | ||
| 6/5/2026 | Price change | $1,150,000-1.7%$189/sqft |
Source: elevateMLS #1912824 Report a problem | ||
| 5/16/2026 | Price change | $1,170,000-2.5%$193/sqft |
Source: elevateMLS #1912824 Report a problem | ||
| 4/24/2026 | Listed for sale | $1,200,000+5.7%$198/sqft |
Source: elevateMLS #1912824 Report a problem | ||
| 10/24/2025 | Listing removed | $1,135,000$187/sqft |
Source: elevateMLS #4701773 Report a problem | ||
| 10/10/2025 | Contingent | $1,135,000$187/sqft |
Source: elevateMLS #4701773 Report a problem | ||
| 10/2/2025 | Listed for sale | $1,135,000$187/sqft |
Source: elevateMLS #4701773 Report a problem | ||
| 9/29/2025 | Contingent | $1,135,000$187/sqft |
Source: elevateMLS #4701773 Report a problem | ||
| 9/16/2025 | Price change | $1,135,000-1.3%$187/sqft |
Source: elevateMLS #4701773 Report a problem | ||
| 5/14/2025 | Listed for sale | $1,150,000+91.7%$189/sqft |
Source: elevateMLS #4701773 Report a problem | ||
| 3/16/2021 | Listing removed | -- |
Source: Owner Report a problem | ||
| 6/1/2017 | Sold | $600,000-6.2%$99/sqft |
Source: Public Record Report a problem | ||
| 5/8/2017 | Listed for sale | $639,500+0.1%$105/sqft |
Source: Owner Report a problem | ||
| 5/1/2014 | Listing removed | $2,800 |
Source: Patriot R E Grp Property Mgmt #9758476 Report a problem | ||
| 4/9/2014 | Listed for rent | $2,800 |
Source: Patriot R E Grp Property Mgmt #9758476 Report a problem | ||
| 4/19/2012 | Listing removed | $639,000$105/sqft |
Source: Professionals Realty Group C S #754978 Report a problem | ||
| 2/17/2012 | Price change | $639,000-1.7%$105/sqft |
Source: Professionals Realty Group C S #754978 Report a problem | ||
| 1/7/2012 | Listed for sale | $650,000+19.3%$107/sqft |
Source: The Masters Real Estate Group, Inc #754978 Report a problem | ||
| 6/3/2009 | Sold | $545,000+8.6%$90/sqft |
Source: Public Record Report a problem | ||
| 9/25/2008 | Sold | $501,950$83/sqft |
Source: Public Record Report a problem | ||
Public tax history
| Year | Property taxes | Tax assessment |
|---|---|---|
| 2024 | $7,330 +14.6% | $63,860 |
| 2023 | $6,398 -3.6% | $63,860 +19.5% |
| 2022 | $6,633 | $53,430 -2.8% |
| 2021 | -- | $54,970 +5.5% |
| 2020 | $6,209 +0.4% | $52,110 |
| 2019 | $6,183 +21% | $52,110 +16% |
| 2018 | $5,112 -5% | $44,920 |
| 2017 | $5,380 +5.3% | $44,920 +1.1% |
| 2016 | $5,112 -8.7% | $44,450 |
| 2015 | $5,599 +14.4% | $44,450 +2% |
| 2014 | $4,893 | $43,580 |
| 2013 | -- | -- |
| 2012 | -- | $43,580 |
| 2011 | $5,516 | $43,580 -14% |
| 2010 | -- | $50,670 |
| 2009 | -- | $50,670 -14.8% |
| 2008 | -- | $59,440 +386% |
| 2006 | -- | $12,230 |
Find assessor info on the county website
Monthly payment
Est. payment
Payment breakdown
Explore the cost of this home by adjusting the details. Changes won't be saved.Climate risks
Neighborhood: 80831
Nearby schools
GreatSchools rating
- 7/10Woodmen Hills Elementary SchoolGrades: PK-5Distance: 1.6 mi
- 5/10Falcon Middle SchoolGrades: 6-8Distance: 2.3 mi
- 5/10Falcon High SchoolGrades: 9-12Distance: 0.8 mi
Schools provided by the listing agent
- Elementary: Woodmen Hills
- Middle: Falcon
- High: Falcon
- District: District 49
Source: elevateMLS. This data may not be complete. We recommend contacting the local school district to confirm school assignments for this home.
- $837,9005 bd5 ba4k sqft13366 Gilbert Dr, Peyton, CO 80831Off Market

- $1,000,9005 bd4 ba4k sqft13366 Gilbert Dr, Falcon, CO 80831Off Market
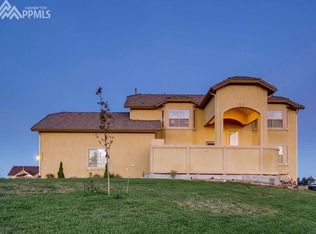
- $840,6004 bd5 ba4.2k sqft13367 Gilbert Dr, Peyton, CO 80831Off Market
- $1,005,8005 bd5 ba4.2k sqft13367 Gilbert Dr, Falcon, CO 80831Off Market
- $851,4005 bd5 ba4.3k sqft13416 Gilbert Dr, Peyton, CO 80831Off Market
- $860,5005 bd4 ba4.3k sqft13467 Gilbert Dr, Peyton, CO 80831Off Market
- $1,023,0005 bd4 ba4.5k sqft13410 Bandanero Dr, Peyton, CO 80831Off Market
- $1,169,4006 bd4 ba5k sqft13410 Bandanero, Peyton, CO 80831Off Market
A local agent can set up tours, give advice and negotiate with sellers.
Similar homes
- $985,0005 bd4 ba4.6k sqft11854 Black Hills Dr, Peyton, CO 80831For Sale
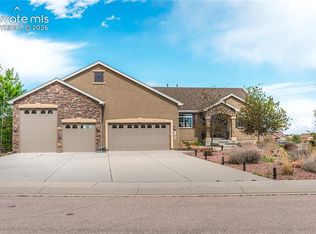
 MLS ID #6389399, Dana Reichers, Reichers Real Estate Inc. elevateMLS
 - $809,9904 bd5 ba5.9k sqft9692 Fairway Glen Dr, Peyton, CO 80831For Sale
 MLS ID #3123468, Taylor Cardines, LPT Realty LLC. elevateMLS
 - $870,0006 bd7 ba5.9k sqft9602 Fairway Glen Dr, Peyton, CO 80831For Sale
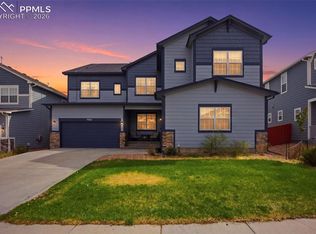 MLS ID #8445947, Caprice George ABR MRP SRES , ERA Shields Real Estate. elevateMLS
 - $829,9005 bd3 ba4.4k sqft11058 Glen Canyon Dr, Peyton, CO 80831For Sale
 MLS ID #1200040, Patrick Gauruder, Dalton Real Estate Inc DBA Fortress Real Estate Group. elevateMLS
 - $1,000,0006 bd7 ba3.6k sqft12124 Oregon Wagon Trl, Elbert, CO 80106For SaleMLS ID #9005439, Diane Lynn Gonzales MRP , Your Castle Real Estate LLC. elevateMLS
- $850,0004 bd3 ba4.5k sqft2265 Terri Lee Dr, Peyton, CO 80831For SaleMLS ID #6800167, Katie Naughton, The Platinum Group. elevateMLS
- $850,0005 bd5 ba4.5k sqft12692 Clark Peak Ct, Peyton, CO 80831For SaleMLS ID #5019886, Jodi Bohenna ASP CLHMS CMRS CNE SFR , Keller Williams Premier Realty. elevateMLS
- $779,0006 bd4 ba4.4k sqft12646 Windingwalk Dr, Peyton, CO 80831For SaleMLS ID #9330639, Jeffrey Johnson, Keller Williams Premier Realty. elevateMLS
- $680,0005 bd3 ba3.5k sqft12555 Handles Peak Way, Peyton, CO 80831For SaleMLS ID #8444165, Emel Shuck, Exp Realty LLC. elevateMLS
- $815,0004 bd4 ba4k sqft10031 Keating Dr, Peyton, CO 80831For SaleMLS ID #4047629, Josh Trujillo, Keller Williams Clients Choice Realty. elevateMLS
- $984,9005 bd4 ba4.5k sqft3445 Antelope Hill Vw, Peyton, CO 80831For SaleMLS ID #7271299, Freddi Walls ABR CRS GRI MRP RENE , The Cutting Edge. elevateMLS
- $749,9995 bd4 ba4.6k sqft10862 Torreys Peak Way, Peyton, CO 80831For SaleMLS ID #9474486, Will Miller, RE/MAX Real Estate Group LLC. elevateMLS
- $595,0005 bd3 ba4.4k sqft10932 Huron Peak Pl, Peyton, CO 80831For SaleMLS ID #7646827, Mercede Ragghianti ABR GRI SRES , Redfin Corporation. elevateMLS
- $650,0005 bd4 ba4.5k sqft12985 Mount Harvard Dr, Peyton, CO 80831For SaleMLS ID #3935874, Elisa Risner ABR MRP SFR , Coldwell Banker Realty. elevateMLS
- $635,0004 bd3 ba3.8k sqft10933 Checo Way, Peyton, CO 80831For SaleMLS ID #9821613, Louis Torres ABR ABRM EPRO GRI , The Innovative Group, LLC. elevateMLS
- $825,0005 bd3 ba3.7k sqft12095 Silver Concho Trl, Elbert, CO 80106For SaleMLS ID #6928469, Ryan Graham, The Platinum Group. elevateMLS
- $1,079,9006 bd5 ba5.2k sqft19840 Glen Shadows Dr, Colorado Springs, CO 80908For SaleMLS ID #7461213, Don Bobeda, Berkshire Hathaway Homeservices Rocky Mountain. elevateMLS
- $1,399,9994 bd5 ba5.6k sqft9835 Eaglet Way, Colorado Springs, CO 80908For SaleMLS ID #3430186, Joe Cuchiara GRI , The Cutting Edge. elevateMLS
- $895,0004 bd3 ba4.4k sqft9448 Cairngorm Way, Colorado Springs, CO 80908For SaleMLS ID #4807474, Michael Raedel, Broadmoor Properties. elevateMLS
- $1,169,0006 bd4 ba5k sqft19610 Rathbone Cir, Monument, CO 80132For SaleMLS ID #4604423, Lauren Atkins, Realty One Group Apex. elevateMLS
