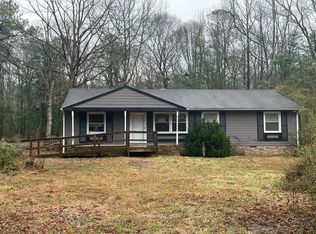
Welcome to this 1,028± SF brick rancher featuring a durable metal roof, set on 0.92± acres in a private, wooded setting in Hanover County. This 3-bedroom, 1-bath home is currently tenant occupied, making it a solid opportunity for investors seeking immediate rental income. Low-maintenance brick construction and quiet surroundings appeal to buyers looking for a manageable investment property or future owner-occupant opportunity in the Ashland area. NOTE: This property is being sold via Auction, the list price is not the selling price, but the opening bid at the auction. The seller reserves the right to accept an offer prior to the auction. The property is being sold completely "AS-IS." *Additional photos coming soon*
Pending
$75,000
10065 Johnson Town Rd, Ashland, VA 23005
3beds
1,028sqft
Single Family Residence
Built in 1970
0.92 Acres Lot
$-- Zestimate®
$73/sqft
$-- HOA
What's special
Low-maintenance brick constructionDurable metal roofBrick rancher
- 51 days
- 348
- 9
Likely to sell faster than
Zillow last checked:
Listing updated:
Listed by:
Carly Hancock 804-335-9994,
Motleys Real Estate 804-232-3300
Source: CVRMLS,MLS#: 2621165 Originating MLS: Central Virginia Regional MLS
Originating MLS: Central Virginia Regional MLSFacts & features
Interior
Bedrooms & bathrooms
- Bedrooms: 3
- Bathrooms: 1
- Full bathrooms: 1
Other
- Description: Tub & Shower
- Level: First
Heating
- Electric, Forced Air, Heat Pump
Cooling
- Central Air
Appliances
- Included: Electric Water Heater
Features
- Flooring: Linoleum, Partially Carpeted
- Has basement: No
- Attic: Pull Down Stairs
- Has fireplace: No
Interior area
- Total interior livable area: 1,028 sqft
- Finished area above ground: 1,028
- Finished area below ground: 0
Property
Parking
- Parking features: Driveway, Off Street, Unpaved
- Has uncovered spaces: Yes
Features
- Levels: One
- Stories: 1
- Exterior features: Unpaved Driveway
- Pool features: None
- Fencing: None
Lot
- Size: 0.92 Acres
Details
- Parcel number: 7788878391
- Zoning description: A1
- Special conditions: Corporate Listing
Construction
Type & style
- Home type: SingleFamily
- Architectural style: Ranch
- Property subtype: Single Family Residence
Materials
- Brick
- Roof: Metal
Condition
- Resale
- New construction: No
- Year built: 1970
Utilities & green energy
- Sewer: Septic Tank
- Water: Well
Community & HOA
Community
- Subdivision: None
Location
- Region: Ashland
Financial & listing details
- Price per square foot: $73/sqft
- Tax assessed value: $236,200
- Annual tax amount: $1,913
- Date on market: 8/6/2026
- Ownership: Corporate
- Ownership type: Corporation
Estimated market value
Not available
Estimated sales range
Not available
$1,833/mo
Price history
| Date | Event | Price |
|---|---|---|
| 8/29/2026 | Pending sale | $75,000$73/sqft |
Source:  CVRMLS #2621165 Report a problem CVRMLS #2621165 Report a problem | ||
| 8/6/2026 | Listed for sale | $75,000-5.1%$73/sqft |
Source: CVRMLS #2621165 Report a problem | ||
| 11/25/2014 | Sold | $79,000-1.3%$77/sqft |
Source: CVRMLS #1428735 Report a problem | ||
| 8/22/2014 | Sold | $80,000+60%$78/sqft |
Source: Public Record Report a problem | ||
| 6/10/2008 | Sold | $50,000$49/sqft |
Source: Public Record Report a problem | ||
Public tax history
| Year | Property taxes | Tax assessment |
|---|---|---|
| 2025 | $1,788 | $220,700 |
| 2024 | $1,788 +11.9% | $220,700 +11.9% |
| 2023 | $1,598 +21.2% | $197,300 +21.2% |
| 2022 | $1,319 | $162,800 +8.2% |
| 2021 | -- | $150,400 |
| 2020 | $1,218 +17.8% | $150,400 +10.3% |
| 2019 | $1,034 | $136,300 +6.7% |
| 2018 | $1,034 | $127,700 |
| 2017 | $1,034 +10.3% | $127,700 +10.3% |
| 2016 | $938 | $115,800 |
| 2015 | $938 | $115,800 |
| 2014 | $938 | $115,800 |
| 2013 | $938 | -- |
| 2012 | -- | -- |
| 2011 | -- | -- |
| 2010 | $1,092 | -- |
| 2009 | $1,092 | -- |
| 2008 | $1,092 +23.1% | -- |
| 2007 | $887 +13.5% | -- |
| 2006 | $782 | -- |
| 2005 | $782 | -- |
| 2004 | -- | -- |
| 2003 | $585 | -- |
| 2002 | $585 | -- |
| 2001 | $585 | -- |
Find assessor info on the county website
Monthly payment
Est. payment
Payment breakdown
Explore the cost of this home by adjusting the details. Changes won't be saved.Climate risks
Neighborhood: 23005
Nearby schools
Schools provided by the listing agent
- Elementary: Elmont
- Middle: Chickahominy
- High: Atlee
Source: CVRMLS. This data may not be complete. We recommend contacting the local school district to confirm school assignments for this home.
- $208,4003 bd1 ba768 sqft10063 Johnson Town Rd, Ashland, VA 23005Off Market
- $321,300-- bd-- ba-- sqft11355 Virginia Crane Dr, Ashland, VA 23005Off Market
- $273,8003 bd1 ba1.3k sqft10051 Johnson Town Rd, Ashland, VA 23005Off Market
- $334,3003 bd1 ba1.2k sqft10088 Johnson Town Rd, Ashland, VA 23005Off Market