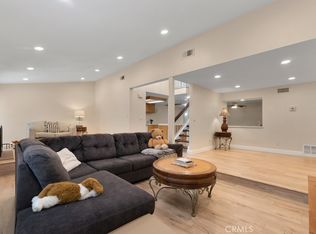
Great location 2 story townhouse situated in a great location. With nice greenbelt and trees. Facing a parklike area with some greeneries in a cul-de-sac . Many improvements like quartz countertop kitchen, re piping, nicely installed double pane windows and doors, bathrooms are remodeled. Three bedrooms upstairs and 2 baths. Primary bedroom has its own bathroom. First floor could be a convertible den with a closet and a full bath on the first floor. Could be great for looking for a possibility of a bedroom and a bathroom on the first floor. Currently being use as a formal dining room. It can be an office, or whatever the buyer may choose to use it. Nice patio in the front and the back. With sliding glass doors. You must see the quality of the double pane windows and sliding glass doors. Fireplace in the living room. Family room off the kitchen can be used as dining area or breakfast area. Very flexible floor plan. Step down to the 2-car garage. Washer and dryer and refrigerator included no warranty. Bathrooms are redone. Bathroom downstairs have chair molding. Laminated flooring in the kitchen and family room. The Rockpointe community offers resort feeling with many amenities. It includes outside maintenance, 4 heated pools, 2 children's playgrounds, hiking trails, and ample guests' parking's. HOA includes both fire and earthquake insurance outside only. Come and see the place and the ambiance of the area. You will fall in love with the amenities it has to offer. FHA approved complex.
Sold for $645,000
Listed by: Coldwell Banker Envision • Teresita Millado • Contact: 818-406-5681
Bought with: The Global Brokerage Inc.
$645,000
10065 Larwin Ave Unit 5, Chatsworth, CA 91311
3beds
1,773sqft
Townhouse
Built in 1975
6.12 Acres Lot
$649,500 Zestimate®
$364/sqft
$4,083 Estimated rent
Home value
$649,500
$591,000 - $714,000
$4,083/mo
Zestimate® history
Owner options
List your home for rent
$4,083/mo
Rent Zestimate®
Find your next renter with Zillow Rental Manager. Plus, with online applications, you can quickly screen prospective tenants – for free.
$4,083/mo
Rent Zestimate®
Refinance and save
$4,883/mo
Est. payment
Refinancing to a lower rate could help reduce your monthly payments and save thousands over the life of the loan.
$4,883/mo
Est. payment
Explore your selling options
Work with a Zillow partner agent
Leverage their expertise and Zillow's premium Showcase listings to get your home seen by more buyers.
Get startedList with your own agent
Get your home in front of millions of buyers by listing it on Zillow.
Learn how to do itSell it yourself
Take full control of how buyers see your home on Zillow by listing For Sale by Owner (FSBO).
List your homeWhat's special
Nice greenbelt and treesQuartz countertop kitchenFormal dining roomFlexible floor planThree bedrooms upstairsSliding glass doorsBathrooms are redone
Zillow last checked:
Listing updated:
Listed by:
Teresita Millado DRE #00824413 818-406-5681,
Coldwell Banker Envision
Bought with:
Alfons Sarkisyan, DRE #02117398
The Global Brokerage Inc.
Source: CRMLS,MLS#: SR26029206 Originating MLS: California Regional MLS
Originating MLS: California Regional MLSFacts & features
Interior
Bedrooms & bathrooms
- Bedrooms: 3
- Bathrooms: 3
- Full bathrooms: 2
- 3/4 bathrooms: 1
- Main level bathrooms: 1
Rooms
- Room types: Bedroom, Converted Bedroom, Den, Family Room, Primary Bathroom, Primary Bedroom, Dining Room
Bedroom
- Features: All Bedrooms Up
Bathroom
- Features: Dual Sinks
Kitchen
- Features: Quartz Counters
Heating
- Central
Cooling
- Central Air
Appliances
- Included: Washer
- Laundry: Washer Hookup, In Garage
Features
- Separate/Formal Dining Room, All Bedrooms Up
- Flooring: Laminate
- Has fireplace: Yes
- Fireplace features: Living Room
- Common walls with other units/homes: 2+ Common Walls
Interior area
- Total interior livable area: 1,773 sqft
Property
Parking
- Total spaces: 2
- Parking features: Garage - Attached
- Attached garage spaces: 2
Features
- Levels: Two
- Stories: 2
- Entry location: Front
- Patio & porch: Open, Patio
- Pool features: Community, In Ground, Association
- Has view: Yes
- View description: Park/Greenbelt, Mountain(s), Peek-A-Boo
Lot
- Size: 6.12 Acres
Details
- Parcel number: 2724003066
- Special conditions: Standard
Construction
Type & style
- Home type: Townhouse
- Property subtype: Townhouse
- Attached to another structure: Yes
Condition
- New construction: No
- Year built: 1975
Utilities & green energy
- Sewer: Public Sewer
- Water: Public
- Utilities for property: Electricity Connected
Community & HOA
Community
- Features: Hiking, Park, Pool
HOA
- Has HOA: Yes
- Amenities included: Clubhouse, Maintenance Front Yard, Playground, Pickleball, Pool, Pet Restrictions, Tennis Court(s), Trail(s)
- HOA fee: $774 monthly
- HOA name: Rockpointe
- HOA phone: 818-341-8860
Location
- Region: Chatsworth
Financial & listing details
- Price per square foot: $364/sqft
- Tax assessed value: $248,578
- Annual tax amount: $3,184
- Date on market: 2/9/2026
- Cumulative days on market: 15 days
- Listing terms: Cash,Cash to New Loan,Conventional
Price history
| Date | Event | Price |
|---|---|---|
| 3/20/2026 | Sold | $645,000+3.2%$364/sqft |
Source:  CRMLS #SR26029206 Report a problem CRMLS #SR26029206 Report a problem | ||
| 2/26/2026 | Contingent | $625,000$353/sqft |
Source: CRMLS #SR26029206 Report a problem | ||
| 2/9/2026 | Listed for sale | $625,000$353/sqft |
Source: CRMLS #SR26029206 Report a problem | ||
Public tax history
| Year | Property taxes | Tax assessment |
|---|---|---|
| 2025 | $3,184 +1.8% | $248,578 +2% |
| 2024 | $3,129 +1.9% | $243,705 +2% |
| 2023 | $3,071 +4.8% | $238,927 +2% |
| 2022 | $2,932 +1.6% | $234,243 +2% |
| 2021 | $2,886 -0.8% | $229,651 +1% |
| 2020 | $2,910 | $227,297 +2% |
| 2019 | $2,910 +6% | $222,841 +2% |
| 2018 | $2,747 | $218,472 +2% |
| 2017 | $2,747 +2.3% | $214,189 +2% |
| 2016 | $2,685 +3% | $209,990 +1.5% |
| 2015 | $2,606 +0.9% | $206,837 +2% |
| 2014 | $2,583 | $202,787 +2.5% |
| 2012 | -- | $197,914 +2% |
| 2011 | -- | $194,035 +0.8% |
| 2010 | -- | $192,585 -0.2% |
| 2009 | -- | $193,044 +2% |
| 2008 | -- | $189,260 +2% |
| 2007 | -- | $185,550 +2% |
| 2006 | -- | $181,913 |
| 2005 | -- | $181,913 +4% |
| 2004 | -- | $174,851 +1.9% |
| 2003 | -- | $171,647 +2% |
| 2002 | -- | $168,283 +4% |
| 2000 | -- | $161,751 |
Find assessor info on the county website
Neighborhood: Chatsworth
Nearby homes
- $690,0004 bd3 ba2k sqft10121 Larwin Ave UNIT 3, Chatsworth, CA 91311Sold
- $712,9004 bd3 ba2k sqft10121 Larwin Ave UNIT 2, Chatsworth, CA 91311Off Market
- $712,8004 bd3 ba2k sqft10121 Larwin Ave UNIT 4, Chatsworth, CA 91311Off Market
- $700,4003 bd3 ba2.1k sqft10121 Larwin Ave UNIT 5, Chatsworth, CA 91311Off Market
- $589,4003 bd2 ba1.2k sqft10111 Larwin Ave UNIT 2, Chatsworth, CA 91311Off Market
- $550,2003 bd2 ba1.2k sqft10111 Larwin Ave UNIT 1, Chatsworth, CA 91311Off Market
- $529,0003 bd2 ba1.2k sqft10121 Larwin Ave UNIT 1, Chatsworth, CA 91311Sold
- $746,9004 bd3 ba2.1k sqft10065 Larwin Ave #0, Chatsworth, CA 91311Off Market
Nearby schools
GreatSchools rating
- 7/10Chatsworth Park Elementary SchoolGrades: K-5Distance: 0.6 mi
- 7/10Ernest Lawrence Middle SchoolGrades: 6-8Distance: 1.4 mi
- 5/10Chatsworth Charter High SchoolGrades: 9-12Distance: 1.9 mi
Get a cash offer in 3 minutes
Find out how much your home could sell for in as little as 3 minutes with a no-obligation cash offer.
Estimated market value
$649,500
Get a cash offer in 3 minutes
Find out how much your home could sell for in as little as 3 minutes with a no-obligation cash offer.
Estimated market value
$649,500
- California
- Los Angeles County
- Los Angeles
- 91311
- Chatsworth
- 10065 Larwin Ave Unit 5
Nearby cities
Nearby neighborhoods
Nearby zip codes
Other Los Angeles Topics
