Welcome to this beautifully renovated 4 bedroom, 3 bathroom townhouse offering 2,008 sqft of stylish living in the highly desirable Rockpointe Community of Chatsworth. Thoughtfully updated, the home features luxury laminate flooring, recessed lighting, dual-pane windows, updated bathrooms, and even a finished garage. Step inside to an inviting open floor plan where the bright split-level living room impresses with soaring vaulted ceilings, a cozy fireplace, and abundant natural light. Just a few steps up, the dining room with a wet bar makes entertaining seamless, while the centrally located kitchen provides plenty of cabinet space, a center island, all appliances, and a hanging pot rack. A comfortable family room and nearby half bath offer the perfect space for more intimate gatherings. Upstairs, the spacious primary suite includes a new custom walk-in closet with built-in drawers and cabinets, and an updated ensuite featuring new tile flooring, a modern walk-in shower, and a new toilet. Three additional guest bedrooms with ceiling fans and generous closets share a refreshed bathroom complete with a new dual vanity, new tile flooring, a new toilet, and updated shower features. Outdoor living is equally appealing with a welcoming front patio and a trellis-covered back patio—perfect for dining al fresco or creating your own outdoor retreat. Set across 92 acres with over 3,000 mature trees, Rockpointe offers a serene setting and resort-style amenities including 4 swimming pools, a clubhouse, kitchen and BBQ facilities, multiple playgrounds, and easy access to Chatsworth Park North & South as well as the hiking trails of Santa Susana State Park.
Sold for $690,000
Listed by: Rodeo Realty • Cody Brown • Contact: 818-999-2030
Bought with: Rodeo Realty
$690,000
10121 Larwin Ave Unit 3, Chatsworth, CA 91311
4beds
2,008sqft
Townhouse
Built in 1979
-- sqft lot
$693,800 Zestimate®
$344/sqft
$4,733 Estimated rent
Home value
$693,800
$631,000 - $763,000
$4,733/mo
Zestimate® history
Owner options
List your home for rent
$4,733/mo
Rent Zestimate®
Find your next renter with Zillow Rental Manager. Plus, with online applications, you can quickly screen prospective tenants – for free.
$4,733/mo
Rent Zestimate®
Refinance and save
$5,130/mo
Est. payment
Refinancing to a lower rate could help reduce your monthly payments and save thousands over the life of the loan.
$5,130/mo
Est. payment
Explore your selling options
Work with a Zillow partner agent
Leverage their expertise and Zillow's premium Showcase listings to get your home seen by more buyers.
Get startedList with your own agent
Get your home in front of millions of buyers by listing it on Zillow.
Learn how to do itSell it yourself
Take full control of how buyers see your home on Zillow by listing For Sale by Owner (FSBO).
List your homeWhat's special
Cozy fireplaceCenter islandStylish livingAbundant natural lightSpacious primary suiteFinished garageGenerous closets
Zillow last checked:
Listing updated:
Listed by:
Cody Brown DRE #02172806 818-854-0984,
Rodeo Realty
Bought with:
Cody Brown, DRE #02172806
Rodeo Realty
Source: CRMLS,MLS#: SR25219352 Originating MLS: California Regional MLS
Originating MLS: California Regional MLSFacts & features
Interior
Bedrooms & bathrooms
- Bedrooms: 4
- Bathrooms: 3
- Full bathrooms: 3
- Main level bathrooms: 1
Rooms
- Room types: Bedroom, Center Hall, Family Room, Kitchen, Living Room, Primary Bathroom, Primary Bedroom, Dining Room
Primary bedroom
- Features: Primary Suite
Bedroom
- Features: All Bedrooms Up
Bathroom
- Features: Bathtub, Dual Sinks, Low Flow Plumbing Fixtures, Stone Counters, Remodeled, Tub Shower, Upgraded, Walk-In Shower
Family room
- Features: Separate Family Room
Kitchen
- Features: Kitchen Island, Tile Counters
Heating
- Central
Cooling
- Central Air
Appliances
- Included: Dishwasher, Electric Cooktop, Electric Oven, Electric Range, Electric Water Heater, Microwave, Refrigerator, Water To Refrigerator, Water Heater, Dryer, Washer
- Laundry: Washer Hookup, Electric Dryer Hookup, In Garage
Features
- Wet Bar, Ceiling Fan(s), Separate/Formal Dining Room, High Ceilings, Stone Counters, Recessed Lighting, Tile Counters, All Bedrooms Up, Primary Suite
- Flooring: Laminate, Tile
- Doors: Mirrored Closet Door(s), Sliding Doors
- Windows: Blinds, Double Pane Windows, Screens
- Has fireplace: Yes
- Fireplace features: Living Room, Wood Burning
- Common walls with other units/homes: 2+ Common Walls
Interior area
- Total interior livable area: 2,008 sqft
Property
Parking
- Total spaces: 2
- Parking features: Door-Single, Garage, Garage Faces Rear
- Attached garage spaces: 2
Features
- Levels: Two
- Stories: 2
- Entry location: 1
- Patio & porch: Rear Porch, Front Porch, Open, Patio
- Pool features: Community, Association
- Has spa: Yes
- Spa features: Community
- Fencing: Block,Brick
- Has view: Yes
- View description: Mountain(s), Neighborhood, Trees/Woods
Details
- Parcel number: 2724003059
- Special conditions: Standard,Trust
Construction
Type & style
- Home type: Townhouse
- Property subtype: Townhouse
- Attached to another structure: Yes
Condition
- Updated/Remodeled
- New construction: No
- Year built: 1979
Utilities & green energy
- Electric: Standard
- Sewer: Public Sewer
- Water: Public
- Utilities for property: Cable Available, Electricity Connected, Phone Available, Sewer Connected, Water Connected
Community & HOA
Community
- Features: Biking, Curbs, Hiking, Mountainous, Park, Storm Drain(s), Street Lights, Sidewalks, Pool
- Security: Carbon Monoxide Detector(s), Smoke Detector(s)
HOA
- Has HOA: Yes
- Amenities included: Clubhouse, Maintenance Grounds, Meeting Room, Outdoor Cooking Area, Barbecue, Picnic Area, Playground, Pool, Recreation Room, Spa/Hot Tub, Trail(s)
- Services included: Earthquake Insurance
- HOA fee: $702 monthly
- HOA name: Rockpointe
- HOA phone: 818-341-8860
Location
- Region: Chatsworth
Financial & listing details
- Price per square foot: $344/sqft
- Tax assessed value: $608,634
- Annual tax amount: $7,580
- Date on market: 9/17/2025
- Cumulative days on market: 228 days
- Listing terms: Cash,Cash to New Loan,Conventional,FHA,VA Loan
Price history
| Date | Event | Price |
|---|---|---|
| 1/13/2026 | Sold | $690,000-0.6%$344/sqft |
Source:  CRMLS #SR25219352 Report a problem CRMLS #SR25219352 Report a problem | ||
| 1/2/2026 | Pending sale | $694,000+18.6%$346/sqft |
Source: CRMLS #SR25219352 Report a problem | ||
| 12/13/2022 | Sold | $585,000-2.5%$291/sqft |
Source: Public Record Report a problem | ||
| 11/28/2022 | Pending sale | $599,900$299/sqft |
Source: CRMLS #SR22201985 Report a problem | ||
| 10/25/2022 | Contingent | $599,900$299/sqft |
Source: CRMLS #SR22201985 Report a problem | ||
| 10/13/2022 | Listed for sale | $599,900$299/sqft |
Source: CRMLS #SR22201985 Report a problem | ||
| 10/11/2022 | Contingent | $599,900$299/sqft |
Source: CRMLS #SR22201985 Report a problem | ||
| 9/17/2022 | Listed for sale | $599,900+331.6%$299/sqft |
Source: CRMLS #SR22201985 Report a problem | ||
| 12/3/1996 | Sold | $139,000$69/sqft |
Source: Public Record Report a problem | ||
Public tax history
| Year | Property taxes | Tax assessment |
|---|---|---|
| 2025 | $7,580 -6% | $608,634 -5.6% |
| 2024 | $8,060 +9.8% | $645,000 +10.3% |
| 2023 | $7,338 +542.4% | $585,000 +650.4% |
| 2022 | $1,142 +2.4% | $77,954 +2% |
| 2021 | $1,116 -0.4% | $76,427 +1% |
| 2020 | $1,120 | $75,645 +2% |
| 2019 | $1,120 +8.3% | $74,163 +2% |
| 2018 | $1,035 | $72,710 +2% |
| 2017 | $1,035 +2.2% | $71,285 +2% |
| 2016 | $1,012 +4.9% | $69,888 +1.5% |
| 2015 | $964 +0.2% | $68,839 +2% |
| 2014 | $963 | $67,491 +2.5% |
| 2012 | -- | $65,870 +2% |
| 2011 | -- | $64,579 +0.8% |
| 2010 | -- | $64,097 -0.2% |
| 2009 | -- | $64,251 +2% |
| 2008 | -- | $62,992 +2% |
| 2007 | -- | $61,757 +2% |
| 2006 | -- | $60,547 |
| 2005 | -- | $60,547 +4% |
| 2004 | -- | $58,197 +1.9% |
| 2003 | -- | $57,131 +2% |
| 2002 | -- | $56,012 +4% |
| 2000 | -- | $53,839 |
Find assessor info on the county website
Neighborhood: Chatsworth
Nearby homes
- $705,6004 bd3 ba2k sqft10121 Larwin Ave UNIT 2, Chatsworth, CA 91311Off Market
- $731,6004 bd3 ba2k sqft10121 Larwin Ave UNIT 4, Chatsworth, CA 91311Off Market
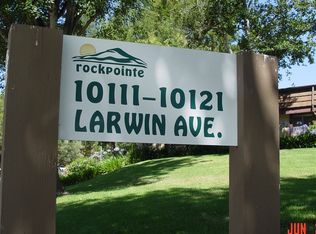
- $695,2003 bd3 ba2.1k sqft10121 Larwin Ave UNIT 5, Chatsworth, CA 91311Off Market
- $587,5003 bd2 ba1.2k sqft10111 Larwin Ave UNIT 2, Chatsworth, CA 91311Off Market
- $546,0003 bd2 ba1.2k sqft10111 Larwin Ave UNIT 1, Chatsworth, CA 91311Off Market
- $529,0003 bd2 ba1.2k sqft10121 Larwin Ave UNIT 1, Chatsworth, CA 91311Sold
- $645,0003 bd3 ba1.7k sqft10065 Larwin Ave UNIT 5, Chatsworth, CA 91311Sold
- $752,7004 bd3 ba2.1k sqft10065 Larwin Ave #0, Chatsworth, CA 91311Off Market
Nearby schools
GreatSchools rating
- 7/10Chatsworth Park Elementary SchoolGrades: K-5Distance: 0.6 mi
- 7/10Ernest Lawrence Middle SchoolGrades: 6-8Distance: 1.4 mi
- 5/10Chatsworth Charter High SchoolGrades: 9-12Distance: 1.8 mi
Get a cash offer in 3 minutes
Find out how much your home could sell for in as little as 3 minutes with a no-obligation cash offer.
Estimated market value
$693,800
Get a cash offer in 3 minutes
Find out how much your home could sell for in as little as 3 minutes with a no-obligation cash offer.
Estimated market value
$693,800
- California
- Los Angeles County
- Los Angeles
- 91311
- Chatsworth
- 10121 Larwin Ave Unit 3
Nearby cities
Nearby neighborhoods
Nearby zip codes
Other Los Angeles Topics
