Skip main navigation
Off market
  • $415,800

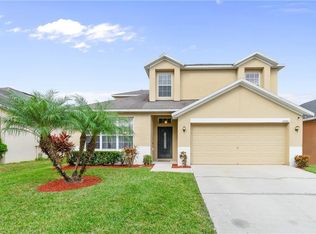
    10065 Savannah Bluff Ln, Orlando, FL 32829

    4beds
    1,727sqft
    Single Family Residence
    Built in 2006
    5,501 Square Feet Lot
    $415,800 Zestimate®
    $241/sqft
    $2,465 Estimated rent

    Home value

    $415,800

    $395,000 - $437,000

    $2,465/mo

    Zestimate® history
    Loading
    Loading...

    Owner options

    List your home for rent

    $2,465/mo

    Rent Zestimate®

    Find your next renter with Zillow Rental Manager. Plus, with online applications, you can quickly screen prospective tenants – for free.

    Learn more

    $2,465/mo

    Rent Zestimate®

    Refinance and save

    $3,038/mo

    Est. payment

    Refinancing to a lower rate could help reduce your monthly payments and save thousands over the life of the loan.

    See today's rates

    $3,038/mo

    Est. payment

    Explore your selling options

    Work with a Zillow partner agent

    Leverage their expertise and Zillow's premium Showcase listings to get your home seen by more buyers.

    Get started

    List with your own agent

    Get your home in front of millions of buyers by listing it on Zillow.

    Learn how to do it

    Sell it yourself

    Take full control of how buyers see your home on Zillow by listing For Sale by Owner (FSBO).

    List your home

    What's special

    Get ready to be impressed. This home is pride of ownership at its finest. The home is a 3-way split, open floor plan with formal dining room & eat-in kitchen. As you first enter through the front door, the decorator ledges in the foyer & living room add to the charm and comfortable, homey feeling this darling home has to offer. You will find beautiful hard-wood floors in the living & dining room & volume ceilings that add to the openness of your new home. The eat-in kitchen has 42" solid wood cabinets with crown molding, granite counter tops & backsplash; new LG stainless steel appliances; tiled floors & a bay window that looks out at your front yard. Enjoy the old family tradition of gathering for supper in your dining room for some quality family time & then cozy up in the living room to watch your favorite shows on the tube in the tastefully-designed, built-in entertainment center. You will love the soothing colors of the house. The master suite has plank-tiled floors with sliding doors that lead outside to a private backyard with vinyl fence installed in 2018. You will love the remodeled master bathroom with new walk-in shower enclosure, double sinks, solid-wood soft-close cabinets, granite counter tops & garden tub, new toilets throughout & motion-censored lights in closet. The backyard has a covered lanai where you can sit & enjoy mother nature. This home has a 2-car garage with a door opener. Other upgrades include freshly painted exterior in 2019; new roof in February 2018; Solar Panels with new radiant-barrier insulation in 2019 (electric bills average $20 a month through the year); new water heater in 2019; new toilets throughout; new Goodman 3-ton, 14 seer AC in 2019 with 10-year manufacturer warranty. You also have the convenience of the neighborhood community pool, picnic area, tennis courts & playground for some fun in the sun. Conveniently & centrally located near the Econ Renaissance Center, shopping, Orlando International Airport & easy access to 417, 408 & 528. This very loved, well-maintained home awaits you and will not be around long. 1-year home protection plan included with full-price offer.

    This property is off market, which means it's not currently listed for sale or rent on Zillow. This may be different from what's available on other websites or public sources.
    Originating MLS: Orlando Regional

    Facts & features

    Interior

    Bedrooms & bathrooms
    • Bedrooms: 4
    • Bathrooms: 2
    • Full bathrooms: 2
    Heating
    • Forced air, Electric, Solar
    Cooling
    • Central
    Appliances
    • Included: Dishwasher, Dryer, Microwave, Range / Oven, Refrigerator, Washer
    • Laundry: Inside, Laundry Room
    Features
    • Ceiling Fans(s), Eating Space In Kitchen, Split Bedroom, Stone Counters, Solid Wood Cabinets, Solid Surface Counters, Vaulted Ceiling(s)
    • Flooring: Tile, Carpet, Hardwood
    • Windows: Blinds
    Interior area
    • Structure area source: Public Records
    • Total interior livable area: 1,727 sqft

    Property

    Parking
    • Total spaces: 2
    • Parking features: Garage - Attached
    Features
    • Levels: One
    • Patio & porch: Covered, Rear Porch
    • Exterior features: Stucco
    • Fencing: Vinyl
    Lot
    • Size: 5,501 Square Feet
    • Features: In City Limits, Sidewalk, Street Paved
    Details
    • Parcel number: 312318201402710
    • Zoning: PD

    Construction

    Type & style
    • Home type: SingleFamily
    • Architectural style: Ranch
    • Property subtype: Single Family Residence
    Materials
    • masonry
    • Roof: Composition
    Condition
    • Year built: 2006

    Utilities & green energy

    • Sewer: Public Sewer
    • Water: Public
    • Utilities for property: Electricity Connected, Cable Available, Public, Street Lights, Sprinkler Meter, Solar
    Green energy
    • Energy efficient items: Water Heater
    • Energy generation: Solar

    Community & HOA

    Community
    • Security: Smoke Detector(s), Security System Owned
    • Subdivision: TIVOLI WOODS VILLAGE C 51/84 LOT 271
    HOA
    • Has HOA: Yes
    • Amenities included: Recreation Facilities
    • Services included: Community Pool, Maintenance Grounds, Recreational Facilities, Pool Maintenance
    • HOA fee: $50 monthly
    Location
    • Region: Orlando

    Financial & listing details

    • Price per square foot: $241/sqft
    • Tax assessed value: $365,890
    • Annual tax amount: $4,032
    • Listing terms: Cash, Conventional, FHA, VA Loan
    • Ownership: Fee Simple

    Price history

    DateEventPrice
    11/2/2020Sold$308,000+0.8%$178/sqft
    Source: Public Record Report a problem
    9/23/2020Pending sale$305,500$177/sqft
    Source: FLORIDA INT'NL REAL ESTATE LLC #O5893092 Report a problem
    9/21/2020Listed for sale$305,500+22.2%$177/sqft
    Source: FLORIDA INT'NL REAL ESTATE LLC #O5893092 Report a problem
    5/3/2018Sold$250,000-2%$145/sqft
    Source: Public Record Report a problem
    3/21/2018Listed for sale$255,000-18.5%$148/sqft
    Source: FLORIDA INT'NL REAL ESTATE LLC #O5570050 Report a problem
    5/10/2006Sold$313,000$181/sqft
    Source: Public Record Report a problem

    Public tax history

    YearProperty taxesTax assessment
    2024$4,032 +5.4%$252,630 +3%
    2023$3,825 +3.2%$245,272 +3%
    2022$3,708 +1.8%$238,128 +3%
    2021$3,643 +16.5%$231,192 +14.5%
    2020$3,126 +1.3%$201,888 +2.3%
    2019$3,087 +75.3%$197,349 +56.9%
    2018$1,761 $125,765 -33.2%
    2017$1,761 +1.8%$188,394 +11.1%
    2016$1,730 +0.9%$169,571 +6.6%
    2015$1,715 -1.7%$159,083 +12.8%
    2014$1,744 +6.9%$140,989 +20.4%
    2013$1,632 +1.7%$117,128 +1.7%
    2012$1,605 -6.9%$115,141 -4.8%
    2011$1,724 -0.9%$120,995 -3.1%
    2010$1,739 $124,817 -22.5%
    2009-- $161,056 -20.2%
    2008$3,052 -31.6%$201,747 -26.9%
    2007$4,463 +232.2%$276,082 +324.7%
    2006$1,344 +54.3%$65,000 +54.8%
    2005$871 +30%$42,000 +29.2%
    2004$670 +167.6%$32,500 +195.5%
    2003$250 +44.1%$11,000 +54.9%
    2002$174 $7,100
    Find assessor info on the county website

    Neighborhood: Vista East

    Nearby schools

    GreatSchools rating
    Schools provided by the listing agent
    • Elementary: Hidden Oaks Elem
    • Middle: Odyssey Middle
    • High: Colonial High

    Source: The MLS. This data may not be complete. We recommend contacting the local school district to confirm school assignments for this home.

    Get a cash offer in 3 minutes
    Find out how much your home could sell for in as little as 3 minutes with a no-obligation cash offer.
    Estimated market value
    $415,800
    Get a cash offer in 3 minutes
    Find out how much your home could sell for in as little as 3 minutes with a no-obligation cash offer.
    Estimated market value
    $415,800