Investor Special in Prime 32829 Location – Massive Upside Potential Opportunity doesn’t knock often like this. Located in one of the most desirable communities in the 32829 area, this expansive 5-bedroom, 4-bath residence offers over 3,400 square feet of untapped potential. If you’ve been waiting for the right property to renovate, customize, or reposition for long-term value, this is it. The layout is already working in your favor—generous living spaces, multiple bedrooms for flexibility, and a footprint that supports both modern updates and strong resale appeal. With the right vision and improvements, this home can be transformed into a standout property in a neighborhood where demand continues to hold strong. Yes, the home requires significant updates—but that’s exactly where the opportunity lies. This is your chance to create equity from day one in a location that supports it. Whether you're an investor, builder, or buyer looking to design your dream home from the ground up, this property offers the rare combination of size, location, and upside. Bring your vision. The canvas is ready.
For sale
$650,000
10049 SAVANNAH BLUFF LANE, ORLANDO, FL 32829
5beds
3,439sqft
:
Get pre-qualified$4,414/mo
Single Family Residence
Built in 2006
5,500 Square Feet Lot
$-- Zestimate®
$189/sqft
$64/mo HOA
What's special
Multiple bedrooms for flexibilityGenerous living spaces
- 117 days |
- 165 |
- 2 |
Zillow last checked:
Listing updated:
Listed by:
Renee Burrus 407-996-3200,
RE/MAX TOWN CENTRE 407-996-3200,
Ann Sansbury 407-257-1900,
RE/MAX TOWN CENTRE
Source: Stellar MLS,MLS#: O6394108 Originating MLS: Orlando Regional
Originating MLS: Orlando Regional
Facts & features
Interior
Bedrooms & bathrooms
- Bedrooms: 5
- Bathrooms: 4
- Full bathrooms: 4
Rooms
- Room types: Den/Library/Office, Dining Room, Great Room, Utility Room, Loft
Primary bedroom
- Features: En Suite Bathroom, Garden Bath, Walk-In Closet(s)
- Level: Second
- Area: 238 Square Feet
- Dimensions: 14x17
Primary bathroom
- Features: Dual Sinks, Garden Bath
- Level: Second
- Area: 100 Square Feet
- Dimensions: 10x10
Dining room
- Level: First
- Area: 100 Square Feet
- Dimensions: 10x10
Family room
- Features: Ceiling Fan(s)
- Level: Second
- Area: 400 Square Feet
- Dimensions: 20x20
Kitchen
- Level: First
- Area: 128 Square Feet
- Dimensions: 16x8
Living room
- Level: First
- Area: 320 Square Feet
- Dimensions: 16x20
Office
- Level: First
- Area: 168 Square Feet
- Dimensions: 12x14
Heating
- Central
Cooling
- Central Air
Appliances
- Included: Dishwasher, Disposal, Electric Water Heater, Ice Maker, Range, Refrigerator
- Laundry: Inside
Features
- Ceiling Fan(s), Eating Space In Kitchen, Kitchen/Family Room Combo, PrimaryBedroom Upstairs, Solid Surface Counters, Thermostat, Walk-In Closet(s)
- Flooring: Carpet, Tile
- Has fireplace: No
Interior area
- Total structure area: 3,439
- Total interior livable area: 3,439 sqft
Video & virtual tour
Property
Parking
- Total spaces: 2
- Parking features: Curb Parking, Driveway, Garage Door Opener, Ground Level, On Street, Open
- Attached garage spaces: 2
- Has uncovered spaces: Yes
Features
- Levels: Two
- Stories: 2
- Exterior features: Irrigation System
- Fencing: Wood
Lot
- Size: 5,500 Square Feet
- Features: City Lot, Sidewalk
Details
- Parcel number: 182331201402730
- Zoning: X
- Special conditions: None
Construction
Type & style
- Home type: SingleFamily
- Architectural style: Traditional
- Property subtype: Single Family Residence
Materials
- Block
- Foundation: Slab
- Roof: Shingle
Condition
- Completed
- New construction: No
- Year built: 2006
Utilities & green energy
- Sewer: Public Sewer
- Water: Public
- Utilities for property: BB/HS Internet Available, Cable Available, Electricity Available, Electricity Connected, Phone Available, Sewer Available, Sewer Connected, Street Lights
Community & HOA
Community
- Pet fee: $0 monthly
- Subdivision: TIVOLI WOODS VILLAGE C
HOA
- Has HOA: Yes
- HOA fee: $64 monthly
- HOA name: Leland Management/Troy Jones
- HOA phone: 407-447-9955
Location
- Region: Orlando
Financial & listing details
- Price per square foot: $189/sqft
- Tax assessed value: $506,256
- Annual tax amount: $9,221
- Date on market: 4/2/2026
- Cumulative days on market: 117 days
- Listing terms: Cash,Conventional,VA Loan
- Ownership: Fee Simple
- Total actual rent: 33420
- Electric utility on property: Yes
- Road surface type: Paved, Asphalt
Estimated market value
Not available
Estimated sales range
Not available
Not available
Price history
| Date | Event | Price |
|---|---|---|
| 4/2/2026 | Listed for sale | $650,000+23.8%$189/sqft |
Source:  Stellar MLS #O6394108 Report a problem Stellar MLS #O6394108 Report a problem | ||
| 8/29/2022 | Listing removed | -- |
Source: Stellar MLS #O6008848 Report a problem | ||
| 5/9/2022 | Listed for sale | $525,000$153/sqft |
Source: Stellar MLS #O6008848 Report a problem | ||
| 5/4/2022 | Pending sale | $525,000$153/sqft |
Source: Stellar MLS #O6008848 Report a problem | ||
| 3/7/2022 | Listed for sale | $525,000+17.1%$153/sqft |
Source: Stellar MLS #O6008848 Report a problem | ||
| 7/11/2014 | Listing removed | $1,780$1/sqft |
Source: RE/MAX TOWN CENTRE #O5231945 Report a problem | ||
| 6/20/2014 | Price change | $1,780+4.7%$1/sqft |
Source: RE/MAX TOWN CENTRE #O5231945 Report a problem | ||
| 5/30/2014 | Listed for rent | $1,700 |
Source: REMAX Town Centre Report a problem | ||
| 6/6/2006 | Sold | $448,500$130/sqft |
Source: Public Record Report a problem | ||
Public tax history
| Year | Property taxes | Tax assessment |
|---|---|---|
| 2024 | $8,536 +9.6% | $434,903 +10% |
| 2023 | $7,787 +12.4% | $395,366 +10% |
| 2022 | $6,927 +12.5% | $359,424 +10% |
| 2021 | $6,155 -1.3% | $326,749 -0.7% |
| 2020 | $6,239 +6.2% | $328,975 +7.9% |
| 2019 | $5,875 +1.2% | $304,995 +2.4% |
| 2018 | $5,804 | $297,987 +7.9% |
| 2017 | $5,804 +6.7% | $276,160 +2.9% |
| 2016 | $5,441 +3.8% | $268,495 +2.9% |
| 2015 | $5,240 +14.7% | $260,817 +13.8% |
| 2014 | $4,569 +19.7% | $229,206 +19.3% |
| 2013 | $3,818 +1.2% | $192,159 +1.9% |
| 2012 | $3,773 -4.3% | $188,666 -4.1% |
| 2011 | $3,941 +3.1% | $196,688 +0.1% |
| 2010 | $3,824 | $196,408 -23.4% |
| 2009 | -- | $256,480 -26.9% |
| 2008 | $5,742 -26.5% | $351,012 -21.1% |
| 2007 | $7,816 +481.7% | $445,116 +584.8% |
| 2006 | $1,344 +54.3% | $65,000 +54.8% |
| 2005 | $871 +30% | $42,000 +29.2% |
| 2004 | $670 +167.6% | $32,500 +195.5% |
| 2003 | $250 +44.1% | $11,000 +54.9% |
| 2002 | $174 | $7,100 |
Find assessor info on the county website
Monthly payment
Est. payment
Payment breakdown
Explore the cost of this home by adjusting the details. Changes won't be saved.Climate risks
Neighborhood: Vista East
Nearby schools
GreatSchools rating
- 8/10Hidden Oaks Elementary SchoolGrades: PK-5Distance: 0.8 mi
- 5/10Odyssey Middle SchoolGrades: 6-8Distance: 1.2 mi
- 3/10Colonial High SchoolGrades: 9-12Distance: 5.6 mi
Schools provided by the listing agent
- Elementary: Hidden Oaks Elem
- Middle: Odyssey Middle
- High: Colonial High
Source: Stellar MLS. This data may not be complete. We recommend contacting the local school district to confirm school assignments for this home.
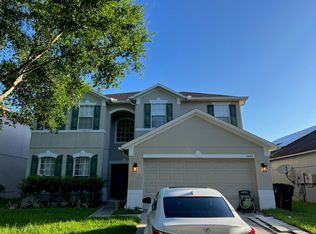
- $547,8005 bd4 ba3.4k sqft10057 Savannah Bluff Ln, Orlando, FL 32829Off Market
- $424,3004 bd2 ba1.9k sqft10041 Savannah Bluff Ln, Orlando, FL 32829Off Market

- $415,8004 bd2 ba1.7k sqft10065 Savannah Bluff Ln, Orlando, FL 32829Off Market

- $436,0004 bd2 ba2.1k sqft10033 Savannah Bluff Ln, Orlando, FL 32829Off Market
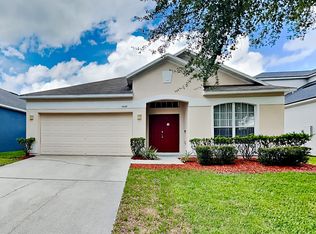
- $434,1004 bd2 ba2k sqft10046 Medallion Bluff Ln, Orlando, FL 32829Off Market
- $404,4004 bd2 ba1.8k sqft10054 Medallion Bluff Ln, Orlando, FL 32829Off Market
- $579,0005 bd4 ba3.4k sqft10038 Medallion Bluff Ln, Orlando, FL 32829Off Market
- $431,5004 bd2 ba1.9k sqft10030 Medallion Bluff Ln, Orlando, FL 32829Off Market
A local agent can set up tours, give advice and negotiate with sellers.
Similar homes
- $632,0005 bd4 ba3.3k sqft8552 KESWICK POINTE DRIVE, ORLANDO, FL 32829For Sale
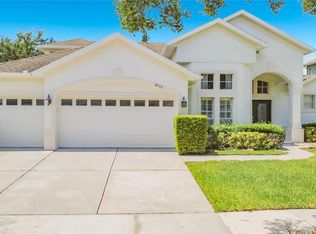
 MLS ID #O6410733, Consuelo Vallejo Lema, PREMIUM PROPERTIES R.E SERVICE. Stellar MLS
 - $429,0004 bd3 ba2.1k sqft9962 BENNINGTON CHASE DRIVE, ORLANDO, FL 32829For Sale
 MLS ID #O6409897, John Kelson, KELLER WILLIAMS ADVANTAGE 2 REALTY. Stellar MLS
 - $599,0004 bd3 ba2.7k sqft856 TIMBER ISLE DRIVE, ORLANDO, FL 32828For Sale
 MLS ID #O6427656, Peter Luu, REAL BROKER, LLC. Stellar MLS
 - $710,0007 bd4 ba4k sqft1042 HORSESHOE FALLS DRIVE, ORLANDO, FL 32828For Sale
 MLS ID #O6400464, Myron Valentine, EVOLV REALTY GROUP INC. Stellar MLS
 - $499,9004 bd3 ba2.1k sqft4207 ANDOVER CAY BOULEVARD, ORLANDO, FL 32825For SaleMLS ID #O6423633, Trinh Le, SOGO REAL ESTATE SERVICES LLC. Stellar MLS
- $779,0005 bd3 ba3.7k sqft2283 STONE CROSS CIRCLE, ORLANDO, FL 32828For SaleMLS ID #O6399088, Dalia Elbiherie, EG ORLANDO LLC. Stellar MLS
- $479,0004 bd3 ba2k sqft10816 CABBAGE TREE LOOP, ORLANDO, FL 32825For SaleMLS ID #S5151006, Antonia Leong, LA ROSA REALTY KISSIMMEE. Stellar MLS
- $485,0004 bd3 ba2.5k sqft9721 OLD PATINA WAY, ORLANDO, FL 32832For SaleMLS ID #S5145578, Lila Coral, FLORIDA NOW REALTY. Stellar MLS
- $570,0006 bd4 ba3.5k sqft15461 GALBI DRIVE, ORLANDO, FL 32828For SaleMLS ID #O6390418, Brice Gill, ELITE REAL ESTATE & FINANCE LLC. Stellar MLS
- $463,0004 bd2 ba1.7k sqft7935 OAKSTONE COURT, ORLANDO, FL 32822For SaleMLS ID #O6417609, Gillian Williams, ASPIRE REALTY INC. Stellar MLS
- $--4 bd4 ba2.8k sqft860 Charlotte St, Longwood, FL 32750AuctionAuction.com 2
- $644,9004 bd3 ba2.2k sqft1545 ANTOINETTE COURT, OVIEDO, FL 32765For SaleMLS ID #O6401112, Danay Lay, OLYMPUS EXECUTIVE REALTY INC. Stellar MLS
- $499,8504 bd2 ba1.9k sqft2500 CORBYTON COURT, ORLANDO, FL 32828For SaleMLS ID #O6419952, Miriam Melendez, QUALITY ONE REALTY CORP. Stellar MLS
- $949,9004 bd4 ba2.9k sqft10459 STAPELEY DRIVE, ORLANDO, FL 32832For SaleMLS ID #O6417409, Yogi Ganeshram, EXP REALTY LLC. Stellar MLS
- $390,0003 bd2 ba1.8k sqft601 S DEAN ROAD, ORLANDO, FL 32825For SaleMLS ID #O6423519, Cesar Sanchez, LA ROSA REALTY ORLANDO LLC. Stellar MLS
- $675,9994 bd3 ba5.1k sqft218 PINEY WOODS, APOPKA, FL 32703For SaleMLS ID #O6382137, Karamchand Harichand, FLORIDA CAPITAL REALTY. Stellar MLS
- $535,0004 bd3 ba1.9k sqft14202 NELL DRIVE, ORLANDO, FL 32832For SaleMLS ID #O6396606, Domenique Lombardo, ROYALTY R E BOUTIQUE INC. Stellar MLS
- $529,0004 bd2 ba2.3k sqft5915 SHERYL ANITA STREET, OVIEDO, FL 32765For SaleMLS ID #O6424140, TJ Tuzzeo, KONA REALTY SERVICES LLC. Stellar MLS
- $689,9004 bd3 ba2.3k sqft1651 RIVER BIRCH AVENUE, OVIEDO, FL 32765For SaleMLS ID #NS1088311, Ray Parente, 1 STOP REAL ESTATE AND MORTGAGE LLC. Stellar MLS
- $669,0005 bd5 ba3.6k sqft1872 IBIS BAY COURT, OCOEE, FL 34761For SaleMLS ID #O6381977, Marie Trandoan, NONA LEGACY POWERED BY LA ROSA. Stellar MLS
