**Seller offering $10k in buyer closing costs with acceptable offer** Discover this 4bd/2ba home located-- in a tucked away cul-de-sac-- within minutes to shopping, dining, and everything Gulfport has to offer. Step inside to an inviting open-concept layout filled with natural light, creating a warm and spacious feel throughout the home The kitchen features a corner walk-in PANTRY, granite countertops, farmhouse sink and a great sized breakfast bar. The spacious primary suite tucked away in the back corner of the home includes a large walk-in closet and private ensuite bathroom with double vanities, granite countertops, a relaxing soaker tub and a separate walk-in shower. Three additional well-sized bedrooms and a full bath-perfect for family or guests complete the interior of this home. Outside, enjoy a fully fenced backyard surrounded by nature and trees from your covered back patio... Bonus there is extended concrete space perfect for grills, entertaining, or extra patio furniture. This home truly has it all-space and a prime location! Don't miss your chance-schedule your showing today!
Closed
Price Unknown
10065 Willow Leaf Dr, Gulfport, MS 39503
4beds
1,787sqft
Residential, Single Family Residence
Built in 2021
0.26 Acres Lot
$266,500 Zestimate®
$--/sqft
$2,132 Estimated rent
Home value
$266,500
$253,000 - $280,000
$2,132/mo
Zestimate® history
Owner options
List your home for rent
$2,132/mo
Rent Zestimate®
Find your next renter with Zillow Rental Manager. Plus, with online applications, you can quickly screen prospective tenants – for free.
$2,132/mo
Rent Zestimate®
Refinance and save
$260/mo
Est. payment
Refinancing to a lower rate could help reduce your monthly payments and save thousands over the life of the loan.
$260/mo
Est. payment
Explore your selling options
Work with a Zillow partner agent
Leverage their expertise and Zillow's premium Showcase listings to get your home seen by more buyers.
Get startedList with your own agent
Get your home in front of millions of buyers by listing it on Zillow.
Learn how to do itSell it yourself
Take full control of how buyers see your home on Zillow by listing For Sale by Owner (FSBO).
List your homeWhat's special
Separate walk-in showerTucked away cul-de-sacFarmhouse sinkPrivate ensuite bathroomCovered back patioInviting open-concept layoutGreat sized breakfast bar
Zillow last checked:
Listing updated:
Listed by:
Crystal C Boggs 228-806-0485,
NextHome HomeFront
Bought with:
Donna Ratliff, S55834
Coastal Realty Group
Source: MLS United,MLS#: 4149330
Facts & features
Interior
Bedrooms & bathrooms
- Bedrooms: 4
- Bathrooms: 2
- Full bathrooms: 2
Heating
- Central, Electric
Cooling
- Central Air, Electric
Appliances
- Included: Dishwasher, Disposal, Microwave
- Laundry: Electric Dryer Hookup, Inside, Laundry Room, Washer Hookup
Features
- Double Vanity, Granite Counters, Open Floorplan, Pantry, Soaking Tub, Walk-In Closet(s), See Remarks
- Flooring: Vinyl, Carpet
- Has fireplace: No
Interior area
- Total structure area: 1,787
- Total interior livable area: 1,787 sqft
Property
Parking
- Total spaces: 2
- Parking features: Driveway, Garage Door Opener, Concrete
- Garage spaces: 2
- Has uncovered spaces: Yes
Features
- Levels: One
- Stories: 1
- Patio & porch: Front Porch
- Exterior features: See Remarks
- Fencing: Back Yard,Wood,Fenced
Lot
- Size: 0.26 Acres
- Dimensions: 61.77 x 159.38 x 51.40 x 120.04
- Features: Cul-De-Sac
Details
- Parcel number: 0609g01001.212
Construction
Type & style
- Home type: SingleFamily
- Property subtype: Residential, Single Family Residence
Materials
- Brick Veneer, Siding
- Foundation: Slab
- Roof: Shingle
Condition
- Move In Ready
- New construction: No
- Year built: 2021
Utilities & green energy
- Sewer: Public Sewer
- Water: Public
- Utilities for property: Electricity Connected, Sewer Connected, Water Connected
Community & HOA
Community
- Features: Curbs, Near Entertainment, Sidewalks, Street Lights
- Subdivision: Magnolia Springs
HOA
- Has HOA: Yes
- Services included: Management
- HOA fee: $260 annually
Location
- Region: Gulfport
Financial & listing details
- Tax assessed value: $186,415
- Annual tax amount: $2,738
- Date on market: 5/14/2026
- Electric utility on property: Yes
Price history
| Date | Event | Price |
|---|---|---|
| 8/3/2026 | Sold | -- |
Source: MLS United #4149330 Report a problem | ||
| 6/25/2026 | Pending sale | $268,250$150/sqft |
Source: MLS United #4149330 Report a problem | ||
| 6/10/2026 | Price change | $268,250-0.1%$150/sqft |
Source: MLS United #4149330 Report a problem | ||
| 5/14/2026 | Listed for sale | $268,500+10.5%$150/sqft |
Source: MLS United #4149330 Report a problem | ||
| 10/8/2021 | Sold | -- |
Source: MLS United #3378075 Report a problem | ||
| 10/1/2021 | Pending sale | $242,900$136/sqft |
Source: MLS United #3378075 Report a problem | ||
| 9/12/2021 | Listing removed | -- |
Source:  MGCMLS #378075 Report a problem MGCMLS #378075 Report a problem | ||
| 9/4/2021 | Listed for sale | $242,900$136/sqft |
Source: MGCMLS #378075 Report a problem | ||
Public tax history
| Year | Property taxes | Tax assessment |
|---|---|---|
| 2025 | $2,738 +7.7% | $27,962 +7.5% |
| 2024 | $2,543 -0.6% | $26,023 |
| 2023 | $2,558 +54.8% | $26,023 +55.9% |
| 2022 | $1,653 +691.6% | $16,692 +19.2% |
| 2021 | $209 | $14,000 |
Find assessor info on the county website
Neighborhood: 39503
Nearby homes
- $297,300-- bd-- ba2.1k sqft10080 Willow Leaf Dr, Gulfport, MS 39503Off Market
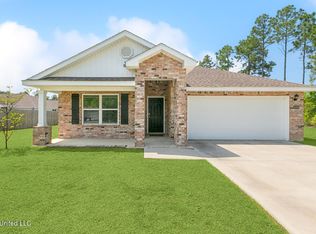
- $--4 bd2 ba1.7k sqft10068 Willow Leaf Dr, Gulfport, MS 39503Sold
- $253,600-- bd-- ba2k sqft10083 Willow Leaf Dr, Gulfport, MS 39503Off Market
- $--3 bd2 ba1.6k sqft10091 Willow Leaf Dr, Gulfport, MS 39503Sold
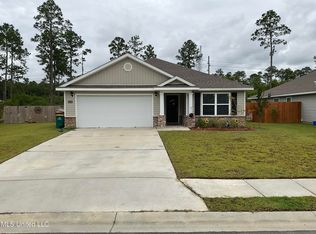
- $--3 bd2 ba1.6k sqft10096 Willow Leaf Dr, Gulfport, MS 39503Sold
- $255,000-- bd-- ba2.1k sqft10087 Willow Leaf Dr, Gulfport, MS 39503Off Market
- $251,600-- bd-- ba2k sqft10100 Willow Leaf Dr, Gulfport, MS 39503Off Market
- $270,300-- bd-- ba2.1k sqft10095 Willow Leaf Dr, Gulfport, MS 39503Off Market
Nearby schools
GreatSchools rating
- 6/10Orange Grove Elementary SchoolGrades: 4-6Distance: 3.1 mi
- 6/10West Harrison Middle SchoolGrades: 7-8Distance: 3.3 mi
- 9/10West Harrison High SchoolGrades: 9-12Distance: 2.8 mi
Schools provided by the listing agent
- High: West Harrison
Source: MLS United. This data may not be complete. We recommend contacting the local school district to confirm school assignments for this home.
Sell for more on Zillow
Get a Zillow Showcase℠ listing at no additional cost and you could sell for .
$266,500
2% more
+$5,330
With Zillow Showcase(estimated)
$271,830
- Mississippi
- Harrison County
- Gulfport
- 39503
- 10065 Willow Leaf Dr
Nearby cities
Nearby zip codes
Other Gulfport Topics
