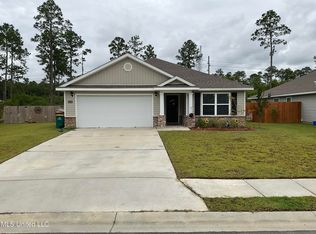
Beautiful and Spacious, Your Dream Home Awaits! Only 4 years old, welcome to the perfect blend of comfort, space, and convenience! This stunning home offers a spacious layout with thoughtful design features that are sure to impress. Step into the large primary bedroom, your personal retreat. Complete with a luxurious garden tub, separate walk-in shower, double vanities, and a huge walk-in closet. The split-bedroom floor plan ensures privacy, while the generously sized bedroom offer plenty of space for family, guests, or even a home office or playroom. Love to entertain or just enjoy relaxing at home? The open-concept living area flows beautifully into the kitchen and dining space, and the covered patio is nice for morning coffee or weekend BBQs overlooking the large fenced backyard. Largest yard in this phase of the neighborhood. You'll love the upscale touches like granite countertops throughout and cozy carpet in the bedrooms. Location couldn't be better, just minutes from shopping, dining, entertainment, and less than 10 minutes to the Navy base. Whether you're commuting or enjoying a night out, everything is close by. Don't wait! Homes like this go fast!
Closed
Price Unknown
10068 Willow Leaf Dr, Gulfport, MS 39503
4beds
1,791sqft
Residential, Single Family Residence
Built in 2021
0.37 Acres Lot
$274,200 Zestimate®
$--/sqft
$2,144 Estimated rent
Home value
$274,200
$247,000 - $307,000
$2,144/mo
Zestimate® history
Owner options
List your home for rent
$2,144/mo
Rent Zestimate®
Find your next renter with Zillow Rental Manager. Plus, with online applications, you can quickly screen prospective tenants – for free.
$2,144/mo
Rent Zestimate®
Refinance and save
$200/mo
Est. payment
Refinancing to a lower rate could help reduce your monthly payments and save thousands over the life of the loan.
$200/mo
Est. payment
Explore your selling options
Work with a Zillow partner agent
Leverage their expertise and Zillow's premium Showcase listings to get your home seen by more buyers.
Get startedList with your own agent
Get your home in front of millions of buyers by listing it on Zillow.
Learn how to do itSell it yourself
Take full control of how buyers see your home on Zillow by listing For Sale by Owner (FSBO).
List your homeWhat's special
Separate walk-in showerLuxurious garden tubCovered patioLarge primary bedroomLarge fenced backyardHuge walk-in closetDouble vanities
Zillow last checked:
Listing updated:
Listed by:
Kevin Savoie 985-788-5665,
Kevin Savoie Real Estate
Bought with:
Amanda Bryant, S52139
RE/MAX Results In Real Estate, Inc.
Source: MLS United,MLS#: 4110437
Facts & features
Interior
Bedrooms & bathrooms
- Bedrooms: 4
- Bathrooms: 2
- Full bathrooms: 2
Primary bedroom
- Description: 16.00 X 12.00
- Level: Main
Bedroom
- Description: 11.00 X 12.3
- Level: Main
Bedroom
- Description: 11.00 X 13.2
- Level: Main
Dining room
- Description: 11.00 X 10.3
- Level: Main
Living room
- Description: 16.00 X 16.5
- Level: Main
Heating
- Central, Electric, Heat Pump
Cooling
- Central Air, Electric
Appliances
- Included: Dishwasher, Disposal, Dryer, Electric Water Heater, Microwave, Oven, Refrigerator, Washer
- Laundry: Laundry Room
Features
- Double Vanity, Granite Counters, Open Floorplan
- Flooring: Carpet, Vinyl
- Windows: Window Treatments
- Has fireplace: No
Interior area
- Total structure area: 1,791
- Total interior livable area: 1,791 sqft
Property
Parking
- Total spaces: 2
- Parking features: Attached
- Attached garage spaces: 2
Features
- Levels: One
- Stories: 1
- Patio & porch: Front Porch
- Exterior features: Private Yard
- Fencing: Back Yard,Wood
Lot
- Size: 0.37 Acres
- Dimensions: 80 x 262 x 120 x 134
- Features: Cul-De-Sac, Irregular Lot
Details
- Parcel number: 0609601001.213
- Zoning description: Single Family Residential
Construction
Type & style
- Home type: SingleFamily
- Architectural style: Traditional
- Property subtype: Residential, Single Family Residence
Materials
- Vinyl, Brick Veneer
- Foundation: Slab
- Roof: Architectural Shingles
Condition
- New construction: No
- Year built: 2021
Utilities & green energy
- Sewer: Public Sewer
- Water: Private
- Utilities for property: Cable Available, Electricity Available, Phone Available, Sewer Available, Water Available
Community & HOA
Community
- Subdivision: Magnolia Springs
HOA
- Has HOA: Yes
- Services included: Other
- HOA fee: $200 annually
Location
- Region: Gulfport
Financial & listing details
- Tax assessed value: $193,116
- Annual tax amount: $1,468
- Date on market: 4/17/2025
- Electric utility on property: Yes
Price history
| Date | Event | Price |
|---|---|---|
| 5/22/2025 | Sold | -- |
Source: MLS United #4110437 Report a problem | ||
| 4/23/2025 | Pending sale | $280,000$156/sqft |
Source: Pearl River County BOR #183230 Report a problem | ||
| 4/23/2025 | Contingent | $280,000$156/sqft |
Source:  GSREIN #2497070 Report a problem GSREIN #2497070 Report a problem | ||
| 4/17/2025 | Listed for sale | $280,000+16.2%$156/sqft |
Source: GSREIN #2497070 Report a problem | ||
| 9/21/2021 | Listing removed | -- |
Source:  MGCMLS #378066 Report a problem MGCMLS #378066 Report a problem | ||
| 7/23/2021 | Listed for sale | $240,900$135/sqft |
Source: MGCMLS #378066 Report a problem | ||
Public tax history
| Year | Property taxes | Tax assessment |
|---|---|---|
| 2025 | $1,591 +9.1% | $19,312 +7.4% |
| 2024 | $1,458 -0.7% | $17,987 |
| 2023 | $1,468 +2.4% | $17,987 +2.8% |
| 2022 | $1,433 +586.3% | $17,502 +25% |
| 2021 | $209 | $14,000 |
Find assessor info on the county website
Neighborhood: 39503
Nearby homes
- $300,200-- bd-- ba2.1k sqft10080 Willow Leaf Dr, Gulfport, MS 39503Off Market
- $--3 bd2 ba1.6k sqft10096 Willow Leaf Dr, Gulfport, MS 39503Sold

- $253,300-- bd-- ba2k sqft10100 Willow Leaf Dr, Gulfport, MS 39503Off Market
- $--3 bd2 ba1.6k sqft10091 Willow Leaf Dr, Gulfport, MS 39503Sold
- $284,200-- bd-- ba2.1k sqft10095 Willow Leaf Dr, Gulfport, MS 39503Off Market
- $--4 bd2 ba1.7k sqft10065 Willow Leaf Dr, Gulfport, MS 39503Sold
- $257,400-- bd-- ba2.1k sqft10087 Willow Leaf Dr, Gulfport, MS 39503Off Market
- $239,700-- bd-- ba1.9k sqft10099 Willow Leaf Dr, Gulfport, MS 39503Off Market
Nearby schools
GreatSchools rating
- 6/10Orange Grove Elementary SchoolGrades: 4-6Distance: 3.1 mi
- 6/10West Harrison Middle SchoolGrades: 7-8Distance: 3.2 mi
- 9/10West Harrison High SchoolGrades: 9-12Distance: 2.8 mi
Schools provided by the listing agent
- Elementary: Orange Grove
- Middle: West Harrison Middle
- High: West Harrison
Source: MLS United. This data may not be complete. We recommend contacting the local school district to confirm school assignments for this home.
Sell for more on Zillow
Get a Zillow Showcase℠ listing at no additional cost and you could sell for .
$274,200
2% more
+$5,484
With Zillow Showcase(estimated)
$279,684
- Mississippi
- Harrison County
- Gulfport
- 39503
- 10068 Willow Leaf Dr
Nearby cities
Nearby zip codes
Other Gulfport Topics
