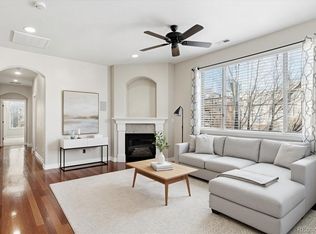
No luxurious detail has been missed in this meticulously updated home. You will be welcomed into a light and airy foyer with rich, walnut hardwood floors throughout the main level. The private office, featuring French doors a coffered ceiling and built-ins is on your right and a generous, open family room with a cozy fireplace to your left. Your guests will love hanging out in the dining area while you cook in the beautiful, bright, updated kitchen complete with white cabinets, pantry, newly installed backsplash and quartz countertops. Access to the private paver patio and lounge area is conveniently located off the kitchen, with a perfect spot to grill under the shade of lush landscaping and mature trees. Yard is fully fencied and includes artificial turf for furry friends.
There is a powder room, and lots of thoughtfully organized closet space leading to the main floor laundry/mud room with a fun metal backsplash, loads of cabinets and a utility sink on your way to your dream garage, fully insulated, drywalled, painted with a sealed, durable, polyaspartic floor.
March up the stairs to a spacious landing with double doors leading to the huge primary suite, complete with a private retreat (the possibilities for this space are endless), fireplace and the dreamy, updated bath with an elegant, freestanding soaking tub, gorgeous shower, generous quartz countertops, 2 sinks and designer lighting. And the cherry on top? A walk-in closet decked out by California Closets! The second bedroom with a full ensuite bath finishes off the second floor.
Located at the base of the Bluffs Regional Park Trail where you’ll enjoy miles of hiking trails, convenient to major highways, Lone Tree Performing Arts Center, Park Meadows Mall, grocery stores and a multitude of dining options. This turn key home offers the convenience of a lock and leave lifestyle in a fabulous community, legally described as a condo, this home lives like a townhouse (no units above or below).
Sold for $685,000
Zillow last checked:
Listing updated:
Bought with:
Liz Grech, 100096658
EXIT Realty DTC, Cherry Creek, Pikes Peak.
Source: REcolorado as distributed by MLS GRID,MLS#: 8928660
Price history
| Date | Event | Price |
|---|---|---|
| 4/19/2024 | Sold | $685,000-1.4%$367/sqft |
Source:  REcolorado as distributed by MLS GRID #8928660 Report a problem REcolorado as distributed by MLS GRID #8928660 Report a problem | ||
| 3/27/2024 | Pending sale | $695,000$372/sqft |
Source: REcolorado as distributed by MLS GRID #8928660 Report a problem | ||
| 3/22/2024 | Listed for sale | $695,000+65.5%$372/sqft |
Source: REcolorado as distributed by MLS GRID #8928660 Report a problem | ||
| 3/31/2015 | Sold | $420,000-1.2%$225/sqft |
Source: 8z Real Estate solds #6071113_80124 Report a problem | ||
| 1/26/2015 | Listed for sale | $425,000+32.8%$228/sqft |
Source: Madison and Company Properties, LTD #6071113 Report a problem | ||
| 6/10/2013 | Sold | $320,000$171/sqft |
Source: Agent Provided Report a problem | ||



Get pre-qualified for a loan
At Zillow Home Loans, we can pre-qualify you in as little as 5 minutes with no impact to your credit score.An equal housing lender. NMLS #10287.
