Skip main navigation
Sold for $640,000
  • $640,000

    10084 Bluffmont Lane, Lone Tree, CO 80124

    2beds
    1,864sqft
    Townhouse
    Built in 2007
    -- sqft lot
    $-- Zestimate®
    $343/sqft
    $2,916 Estimated rent

    Home value

    Not available

    Estimated sales range

    Not available

    $2,916/mo

    Zestimate® history
    Loading
    Loading...

    Owner options

    List your home for rent

    $2,916/mo

    Rent Zestimate®

    Find your next renter with Zillow Rental Manager. Plus, with online applications, you can quickly screen prospective tenants – for free.

    Learn more

    $2,916/mo

    Rent Zestimate®

    Refinance and save

    $4,307/mo

    Est. payment

    Refinancing to a lower rate could help reduce your monthly payments and save thousands over the life of the loan.

    See today's rates

    $4,307/mo

    Est. payment

    Explore your selling options

    Work with a Zillow partner agent

    Leverage their expertise and Zillow's premium Showcase listings to get your home seen by more buyers.

    Get started

    List with your own agent

    Get your home in front of millions of buyers by listing it on Zillow.

    Learn how to do it

    Sell it yourself

    Take full control of how buyers see your home on Zillow by listing For Sale by Owner (FSBO).

    List your home

    What's special

    Charming courtyardGenerous primary suiteInviting family roomStainless steel appliancesGranite countertopsConvenient pantryLush landscaping
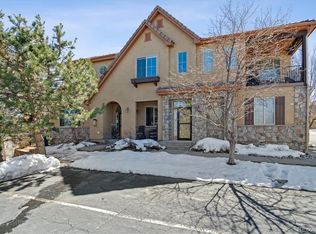
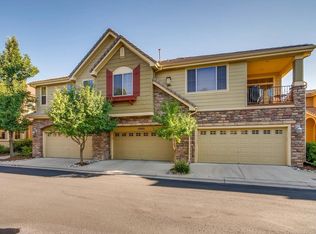
    Walk through the charming courtyard and into this beautifully updated, meticulously maintained home in coveted Bluffmont. A welcoming foyer with soaring 9-foot ceilings sets the tone for the light-filled interior, where an open-concept floorplan has been thoughtfully refined with the removal of dated alcoves and enhanced by all-new lighting fixtures and plantation shutters throughout. Beyond the cosmetic updates, the home also offers peace of mind with newer HVAC components, including the furnace, air conditioner, water heater, and smart thermostat. The well-appointed kitchen features granite countertops, professionally painted cabinetry, stainless steel appliances, and a convenient pantry. Adjacent to the dining nook, sliding doors open to a spacious private patio surrounded by lush landscaping—perfect for relaxing or entertaining outdoors. Bathed in natural light, the inviting family room showcases durable LVP flooring and a cozy gas fireplace, creating the perfect space to unwind. A main-level laundry room with utility sink provides direct access to the attached two-car garage, while additional storage beneath the staircase offers an ideal place for seasonal items and luggage. Upstairs, the generous primary suite serves as a luxurious retreat with its own gas fireplace, spa-inspired five-piece bath, and walk-in closet. A secondary bedroom with private en-suite bath completes the upper level, offering comfort and privacy for guests or family members alike. Perfectly situated at the base of the Bluffs Regional Park in Lone Tree, this exceptional home offers immediate access to miles of scenic hiking and biking trails, while remaining just minutes from major highways, the Lone Tree Arts Center, Park Meadows Mall, Sprouts, and an abundance of dining and entertainment options.

    Zillow last checked:

    Listing updated:

    Listed by:

    Beth Smart 303-549-6907 Beth@BethSmart.com,

    Realty One Group Platinum Elite Colorado

    Bought with:

    Lynne Ross, 100002999

    Coldwell Banker Realty 24

    Source: REcolorado as distributed by MLS GRID,MLS#: 6133806MLS Logo

    Facts & features

    Interior

    Bedrooms & bathrooms
    • Bedrooms: 2
    • Bathrooms: 3
    • Full bathrooms: 2
    • 1/2 bathrooms: 1
    • Main level bathrooms: 1
    Bedroom
    • Description: Upper Level Primary Suite With Gas Fireplace And Cozy Retreat
    • Features: Primary Suite
    • Level: Upper
    • Area: 464.26 Square Feet
    • Dimensions: 27.8 x 16.7
    Bedroom
    • Description: Guest Suite With Private Bath
    • Features: Primary Suite
    • Level: Upper
    • Area: 120.54 Square Feet
    • Dimensions: 9.8 x 12.3
    Bathroom
    • Description: Powder Bath On Main Level
    • Features: En Suite Bathroom
    • Level: Main
    • Area: 23.76 Square Feet
    • Dimensions: 3.3 x 7.2
    Bathroom
    • Description: Dual Sinks, Walk-In Shower, Soaking Tub
    • Features: En Suite Bathroom
    • Level: Upper
    • Area: 118.72 Square Feet
    • Dimensions: 10.6 x 11.2
    Bathroom
    • Description: En-Suite Bath To Guest Suite
    • Features: En Suite Bathroom
    • Level: Upper
    • Area: 23 Square Feet
    • Dimensions: 4.5 x 5.11
    Dining room
    • Description: Step Outside From Dining To Enjoy Private Patio
    • Level: Main
    • Area: 166.16 Square Feet
    • Dimensions: 13.4 x 12.4
    Family room
    • Description: Open Floorplan With Lvp Flooring And Gas Fireplace
    • Level: Main
    • Area: 263.52 Square Feet
    • Dimensions: 14.4 x 18.3
    Kitchen
    • Description: Stainless Steel Appliances, Pantry
    • Level: Main
    • Area: 139.1 Square Feet
    • Dimensions: 13 x 10.7
    Laundry
    • Description: Utility Sink, Cabinets For Storage
    • Level: Main
    • Area: 59.17 Square Feet
    • Dimensions: 6.1 x 9.7
    Office
    • Description: Hardwood Floors
    • Level: Main
    • Area: 77.86 Square Feet
    • Dimensions: 9.6 x 8.11
    Heating
    • Forced Air
    Cooling
    • Central Air
    Appliances
    • Included: Convection Oven, Dishwasher, Disposal, Dryer, Microwave, Range, Refrigerator, Self Cleaning Oven, Washer
    Features
    • Ceiling Fan(s), Eat-in Kitchen, Entrance Foyer, Granite Counters, High Ceilings, Open Floorplan, Pantry, Primary Suite, Walk-In Closet(s)
    • Flooring: Carpet, Laminate, Tile
    • Windows: Window Coverings
    • Has basement: No
    • Number of fireplaces: 2
    • Fireplace features: Family Room, Master Bedroom
    • Common walls with other units/homes: End Unit,1 Common Wall
    Interior area
    • Total structure area: 1,864
    • Total interior livable area: 1,864 sqft
    • Finished area above ground: 1,864

    Property

    Parking
    • Total spaces: 2
    • Parking features: Concrete
    • Attached garage spaces: 2
    Features
    • Levels: Two
    • Stories: 2
    • Entry location: Ground
    • Patio & porch: Front Porch
    Lot
    • Features: Landscaped, Master Planned, Near Public Transit, Open Space
    Details
    • Parcel number: R0473933
    • Special conditions: Standard

    Construction

    Type & style
    • Home type: Townhouse
    • Architectural style: Contemporary
    • Property subtype: Townhouse
    • Attached to another structure: Yes
    Materials
    • Frame, Stucco
    • Roof: Concrete
    Condition
    • Year built: 2007

    Utilities & green energy

    • Sewer: Public Sewer
    • Water: Public
    • Utilities for property: Electricity Connected, Natural Gas Connected

    Community & neighborhood

    Location
    • Region: Lone Tree
    • Subdivision: Bluffmont Estates Condos

    HOA & financial

    HOA
    • Has HOA: Yes
    • HOA fee: $555 monthly
    • Services included: Internet, Maintenance Grounds, Maintenance Structure, Snow Removal, Trash, Water
    • Association name: Bluffmont Estate Condos
    • Association phone: 303-420-4433
    • Second HOA fee: $62 monthly
    • Second association name: Ridgegate West Village
    • Second association phone: 303-420-4433

    Other

    Other facts
    • Listing terms: Cash,Conventional,FHA,VA Loan
    • Ownership: Individual
    • Road surface type: Paved

    Price history

    DateEventPrice
    6/17/2026Sold$640,000$343/sqft
    Source: REcolorado as distributed by MLS GRID #6133806 Report a problem
    5/18/2026Pending sale$640,000$343/sqft
    Source: REcolorado as distributed by MLS GRID #6133806 Report a problem
    5/13/2026Price change$640,000-3.8%$343/sqft
    Source: REcolorado as distributed by MLS GRID #6133806 Report a problem
    6/14/2024Pending sale$665,000$357/sqft
    Source: REcolorado as distributed by MLS GRID #2221641 Report a problem
    5/29/2024Listed for sale$665,000$357/sqft
    Source: REcolorado as distributed by MLS GRID #2221641 Report a problem
    4/28/2024Listing removed--
    Source: REcolorado as distributed by MLS GRID #2221641 Report a problem
    3/20/2024Listed for sale$665,000$357/sqft
    Source: REcolorado as distributed by MLS GRID #2221641 Report a problem
    3/8/2024Pending sale$665,000$357/sqft
    Source: REcolorado as distributed by MLS GRID #2221641 Report a problem
    3/6/2024Listed for sale$665,000+33.3%$357/sqft
    Source: REcolorado as distributed by MLS GRID #2221641 Report a problem
    11/26/2020Listing removed$499,000$268/sqft
    Source: Distinctive Homes And Living #1915517 Report a problem
    11/10/2020Price change$499,000-4%$268/sqft
    Source: Distinctive Homes And Living #1915517 Report a problem
    10/21/2020Price change$520,000-1.9%$279/sqft
    Source: Distinctive Homes And Living #1915517 Report a problem
    10/8/2020Listed for sale$530,000+24.7%$284/sqft
    Source: Distinctive Homes And Living #1915517 Report a problem
    4/29/2016Sold$425,000-3.4%$228/sqft
    Source: Agent Provided Report a problem
    9/9/2015Listing removed$440,000$236/sqft
    Source: Berkshire Hathaway Preferred Real Estate #1546838 Report a problem
    8/14/2015Price change$440,000-1.6%$236/sqft
    Source: Berkshire Hathaway Preferred Real Estate #1546838 Report a problem
    7/29/2015Price change$447,000+1.6%$240/sqft
    Source: Berkshire Hathaway Preferred Real Estate #1546838 Report a problem
    7/17/2015Price change$440,000-2.2%$236/sqft
    Source: Berkshire Hathaway Preferred Real Estate #1546838 Report a problem
    6/14/2015Price change$450,000-3.2%$241/sqft
    Source: Berkshire Hathaway Preferred Real Estate #1546838 Report a problem
    4/23/2015Listed for sale$465,000$249/sqft
    Source: Berkshire Hathaway Preferred Real Estate Report a problem

    Public tax history

    YearProperty taxesTax assessment
    2024$5,386 +14.2%$42,650 -1%
    2023$4,715 -3.2%$43,070 +22.3%
    2022$4,872 $35,210 -2.8%
    2021-- $36,220

    Find assessor info on the county website

    Neighborhood: 80124

    Nearby schools

    GreatSchools rating
    Schools provided by the listing agent
    • Elementary: Eagle Ridge
    • Middle: Cresthill
    • High: Highlands Ranch
    • District: Douglas RE-1

    Source: REcolorado as distributed by MLS GRID. This data may not be complete. We recommend contacting the local school district to confirm school assignments for this home.

    Get pre-qualified for a loan
    At Zillow Home Loans, we can pre-qualify you in as little as 5 minutes with no impact to your credit score.

    An equal housing lender. NMLS #10287.