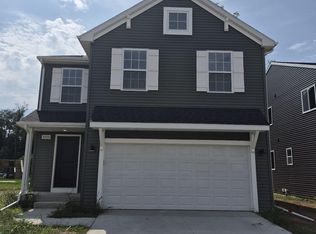
New construction home in Pennridge Trail North. RESNET energy smart construction will save $1,519 yearly plus home has 10-year structural warranty! Welcome home to over 1900 sq. ft. of living space on 2 levels that combine function and style. Starting at the covered porch leading into the foyer, down the hall into a large great room. There is a slider leading out to a 10x10 patio, that is perfect for entertaining. The great room is open to the kitchen and dining nook. The kitchen will feature white cabinets, a 48 inch island, quartz counters and tile backsplash. The mudroom accessed from kitchen and garage is super convenient and is great for storing everyday clutter. Venture upstairs to find a primary suite complete with WIC and private full bath. 3 additional bedrooms, a full bath and laundry area complete the home.
Pending
$329,900
10067 Kearns Ct, Portage, MI 49024
4beds
1,910sqft
Single Family Residence
Built in 2026
2,613 Square Feet Lot
$314,800 Zestimate®
$173/sqft
$25/mo HOA
What's special
Covered porchLaundry areaLarge great roomQuartz countersWhite cabinetsTile backsplash
- 232 days
- 7
- 0
Zillow last checked:
Listing updated:
Listed by:
Lance A Bethell 269-210-2125,
Allen Edwin Realty 269-210-2125
Source: MichRIC,MLS#: 26004936
Facts & features
Interior
Bedrooms & bathrooms
- Bedrooms: 4
- Bathrooms: 3
- Full bathrooms: 2
- 1/2 bathrooms: 1
Primary bedroom
- Level: Upper
- Area: 182
- Dimensions: 13.00 x 14.00
Bedroom 2
- Level: Upper
- Area: 110
- Dimensions: 11.00 x 10.00
Bedroom 3
- Level: Upper
- Area: 121
- Dimensions: 11.00 x 11.00
Bedroom 4
- Level: Upper
- Area: 90
- Dimensions: 9.00 x 10.00
Primary bathroom
- Level: Upper
- Area: 65
- Dimensions: 13.00 x 5.00
Bathroom 1
- Level: Main
- Area: 30
- Dimensions: 5.00 x 6.00
Bathroom 2
- Level: Upper
- Area: 40
- Dimensions: 8.00 x 5.00
Dining area
- Level: Main
- Area: 80
- Dimensions: 10.00 x 8.00
Great room
- Level: Main
- Area: 323
- Dimensions: 17.00 x 19.00
Kitchen
- Level: Main
- Area: 120
- Dimensions: 10.00 x 12.00
Laundry
- Level: Upper
- Area: 40
- Dimensions: 8.00 x 5.00
Heating
- Forced Air
Cooling
- Central Air, SEER 13 or Greater
Appliances
- Included: Dishwasher, Dryer, Microwave, Range, Refrigerator, Washer
- Laundry: Laundry Room, Upper Level
Features
- Center Island, Eat-in Kitchen, Pantry
- Flooring: Carpet, Vinyl
- Windows: Low-Emissivity Windows, Screens
- Basement: Full
- Has fireplace: No
Interior area
- Total structure area: 1,910
- Total interior livable area: 1,910 sqft
- Finished area below ground: 0
Property
Parking
- Total spaces: 2
- Parking features: Garage Faces Front, Garage Door Opener, Attached
- Garage spaces: 2
Features
- Stories: 2
Lot
- Size: 2,613 Square Feet
- Dimensions: 107 x 108 x 38 x 129
Details
- Parcel number: 1005991070O
- Zoning description: Residential
Construction
Type & style
- Home type: SingleFamily
- Architectural style: Colonial
- Property subtype: Single Family Residence
Materials
- Vinyl Siding
- Roof: Composition,Shingle
Condition
- New Construction
- New construction: Yes
- Year built: 2026
Details
- Builder name: Allen Edwin Homes
- Warranty included: Yes
Utilities & green energy
- Sewer: Public Sewer
- Water: Public
- Utilities for property: Natural Gas Connected
Community & HOA
Community
- Security: Carbon Monoxide Detector(s), Smoke Detector(s)
- Subdivision: Pennridge Trail North
HOA
- Has HOA: Yes
- Amenities included: Other
- Services included: Other
- HOA fee: $75 quarterly
- HOA phone: 888-693-0803
Location
- Region: Portage
Financial & listing details
- Price per square foot: $173/sqft
- Tax assessed value: $1,568
- Annual tax amount: $500
- Date on market: 2/11/2026
- Listing terms: Cash,FHA,VA Loan,Conventional
- Road surface type: Paved
Estimated market value
$314,800
$299,000 - $334,000
$2,573/mo
Price history
| Date | Event | Price |
|---|---|---|
| 2/14/2026 | Pending sale | $329,900$173/sqft |
Source:  MichRIC #26004936 Report a problem MichRIC #26004936 Report a problem | ||
| 2/11/2026 | Listed for sale | $329,900$173/sqft |
Source: MichRIC #26004936 Report a problem | ||
Public tax history
| Year | Property taxes | Tax assessment |
|---|---|---|
| 2026 | -- | $16,500 +3.1% |
| 2025 | -- | $16,000 -41.8% |
| 2024 | -- | $27,500 |
| 2023 | -- | $27,500 +10% |
| 2022 | -- | $25,000 |
Find assessor info on the county website
Monthly payment
Est. payment
Payment breakdown
Explore the cost of this home by adjusting the details. Changes won't be saved.Climate risks
Neighborhood: 49024
Nearby schools
Schools provided by the listing agent
- Elementary: Lake Center Elementary School
- Middle: Portage Central Middle School
- High: Portage Central High School
Source: MichRIC. This data may not be complete. We recommend contacting the local school district to confirm school assignments for this home.

Similar homes
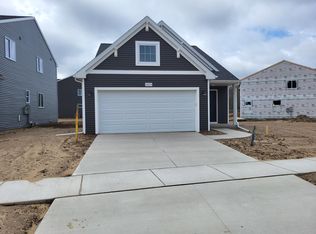
- $339,9005 bd3 ba2k sqft10150 Kearns Ct, Portage, MI 49024New Construction
 MichRIC
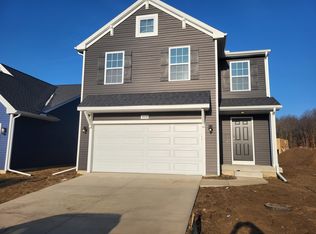
 - $344,9004 bd3 ba1.9k sqft10100 Kearns Ct, Portage, MI 49024New Construction
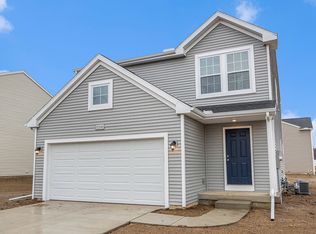 MichRIC
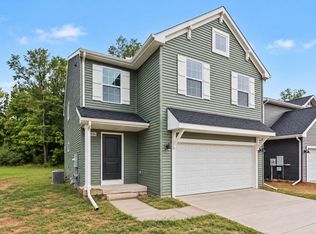
 - from $320,9154 bd3 ba1.9k sqftIntegrity 1910 Plan, Pennridge Trail North, Portage, MI 49024New Construction
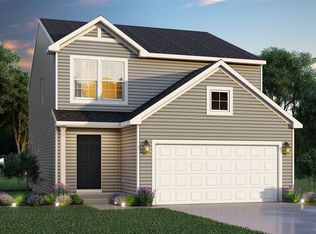 Allen Edwin Homes
 - from $331,0555 bd3 ba2k sqftIntegrity 2085 Plan, Pennridge Trail North, Portage, MI 49024New Construction
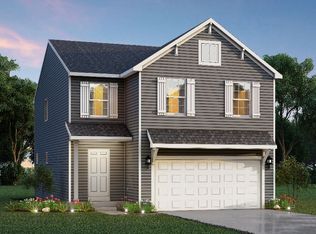 Allen Edwin Homes
 - $314,9003 bd3 ba1.7k sqft10130 Kearns Ct, Portage, MI 49024New ConstructionMichRIC
- $349,9004 bd3 ba1.8k sqft1288 Trillium Blvd, Vicksburg, MI 49097New ConstructionMichRIC
- $379,9004 bd3 ba2.1k sqft8165 Buck Ave, Galesburg, MI 49053For SaleMLS ID #26051951, Angela M Reid, Five Star Real Estate (Holland). MichRIC
- $344,9004 bd2 ba2k sqft1264 Trillium Blvd, Vicksburg, MI 49097New ConstructionMLS ID #26029456, Lance A Bethell, Allen Edwin Realty. MichRIC
- $369,9004 bd3 ba1.8k sqft5301 Randall St, Vicksburg, MI 49097New ConstructionMLS ID #26043633, Lance A Bethell, Allen Edwin Realty. MichRIC
- $344,9003 bd3 ba2k sqft7666 Stermer Dr, Kalamazoo, MI 49048For SaleMLS ID #26049725, Greg S Miller, Berkshire Hathaway HomeServices MI. MichRIC
- $419,9003 bd3 ba2k sqft5659 Landrum Trl, Portage, MI 49024New ConstructionMichRIC
- $454,9004 bd3 ba2.3k sqft5686 Landrum Trl, Portage, MI 49024New ConstructionMichRIC
