*PRESOLD*The Ashton is an appealing home with an immense impact featuring 3 bedrooms and 2 bathrooms. The open layout is designed to maximize the living space, allowing everyone to gather together while the private primary bedroom provides a retreat away from the rest of the home. This home is to be built, providing you the opportunity to make all the selections! Photos and tour are of a similar home. This home is HERS and Energy Star rated with annual energy savings!
Pending
$383,301
10068 Longtail Dr, Nampa, ID 83687
3beds
2baths
1,523sqft
Single Family Residence
Built in 2026
6,272 Square Feet Lot
$383,300 Zestimate®
$252/sqft
$54/mo HOA
What's special
- 123 days |
- 6 |
- 0 |
Zillow last checked:
Listing updated:
Listed by:
Lauri Allen Main:208-433-8800,
Hubble Homes, LLC,
Yelena Izhevskiy 208-391-6100,
Richmond American Homes of Ida
Source: IMLS,MLS#: 98978801
Facts & features
Interior
Bedrooms & bathrooms
- Bedrooms: 3
- Bathrooms: 2
- Main level bathrooms: 2
- Main level bedrooms: 3
Primary bedroom
- Level: Main
Bedroom 2
- Level: Main
Bedroom 3
- Level: Main
Kitchen
- Level: Main
Heating
- Forced Air
Cooling
- Central Air
Appliances
- Included: Gas Water Heater, Dishwasher, Disposal, Oven/Range Freestanding
Features
- Bath-Master, Bed-Master Main Level, Great Room, Walk-In Closet(s), Pantry, Solid Surface Counters, Number of Baths Main Level: 2
- Flooring: Carpet, Laminate
- Has basement: No
- Has fireplace: No
Interior area
- Total structure area: 1,523
- Total interior livable area: 1,523 sqft
- Finished area above ground: 1,523
- Finished area below ground: 0
Property
Parking
- Total spaces: 2
- Parking features: Attached, Driveway
- Attached garage spaces: 2
- Has uncovered spaces: Yes
Features
- Levels: One
- Fencing: Full,Vinyl
Lot
- Size: 6,272 Square Feet
- Features: Standard Lot 6000-9999 SF, Irrigation Available, Sidewalks, Auto Sprinkler System, Partial Sprinkler System
Details
- Parcel number: R3086754400
Construction
Type & style
- Home type: SingleFamily
- Property subtype: Single Family Residence
Materials
- Frame, Stone, HardiPlank Type
- Foundation: Crawl Space
- Roof: Architectural Style
Condition
- New Construction
- New construction: Yes
- Year built: 2026
Details
- Builder name: Hubble Homes
Utilities & green energy
- Water: Public
- Utilities for property: Sewer Connected
Green energy
- Green verification: HERS Index Score, ENERGY STAR Certified Homes
Community & HOA
Community
- Subdivision: Adams Ridge
HOA
- Has HOA: Yes
- HOA fee: $650 annually
Location
- Region: Nampa
Financial & listing details
- Price per square foot: $252/sqft
- Tax assessed value: $110,900
- Annual tax amount: $825
- Date on market: 3/20/2026
- Listing terms: Cash,Conventional,FHA,VA Loan
- Ownership: Fee Simple
Estimated market value
$383,300
$364,000 - $402,000
$2,297/mo
Price history
Price history is unavailable.
Public tax history
| Year | Property taxes | Tax assessment |
|---|---|---|
| 2025 | $825 | $110,900 |
Find assessor info on the county website
Monthly payment
Est. payment
Payment breakdown
Explore the cost of this home by adjusting the details. Changes won't be saved.Climate risks
Neighborhood: 83687
Nearby schools
GreatSchools rating
- 5/10Desert Springs Elementary SchoolGrades: PK-5Distance: 0.7 mi
- 6/10Sage Valley Middle SchoolGrades: 6-8Distance: 0.6 mi
- 3/10Ridgevue High SchoolGrades: 9-12Distance: 2.1 mi
Schools provided by the listing agent
- Elementary: Desert Springs
- Middle: Sage Valley
- High: Ridgevue
- District: Vallivue School District #139
Source: IMLS. This data may not be complete. We recommend contacting the local school district to confirm school assignments for this home.
- $399,9903 bd2 ba1.4k sqft10072 Longtail Dr, Nampa, ID 83687New Construction
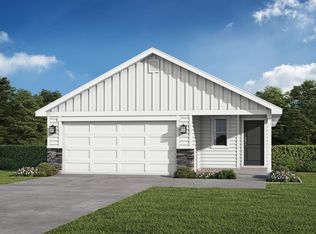
- $459,9903 bd3 ba2k sqft10076 Longtail Dr, Nampa, ID 83687New Construction

- $449,9903 bd2 ba1.6k sqft10091 Bellevue Rdg, Nampa, ID 83687New Construction

- $419,9903 bd2 ba1.4k sqft10103 Bellevue Rdg, Nampa, ID 83687New Construction
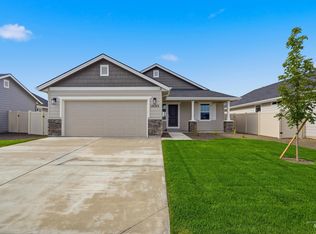
- $449,9903 bd2 ba2k sqft10111 Bellevue Rdg, Nampa, ID 83687Pending
- $469,9903 bd2 ba1.6k sqft10123 Bellevue Rdg, Nampa, ID 83687New Construction
- $409,9904 bd3 ba1.7k sqft10084 Longtail Dr, Nampa, ID 83687Pending
- $--3 bd2 ba1.4k sqft10135 Bellevue Rdg, Nampa, ID 83687Sold
A local agent can set up tours, give advice and negotiate with sellers.
A local lender can help you make sure your offer is ready when you are.
Similar homes
- $383,9903 bd3 ba1.7k sqft17557 Moon Ridge Pl, Nampa, ID 83687Active
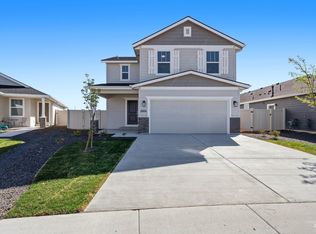 IMLS
IMLS - $359,9003 bd2 ba1.6k sqft10773 Gossamer St, Nampa, ID 83687Active
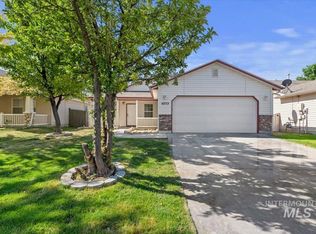 MLS ID #98987272, Danielle Cheatle, A.V. West. IMLS
 - $--4 bd2 ba2k sqft8400 E Harpster Ct, Nampa, ID 83687Auction
 Xome
Xome - $410,0003 bd2 ba1.4k sqft7645 E Declaration Dr, Nampa, ID 83687Active
 MLS ID #98991459, Carlton Egner, Silvercreek Realty Group. IMLS
 - $379,5003 bd2 ba1.3k sqft731 W Miranda Ave, Nampa, ID 83686ActiveMLS ID #98990673, Josh Cook, Integrity Realty. IMLS
- $429,9903 bd2 ba1.4k sqft5744 E Garby St, Nampa, ID 83687ActiveMLS ID #98992900, Shelby Hawks, Homes of Idaho. IMLS
- $--4 bd2 ba1.8k sqft13155 S Wind River Ave, Nampa, ID 83686AuctionAuction.com 2
- $399,9003 bd3 ba1.5k sqft7838 E Hilton Head St, Nampa, ID 83687ActiveMLS ID #98991007, Todd Simonson, Silvercreek Realty Group. IMLS
- $395,0004 bd2 ba1.6k sqft2119 W Roberts Ave, Nampa, ID 83651ActiveMLS ID #98984844, John West, West Real Estate Group. IMLS
- $369,9003 bd2 ba1.1k sqft19854 Montclair Way, Caldwell, ID 83605ActiveMLS ID #98993414, Lori Fenix-murray, Silvercreek Realty Group. IMLS
- $384,9003 bd2 ba1.5k sqft4323 Bainbridge St, Caldwell, ID 83607ActiveMLS ID #98983050, Lucita Brown, exp Realty, LLC. IMLS
- $395,0003 bd2 ba1.3k sqft11201 Bidwell St, Caldwell, ID 83605ActiveMLS ID #98989322, Ann Williams, Silvercreek Realty Group. IMLS
- $447,9903 bd2 ba1.6k sqft7097 E Kilkenny Ct, Nampa, ID 83687ActiveIMLS
- $445,9904 bd2 ba1.8k sqft7083 E Shields Dr, Nampa, ID 83687ActiveIMLS
- $419,9003 bd2 ba1.5k sqft2301 W Skylar St, Nampa, ID 83686ActiveMLS ID #98990621, Holly Thomas-mowery, Homes of Idaho. IMLS
- $419,9903 bd2 ba1.6k sqft16674 N Shorthorn Loop, Nampa, ID 83651ActiveIMLS
- $409,5003 bd2 ba1.5k sqft4340 E Elk Riv, Nampa, ID 83686ActiveMLS ID #98991782, Fred Depold, Silvercreek Realty Group. IMLS
- $425,0003 bd3 ba1.6k sqft1574 S Glasgow Ave, Nampa, ID 83686ActiveMLS ID #98986700, Alex Zayshlyy, West Real Estate Group. IMLS
- $--3 bd2 ba1.6k sqft302 Golden Citrine Ave, Caldwell, ID 83605AuctionAuction.com 2
- $455,9904 bd2 ba1.8k sqft5270 E Phelps Lake Dr, Nampa, ID 83687Back on MarketMLS ID #98979251, Alexis Roemer, CBH Sales & Marketing Inc. IMLS
