Skip main navigation
Pending
  • Price cut: $15K (7/27)
    $434,990

    10091 Bellevue Rdg, Nampa, ID 83687

    3beds
    2baths
    1,620sqft
    : 
    $2,687/mo
    Get pre-qualified
    Single Family Residence
    Built in 2026
    6,969 Square Feet Lot
    $433,900 Zestimate®
    $269/sqft
    $54/mo HOA

    What's special

    Open layoutTons of natural lightVaulted ceilings
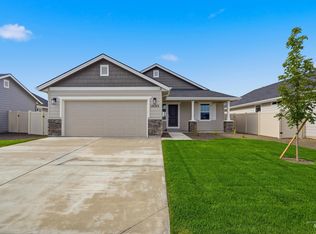
    Ask about rates as low as 4.99% or up to $25k in flex funds! The Birch with the Country Elevation is sure to please! Relaxed and spacious, this true split-bedroom one-story has an open concept kitchen and living room, while having a truly private and secluded primary suite. Having an open layout and tons of natural light, creates a modern feel of casual living, making this home the perfect choice. This offers vaulted ceilings, 3-car garage and fireplace and much more! This home is HERS and Energy Star rated with annual energy savings!
    179 days
    |
    166
    |
    20
    |

    Zillow last checked:

    Listing updated:

    Listed by:

    Lauri Allen Main:208-433-8800,

    Hubble Homes, LLC,

    Yelena Izhevskiy 208-391-6100,

    Richmond American Homes of Ida

    Source: IMLS,MLS#: 98974620MLS Logo

      Facts & features

      Interior

      Bedrooms & bathrooms
      • Bedrooms: 3
      • Bathrooms: 2
      • Main level bathrooms: 2
      • Main level bedrooms: 3
      Primary bedroom
      • Level: Main
      Bedroom 2
      • Level: Main
      Bedroom 3
      • Level: Main
      Kitchen
      • Level: Main
      Heating
      • Forced Air
      Cooling
      • Central Air
      Appliances
      • Included: Gas Water Heater, Dishwasher, Disposal, Oven/Range Freestanding
      Features
      • Bath-Master, Bed-Master Main Level, Great Room, Walk-In Closet(s), Pantry, Kitchen Island, Solid Surface Counters, Number of Baths Main Level: 2
      • Flooring: Carpet, Laminate
      • Has basement: No
      • Has fireplace: Yes
      • Fireplace features: Gas
      Interior area
      • Total structure area: 1,620
      • Total interior livable area: 1,620 sqft
      • Finished area above ground: 1,620
      • Finished area below ground: 0
      Video & virtual tour

      Property

      Parking
      • Total spaces: 3
      • Parking features: Attached, Driveway
      • Attached garage spaces: 3
      • Has uncovered spaces: Yes
      Features
      • Levels: One
      • Pool features: Community
      • Fencing: Full,Vinyl
      Lot
      • Size: 6,969 Square Feet
      • Dimensions: 108.99 x 64
      • Features: Standard Lot 6000-9999 SF, Irrigation Available, Sidewalks, Auto Sprinkler System, Partial Sprinkler System
      Details
      • Parcel number: R3086754500

      Construction

      Type & style
      • Home type: SingleFamily
      • Property subtype: Single Family Residence
      Materials
      • Frame, Stone, HardiPlank Type
      • Foundation: Crawl Space
      • Roof: Architectural Style
      Condition
      • New Construction
      • New construction: Yes
      • Year built: 2026
      Details
      • Builder name: Hubble Homes

      Utilities & green energy

      • Water: Public
      • Utilities for property: Sewer Connected
      Green energy
      • Green verification: HERS Index Score, ENERGY STAR Certified Homes

      Community & HOA

      Community
      • Subdivision: Adams Ridge
      HOA
      • Has HOA: Yes
      • HOA fee: $650 annually
      Location
      • Region: Nampa

      Financial & listing details

      • Price per square foot: $269/sqft
      • Tax assessed value: $115,400
      • Annual tax amount: $858
      • Date on market: 2/12/2026
      • Listing terms: Cash,Conventional,FHA,VA Loan
      • Ownership: Fee Simple

        Estimated market value

        $433,900

        $412,000 - $456,000

        $2,334/mo

        Price history

        Price history is unavailable.

        Public tax history

        YearProperty taxesTax assessment
        2025$858 $115,400
        Find assessor info on the county website

        Monthly payment

        Est. payment

        Payment breakdown

        Explore the cost of this home by adjusting the details. Changes won't be saved.
        All calculations are estimates and provided by Zillow, Inc. for informational purposes only. Actual amounts may vary.
        HOA fees may include property taxes on listings classified as Co-Ops. Contact the listing agent and/or owner for fee details.
        See how much you could borrow to make a competitive offer.

        Climate risks

        Neighborhood: 83687

        Getting around

        5 / 100
        Car-Dependent
        27 / 100
        Somewhat Bikeable

        Nearby schools

        GreatSchools rating
        Schools provided by the listing agent
        • Elementary: Desert Springs
        • Middle: Sage Valley
        • High: Ridgevue
        • District: Vallivue School District #139

        Source: IMLS. This data may not be complete. We recommend contacting the local school district to confirm school assignments for this home.

        A local agent can set up tours, give advice and negotiate with sellers.

        A local lender can help you make sure your offer is ready when you are.

        Browse local experts

        Similar homes