Welcome to this beautifully maintained, move-in ready attached villa in the highly sought-after community of Palm Chase Lakes! Offering a spacious layout with a desirable floor plan and vaulted ceilings. This home combines comfort, style, and peace of mind with numerous recent upgrades throughout. Enjoy a brand new A/C (2026) with remote thermostat control, a newer hot water heater (2025), LED lighting, and accordion shutters. The kitchen has been thoughtfully renovated, offering modern finishes and improved functionality, making it a true centerpiece of the home. The bathrooms showcase warm, rich wood finishes and high-quality materials, creating a spa-inspired atmosphere with a timeless, elegant feel. The bright and open living spaces provide the perfect setting for both relaxing and.. entertaining. This villa is truly move-in ready, allowing you to immediately enjoy the incredible lifestyle this community is known for. The newly updated clubhouse offers resort-style amenities including social activities, fitness facilities, tennis, pickleball and stunning outdoor pool and jacuzzi. This home presents exceptional value in one of Boynton Beach's premier active adult communities. Don't miss this opportunity to own a beautifully updated villa with extra reserves already in place for added confidence and convenience!
Accepting backups
Price cut: $10K (6/12)
$350,000
10069 Andrea Lane #A, Boynton Beach, FL 33437
3beds
1,469sqft
Villa
Built in 1988
-- sqft lot
$339,500 Zestimate®
$238/sqft
$933/mo HOA
What's special
Vaulted ceilingsNewer hot water heaterAccordion shuttersLed lighting
- 68 days |
- 198 |
- 4 |
Zillow last checked:
Listing updated:
Listed by:
Ariella Benlev 561-289-7974,
BEX Realty
Source: BeachesMLS,MLS#: B26027220 Originating MLS: BeachesMLS
Originating MLS: BeachesMLSFacts & features
Interior
Bedrooms & bathrooms
- Bedrooms: 3
- Bathrooms: 2
- Full bathrooms: 2
- Main level bathrooms: 2
- Main level bedrooms: 2
Heating
- Central, Electric
Cooling
- Central Air, Ceiling Fan(s), Electric
Appliances
- Included: Dryer, Dishwasher, Electric Range, Electric Water Heater, Disposal, Ice Maker, Microwave, Range, Refrigerator, Water Heater, Washer
- Laundry: Washer Hookup, Electric Dryer Hookup, Inside, In Garage
Features
- Breakfast Bar, Family/Dining Room, High Ceilings, Kitchen/Dining Combo, Living/Dining Room, Main Level Primary, Pantry, Split Bedrooms, Separate Shower, Vaulted Ceiling(s), Walk-In Closet(s)
- Flooring: Carpet, Ceramic Tile, Tile
- Windows: Blinds, Skylight(s), Shutters
- Has fireplace: No
Interior area
- Total structure area: 1,469
- Total interior livable area: 1,469 sqft
Video & virtual tour
Property
Parking
- Total spaces: 3
- Parking features: Attached, Driveway, Garage, Garage Door Opener, Open
- Attached garage spaces: 1
- Has uncovered spaces: Yes
Accessibility
- Accessibility features: None
Features
- Levels: One
- Stories: 1
- Patio & porch: Covered, Glass Enclosed, Patio, Screened
- Exterior features: Outdoor Living Area
- Pool features: Association
- Fencing: Back Yard
- Has view: Yes
- View description: Garden
- Waterfront features: None
Lot
- Features: Sprinklers Automatic
Details
- Parcel number: 00424526280050010
- Zoning: RS
- Special conditions: Standard
Construction
Type & style
- Home type: Condo
- Architectural style: Ranch
- Property subtype: Villa
Materials
- Block
- Roof: Barrel,Tile
Condition
- Resale
- New construction: No
- Year built: 1988
Utilities & green energy
- Sewer: Public Sewer
- Water: Public
- Utilities for property: Cable Available, Sewer Available, Water Available
Community & HOA
Community
- Features: Gated, Property Manager On-Site
- Security: Security System, Security Gate, Gated Community, Key Card Entry, Motion Detectors, Smoke Detector(s)
- Senior community: Yes
- Subdivision: PALM CHASE LAKES CONDO
HOA
- Has HOA: Yes
- Amenities included: Billiard Room, Clubhouse, Elevator(s), Fitness Center, Library, Management, Picnic Area, Pickleball, Pool, Parking, Recreation Facilities, Shuffleboard Court, Sauna, Spa/Hot Tub, Tennis Court(s)
- Services included: Cable TV, Insurance, Maintenance Grounds, Pest Control, Recreation Facilities, Reserve Fund, Sewer, Security, Water
- HOA fee: $933 monthly
- HOA name: Palm Chase Condominium Association
- HOA phone: 561-736-3501
Location
- Region: Boynton Beach
Financial & listing details
- Price per square foot: $238/sqft
- Tax assessed value: $183,044
- Annual tax amount: $2,688
- Date on market: 5/12/2026
- Cumulative days on market: 66 days
- Listing terms: Cash,Conventional
Estimated market value
$339,500
$323,000 - $356,000
$2,714/mo
Price history
| Date | Event | Price |
|---|---|---|
| 6/12/2026 | Price change | $350,000-2.8%$238/sqft |
Source:  BeachesMLS #B26027220 Report a problem BeachesMLS #B26027220 Report a problem | ||
| 6/1/2026 | Price change | $360,000-2.7%$245/sqft |
Source: BeachesMLS #B26027220 Report a problem | ||
| 5/20/2026 | Price change | $370,000-6.3%$252/sqft |
Source: BeachesMLS #B26027220 Report a problem | ||
| 5/12/2026 | Listed for sale | $395,000+97.5%$269/sqft |
Source: BeachesMLS #B26027220 Report a problem | ||
| 5/11/2020 | Sold | $200,000-4.8%$136/sqft |
Source: BeachesMLS #R10605340 Report a problem | ||
| 3/1/2020 | Listed for sale | $210,000+55.6%$143/sqft |
Source: BEX Realty #RX-10605340 Report a problem | ||
| 6/22/2009 | Sold | $135,000$92/sqft |
Source: Public Record Report a problem | ||
Public tax history
| Year | Property taxes | Tax assessment |
|---|---|---|
| 2025 | $2,688 +3.3% | $183,044 +2.9% |
| 2024 | $2,601 +3% | $177,885 +3% |
| 2023 | $2,525 +1.4% | $172,704 +3% |
| 2022 | $2,489 +1.5% | $167,674 +3% |
| 2021 | $2,453 +81.3% | $162,790 +64.3% |
| 2020 | $1,353 +1.7% | $99,100 +2.3% |
| 2019 | $1,330 | $96,872 +1.9% |
| 2018 | $1,330 +5.8% | $95,066 +2.1% |
| 2017 | $1,256 +3.2% | $93,111 +2.1% |
| 2016 | $1,218 +0.7% | $91,196 +0.7% |
| 2015 | $1,209 -1.7% | $90,562 +0.8% |
| 2014 | $1,230 +2.4% | $89,843 +1.5% |
| 2013 | $1,201 +1.6% | $88,515 +1.7% |
| 2012 | $1,183 +2% | $87,035 +3% |
| 2011 | $1,159 -19.7% | $84,500 -14.6% |
| 2010 | $1,443 -3.6% | $99,000 -5.9% |
| 2009 | $1,497 +11.5% | $105,155 +0.1% |
| 2008 | $1,342 -10.1% | $105,050 +3% |
| 2007 | $1,494 -6.9% | $101,990 +2.5% |
| 2006 | $1,604 | $99,502 +3% |
| 2005 | -- | $96,604 +3% |
| 2004 | $714 +310.1% | $93,790 +1.9% |
| 2003 | $174 -87.9% | $92,041 +2.4% |
| 2002 | $1,443 +3.8% | $89,884 +3.9% |
| 2001 | $1,391 +1.4% | $86,500 |
| 2000 | $1,372 +1% | $86,500 -16.6% |
| 1999 | $1,358 | $103,700 |
Find assessor info on the county website
Monthly payment
Est. payment
Payment breakdown
Explore the cost of this home by adjusting the details. Changes won't be saved.Climate risks
Neighborhood: 33437
Nearby schools
GreatSchools rating
- 5/10Crosspointe Elementary SchoolGrades: PK-5Distance: 3.3 mi
- 3/10Boynton Beach Community High SchoolGrades: PK,6-12Distance: 3.5 mi
- 3/10Carver Middle SchoolGrades: 6-8Distance: 4.7 mi
Schools provided by the listing agent
- Elementary: Crosspointe
- Middle: Carver Community
- High: Boynton Beach
Source: BeachesMLS. This data may not be complete. We recommend contacting the local school district to confirm school assignments for this home.
- $272,6003 bd2 ba1.4k sqft10239 N Circle Lake Dr APT 101, Boynton Beach, FL 33437Off Market

- $312,3003 bd2 ba1.4k sqft10239 N Circle Lake Dr APT 102, Boynton Beach, FL 33437Off Market
- $259,6003 bd2 ba1.6k sqft10239 N Circle Lake Dr APT 201, Boynton Beach, FL 33437Off Market
- $251,6003 bd2 ba1.6k sqft10239 N Circle Lake Dr APT 202, Boynton Beach, FL 33437Off Market
- $270,8003 bd2 ba1.4k sqft10247 N Circle Lake Dr APT 101, Boynton Beach, FL 33437Off Market
- $254,5003 bd2 ba1.4k sqft10247 N Circle Lake Dr APT 102, Boynton Beach, FL 33437Off Market
- $210,6003 bd2 ba1.6k sqft10247 N Circle Lake Dr APT 201, Boynton Beach, FL 33437Off Market
- $259,2003 bd2 ba1.4k sqft10247 N Circle Lake Dr APT 202, Boynton Beach, FL 33437Off Market
A local agent can set up tours, give advice and negotiate with sellers.
A local lender can help you make sure your offer is ready when you are.
Similar homes
- $364,9003 bd2 ba1.4k sqft5916 Sunswept Lane #A, Boynton Beach, FL 33437For Sale

 MLS ID #B26000790, Rosina Mckenney, The Bella Group Real Estate, LLC. BeachesMLS
 - $345,0003 bd2 ba1.7k sqft7036 Summer Tree Drive #B, Boynton Beach, FL 33437For Sale
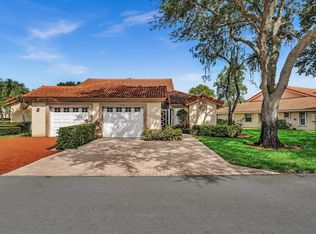 MLS ID #B26050841, Lauren J Lispi, RE/MAX Select Group. BeachesMLS
 - $299,0003 bd2 ba1.4k sqft10039 Andrea Lane #A, Boynton Beach, FL 33437For Sale
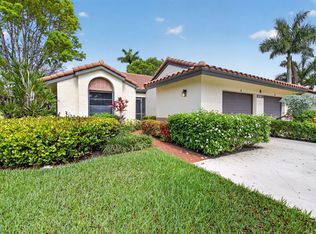 MLS ID #B26028472, Rhonda Townsend, RE/MAX Excellence. BeachesMLS
 - $350,0003 bd2 ba1.2k sqft10933 Stafford Circle S, Boynton Beach, FL 33436For Sale
 MLS ID #B26041702, Justin Michael Himmelbaum, Keller Williams Realty Boca Raton. BeachesMLS
 - $300,0003 bd2 ba1.4k sqft5687 Fairway Park Drive, Boynton Beach, FL 33437For SaleMLS ID #B26033288, Allyson Mahler, Lang Realty/ BR. BeachesMLS
- $239,9003 bd2 ba1.3k sqft10640 Tropic Palm Avenue #101, Boynton Beach, FL 33437For SaleMLS ID #B26051218, Andre Huyghues Despointes, Compass Florida LLC. BeachesMLS
- $395,0003 bd2 ba1.4k sqft10760 Royal Caribbean Circle, Boynton Beach, FL 33437For SaleMLS ID #B26036159, Jeffrey P Levine PA, Illustrated Properties LLC (We. BeachesMLS
- $268,0002 bd2 ba1.4k sqft9681 E Sills Dr E #102, Boynton Beach, FL 33437For SaleMLS ID #B26027615, Steven T Koleno, Beycome of Florida LLC. BeachesMLS
- $429,0003 bd3 ba1.6k sqft10940 Stafford Circle S, Boynton Beach, FL 33436For SaleMLS ID #B26053389, Mitchell B Greenberg, BEX Realty. BeachesMLS
- $239,0003 bd2 ba1.1k sqft5394 FIRENZE M, Boynton Beach, FL 33437For SaleMLS ID #B26038864, Mandy A Siegel, The Property Xperts. BeachesMLS
- $239,0003 bd2 ba1.3k sqft10576 Tropic Palm Avenue #102, Boynton Beach, FL 33437For SaleMLS ID #B26017226, Stephanie L Feinzilberg, Beachfront Properties Real Estate LLC. BeachesMLS
- $230,0002 bd2 ba1.4k sqft9728 Sills Drive E #102, Boynton Beach, FL 33437For SaleMLS ID #B26031784, Tabitha Robbins, Buy The Shore Realty, LLC. BeachesMLS
- $259,0002 bd2 ba1.4k sqft9925 Frangipani Tree Way #B, Boynton Beach, FL 33436For SaleMLS ID #B26044454, Kathleen Ann Casaine PA, Block Realty. BeachesMLS
- $295,0002 bd2 ba1.8k sqft7384 Lake Meadow Way #201, Boynton Beach, FL 33437For SaleMLS ID #B26034584, Debbie L Smith, Reliant Realty ERA Powered. BeachesMLS
- $219,0003 bd2 ba1.6k sqft5188 Europa Drive #G, Boynton Beach, FL 33437For SaleMLS ID #B26002305, Diane J Torti, Coldwell Banker Realty. BeachesMLS
- $219,0002 bd2 ba1.4k sqft4868 Hawkwood Road #A, Boynton Beach, FL 33436For SaleMLS ID #R11136866, Kathleen Ann Casaine PA, Block Realty. BeachesMLS
- $219,0002 bd2 ba1.4k sqft4863 Hawkwood Road #B, Boynton Beach, FL 33436For SaleMLS ID #B26050930, Katie L Owen, Block Realty. BeachesMLS
- $255,0003 bd2 ba1.8k sqft16, Boynton Beach, FL 33437For SaleMLS ID #B26041842, Esther Levin-Morrison, The Corcoran Group. BeachesMLS
- $299,0002 bd2 ba1.4k sqft4727 Storkwood Lane #A, Boynton Beach, FL 33436For SaleMLS ID #B26026107, Kathleen Ann Casaine PA, Block Realty. BeachesMLS
- $379,0003 bd2 ba1.6k sqft7724 Mansfield Hollow Road, Delray Beach, FL 33446For SaleMLS ID #R11166272, Helena Hall, Compass Florida LLC. BeachesMLS
