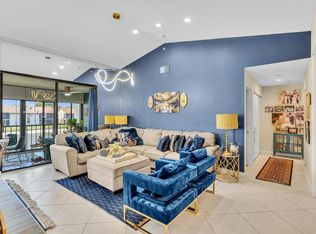
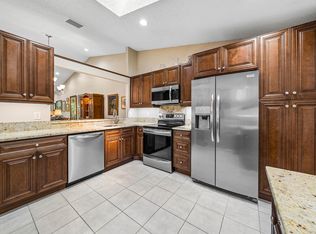
Lovely lakefront UPDATED corner unit in desirable 55+ Palm Chase Lakes. Steps to amenities & a SHORT walk to worship makes this one a must see! Move-in ready. Light, bright and open is what you immediately feel with the soaring ceilings and premium LAKE VIEW. No maintenance tile flooring throughout living areas. Kitchen has been remodeled with NEW modern flat panel wood-grain cabinetry, Quartz counter tops including full Quartz backsplash. Pantry has deep cabinets and roll-out shelves. NEW GE Café range. Eat-in breakfast area is the perfect place for coffee in the morning. Great room is open to the kitchen and dining area allowing perfect entertaining flow. Enjoy the large glassed-in lanai perfect for an extra living or guest space. NEW patio blinds for privacy and energy efficiency. Primary bedroom is tucked away and includes a large walk-in closet, 2nd closet, sliders to the patio and an updated bathroom w/ new vanity, Quartz counter tops, new fixtures and backlit "hotel style" mirror. 2nd bedroom is private w/ adjacent updated bath at the same level of finishes as the primary. 3rd "bedroom" currently open but barn doors or an enclosure can be added for additional privacy for guests or for a quiet office/den space. Full-size washer and dryer | 2021 AC | 2011 Water Heater | Storage will never be an issue here w/ 1st floor walk-in utility closet & attic space. Palm Chase Lakes is a double gated community (El Clair Ranch & Boynton Beach Blvd) in Boynton Beach perfectly located close to shopping, worship, restaurants and convenient to medical services. Sprouts, Whole Foods, Publix, Aldi & KC Market only minutes away. Amenity-rich community offers an active lifestyle including large pool & spa, tennis, pickleball, shuffleboard, billiards, game/card room, social calendar w/ entertainment, fitness center, steam room, sauna, and walking/jogging paths. You can have a full social calendar or enjoy tranquil solace - all to your individual liking! Small pet friendly. CONDO FEE INCLUDES - building insurance, roof maintenance, water, trash, sewer, pest control, ADT security, internet, basic cable, lawn care, painting, reserve funds for future projects and more!
Sold for $245,000
$245,000
10223 N Circle Lake Drive #201, Boynton Beach, FL 33437
3beds
1,648sqft
Condominium
Built in 1988
-- sqft lot
$237,900 Zestimate®
$149/sqft
$3,017 Estimated rent
Home value
$237,900
$226,000 - $250,000
$3,017/mo
Zestimate® history
Owner options
List your home for rent
$3,017/mo
Rent Zestimate®
Find your next renter with Zillow Rental Manager. Plus, with online applications, you can quickly screen prospective tenants – for free.
$3,017/mo
Rent Zestimate®
Refinance and save
$2,705/mo
Est. payment
Refinancing to a lower rate could help reduce your monthly payments and save thousands over the life of the loan.
$2,705/mo
Est. payment
Explore your selling options
Work with a Zillow partner agent
Leverage their expertise and Zillow's premium Showcase listings to get your home seen by more buyers.
Get startedList with your own agent
Get your home in front of millions of buyers by listing it on Zillow.
Learn how to do itSell it yourself
Take full control of how buyers see your home on Zillow by listing For Sale by Owner (FSBO).
List your homeWhat's special
Double gated communityPremium lake viewSliders to the patioFull-size washer and dryerSoaring ceilingsEat-in breakfast areaLarge walk-in closet
Zillow last checked:
Listing updated:
Listed by:
Lindsey M Taylor 561-758-3900,
RE/MAX Direct
Bought with:
Corin Wiser, 3301190
The Keyes Company
Source: BeachesMLS,MLS#: B26044182 Originating MLS: BeachesMLS
Originating MLS: BeachesMLSFacts & features
Interior
Bedrooms & bathrooms
- Bedrooms: 3
- Bathrooms: 2
- Full bathrooms: 2
- Main level bathrooms: 2
- Main level bedrooms: 3
Primary bedroom
- Description: approx
- Level: Main
- Area: 208
- Dimensions: 16 X 13
Primary bedroom
- Description: approx
- Level: Main
- Area: 208
- Dimensions: 16 X 13
Primary bedroom
- Description: approx
- Level: Main
- Area: 208
- Dimensions: 16 X 13
Primary bedroom
- Description: approx
- Level: Main
- Area: 208
- Dimensions: 16 X 13
Primary bedroom
- Description: approx
- Level: Main
- Area: 208
- Dimensions: 16 X 13
Primary bedroom
- Description: approx
- Level: Main
- Area: 208
- Dimensions: 16 X 13
Primary bedroom
- Description: approx
- Level: Main
- Area: 208
- Dimensions: 16 X 13
Primary bedroom
- Description: approx
- Level: Main
- Area: 208
- Dimensions: 16 X 13
Primary bedroom
- Description: approx
- Level: Main
- Area: 208
- Dimensions: 16 X 13
Primary bedroom
- Description: approx
- Level: Main
- Area: 208
- Dimensions: 16 X 13
Bedroom 2
- Description: approx
- Level: Main
- Area: 121
- Dimensions: 11 X 11
Bedroom 2
- Description: approx
- Level: Main
- Area: 121
- Dimensions: 11 X 11
Bedroom 2
- Description: approx
- Level: Main
- Area: 121
- Dimensions: 11 X 11
Bedroom 2
- Description: approx
- Level: Main
- Area: 121
- Dimensions: 11 X 11
Bedroom 2
- Description: approx
- Level: Main
- Area: 121
- Dimensions: 11 X 11
Bedroom 2
- Description: approx
- Level: Main
- Area: 121
- Dimensions: 11 X 11
Bedroom 2
- Description: approx
- Level: Main
- Area: 121
- Dimensions: 11 X 11
Bedroom 2
- Description: approx
- Level: Main
- Area: 121
- Dimensions: 11 X 11
Bedroom 2
- Description: approx
- Level: Main
- Area: 121
- Dimensions: 11 X 11
Bedroom 2
- Description: approx
- Level: Main
- Area: 121
- Dimensions: 11 X 11
Bedroom 3
- Description: approx
- Level: Main
- Area: 144
- Dimensions: 12 X 12
Bedroom 3
- Description: approx
- Level: Main
- Area: 144
- Dimensions: 12 X 12
Bedroom 3
- Description: approx
- Level: Main
- Area: 144
- Dimensions: 12 X 12
Bedroom 3
- Description: approx
- Level: Main
- Area: 144
- Dimensions: 12 X 12
Bedroom 3
- Description: approx
- Level: Main
- Area: 144
- Dimensions: 12 X 12
Bedroom 3
- Description: approx
- Level: Main
- Area: 144
- Dimensions: 12 X 12
Bedroom 3
- Description: approx
- Level: Main
- Area: 144
- Dimensions: 12 X 12
Bedroom 3
- Description: approx
- Level: Main
- Area: 144
- Dimensions: 12 X 12
Bedroom 3
- Description: approx
- Level: Main
- Area: 144
- Dimensions: 12 X 12
Bedroom 3
- Description: approx
- Level: Main
- Area: 144
- Dimensions: 12 X 12
Kitchen
- Description: approx
- Level: Main
- Area: 154
- Dimensions: 14 X 11
Kitchen
- Description: approx
- Level: Main
- Area: 154
- Dimensions: 14 X 11
Kitchen
- Description: approx
- Level: Main
- Area: 154
- Dimensions: 14 X 11
Kitchen
- Description: approx
- Level: Main
- Area: 154
- Dimensions: 14 X 11
Kitchen
- Description: approx
- Level: Main
- Area: 154
- Dimensions: 14 X 11
Kitchen
- Description: approx
- Level: Main
- Area: 154
- Dimensions: 14 X 11
Kitchen
- Description: approx
- Level: Main
- Area: 154
- Dimensions: 14 X 11
Kitchen
- Description: approx
- Level: Main
- Area: 154
- Dimensions: 14 X 11
Kitchen
- Description: approx
- Level: Main
- Area: 154
- Dimensions: 14 X 11
Kitchen
- Description: approx
- Level: Main
- Area: 154
- Dimensions: 14 X 11
Living room
- Description: approx
- Level: Main
- Area: 234
- Dimensions: 18 X 13
Living room
- Description: approx
- Level: Main
- Area: 234
- Dimensions: 18 X 13
Living room
- Description: approx
- Level: Main
- Area: 234
- Dimensions: 18 X 13
Living room
- Description: approx
- Level: Main
- Area: 234
- Dimensions: 18 X 13
Living room
- Description: approx
- Level: Main
- Area: 234
- Dimensions: 18 X 13
Living room
- Description: approx
- Level: Main
- Area: 234
- Dimensions: 18 X 13
Living room
- Description: approx
- Level: Main
- Area: 234
- Dimensions: 18 X 13
Living room
- Description: approx
- Level: Main
- Area: 234
- Dimensions: 18 X 13
Living room
- Description: approx
- Level: Main
- Area: 234
- Dimensions: 18 X 13
Living room
- Description: approx
- Level: Main
- Area: 234
- Dimensions: 18 X 13
Heating
- Central, Electric
Cooling
- Central Air, Ceiling Fan(s), Electric
Appliances
- Included: Dryer, Dishwasher, Electric Range, Electric Water Heater, Disposal, Microwave, Refrigerator, Water Heater, Washer
- Laundry: Inside, Laundry Closet, Washer Dryer Install Allowed
Features
- Cathedral Ceiling(s), Entrance Foyer, Eat-in Kitchen, High Ceilings, Living/Dining Room, Separate Shower, Vaulted Ceiling(s), Walk-In Closet(s)
- Flooring: Tile
- Windows: Blinds
Interior area
- Total structure area: 1,648
- Total interior livable area: 1,648 sqft
Property
Parking
- Total spaces: 2
- Parking features: Assigned, Guest
- Uncovered spaces: 2
Accessibility
- Accessibility features: None
Features
- Levels: Two
- Stories: 2
- Patio & porch: Covered, Glass Enclosed, Patio, Balcony
- Exterior features: Balcony, Outdoor Living Area
- Pool features: Association
- Has view: Yes
- View description: Lake, Water
- Has water view: Yes
- Water view: Lake,Water
- Waterfront features: Lake Front
Details
- Parcel number: 00424526281082010
- Zoning: RS
- Special conditions: Standard
Construction
Type & style
- Home type: Condo
- Property subtype: Condominium
Materials
- Concrete
- Roof: Barrel
Condition
- Resale
- New construction: No
- Year built: 1988
Utilities & green energy
- Sewer: Public Sewer
- Water: Public
- Utilities for property: Sewer Available, Water Available
Community & HOA
Community
- Features: Gated, Property Manager On-Site, Street Lights
- Security: Security System, Gated Community, Smoke Detector(s)
- Senior community: Yes
- Subdivision: PALM CHASE LAKES
HOA
- Has HOA: Yes
- Amenities included: Billiard Room, Clubhouse, Fitness Center, Management, Pickleball, Pool, Parking, Recreation Facilities, Shuffleboard Court, Sauna, Spa/Hot Tub, Sidewalks, Tennis Court(s), Trail(s)
- Services included: Common Areas, Cable TV, Insurance, Maintenance Grounds, Pest Control, Recreation Facilities, Sewer, Security, Trash, Water, Internet
- HOA fee: $933 monthly
Location
- Region: Boynton Beach
Financial & listing details
- Price per square foot: $149/sqft
- Tax assessed value: $200,987
- Annual tax amount: $3,643
- Date on market: 6/22/2026
- Cumulative days on market: 4 days
- Listing terms: Cash,Conventional
Price history
| Date | Event | Price |
|---|---|---|
| 7/27/2026 | Sold | $245,000-2%$149/sqft |
Source:  BeachesMLS #B26044182 Report a problem BeachesMLS #B26044182 Report a problem | ||
| 7/16/2026 | Pending sale | $249,900$152/sqft |
Source: BeachesMLS #B26044182 Report a problem | ||
| 6/22/2026 | Listed for sale | $249,900+73.5%$152/sqft |
Source: BeachesMLS #B26044182 Report a problem | ||
| 4/24/2017 | Sold | $144,000-4%$87/sqft |
Source: BeachesMLS #R10308026 Report a problem | ||
| 2/16/2017 | Pending sale | $150,000$91/sqft |
Source: Realty Associates Florida Prop #RX-10308026 Report a problem | ||
| 2/14/2017 | Listed for sale | $150,000$91/sqft |
Source: Realty Associates Florida Prop #RX-10308026 Report a problem | ||
Public tax history
| Year | Property taxes | Tax assessment |
|---|---|---|
| 2025 | $3,642 -9.8% | $200,987 -1.2% |
| 2024 | $4,036 +6.2% | $203,497 +10% |
| 2023 | $3,799 +15.7% | $184,997 +10% |
| 2022 | $3,283 +10.2% | $168,179 +10% |
| 2021 | $2,978 -2.9% | $152,890 -2.6% |
| 2020 | $3,068 +0.8% | $156,901 +2.2% |
| 2019 | $3,043 | $153,464 |
| 2018 | $3,043 +2.9% | $153,464 +15.9% |
| 2017 | $2,958 +13.2% | $132,464 +50.4% |
| 2016 | $2,612 +145.8% | $88,052 +0.7% |
| 2015 | $1,063 -1.3% | $87,440 +0.8% |
| 2014 | $1,077 +2.6% | $86,746 +1.5% |
| 2013 | $1,049 -12.9% | $85,464 -8.3% |
| 2012 | $1,205 +2.3% | $93,178 +3% |
| 2011 | $1,178 -7.4% | $90,464 -5.2% |
| 2010 | $1,273 +8.9% | $95,405 +2.7% |
| 2009 | $1,168 +11.3% | $92,897 +0.1% |
| 2008 | $1,050 -13.3% | $92,804 +3% |
| 2007 | $1,210 -7% | $90,101 +2.5% |
| 2006 | $1,301 | $87,903 +3% |
| 2005 | -- | $85,343 +6.1% |
| 2004 | $524 +200.9% | $80,465 +1.9% |
| 2003 | $174 -85.3% | $78,965 +2.4% |
| 2002 | $1,182 +1.1% | $77,114 +1.6% |
| 2001 | $1,169 +1.4% | $75,900 |
| 2000 | $1,154 -22.1% | $75,900 |
| 1999 | $1,481 | $75,900 |
Find assessor info on the county website
Neighborhood: 33437
Nearby homes
- $249,9003 bd2 ba1.6k sqft10215 N Circle Lake Dr APT 201, Boynton Beach, FL 33437For Sale
- $153,100-- bd-- ba-- sqft5859 Center Court Dr, Boynton Beach, FL 33437Off Market

- $350,0003 bd2 ba1.4k sqft10069 Andrea Ln APT A, Boynton Beach, FL 33437For Sale
- $300,1003 bd2 ba1.4k sqft10069 Andrea Ln APT B, Boynton Beach, FL 33437Off Market
- $347,1003 bd2 ba1.4k sqft5815 Brook Bound Ln APT B, Boynton Beach, FL 33437Off Market
- $277,4003 bd2 ba1.4k sqft5782 Brook Bound Ln APT A, Boynton Beach, FL 33437Off Market
- $349,0003 bd2 ba1.4k sqft5916 Sunswept Ln APT A, Boynton Beach, FL 33437For Sale
- $349,9003 bd2 ba1.4k sqft5861 Sunswept Ln APT B, Boynton Beach, FL 33437For Sale
Nearby schools
GreatSchools rating
- 5/10Crosspointe Elementary SchoolGrades: PK-5Distance: 3.3 mi
- 3/10Boynton Beach Community High SchoolGrades: PK,6-12Distance: 3.5 mi
- 3/10Carver Middle SchoolGrades: 6-8Distance: 4.7 mi
Schools provided by the listing agent
- Elementary: Crosspointe
- Middle: Carver Community
- High: Boynton Beach
Source: BeachesMLS. This data may not be complete. We recommend contacting the local school district to confirm school assignments for this home.
Get a cash offer in 3 minutes
Find out how much your home could sell for in as little as 3 minutes with a no-obligation cash offer.
Estimated market value
$237,900
Get a cash offer in 3 minutes
Find out how much your home could sell for in as little as 3 minutes with a no-obligation cash offer.
Estimated market value
$237,900
- Florida
- Palm Beach County
- Boynton Beach
- 33437
- 10223 N Circle Lake Drive Unit 201
Nearby cities
Nearby neighborhoods
Nearby zip codes
Other Boynton Beach Topics
