Skip main navigation
Pending
  • $336,000

    1007 10th Ave SW, Humboldt, IA 50548

    3beds
    1,568sqft
    : 
    Loading
    Get pre-qualified
    Single Family Residence
    Built in 1975
    0.45 Acres Lot
    $-- Zestimate®
    $214/sqft
    $-- HOA

    What's special

    Spacious mechanical roomRecreational roomAbundance of storageNewly re-located laundrySecond family roomAbundance of natural lightFlow and function
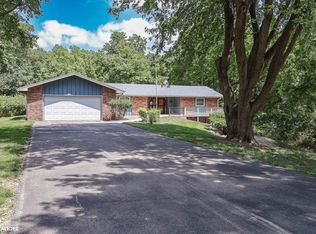
    This spacious, approximately 1600 sq ft ranch, sits on a mature, wooded 1/2 acre lot in a very quiet, desirable Humboldt neighborhood. With its 3 bedrooms, 3 baths, and an abundance of natural light, this home and surroundings create a very relaxing, comfortable living space. An oasis of sorts, to re-energize yourself after a long day. The main level has seen several updates, including the kitchen, dining room, floor covering and the addition of a newly re-located laundry. All while serving flow and function. The lower level is a gem of it's own. There's a second family room, a recreational room with ample possibilities, a non-conforming bedroom, a 3/4 bath, access to a 3 season room and a outdoor maintenance free, private deck. Perfect for dining, entertaining and or just relaxing in the evenings, weekends or anytime. Plus an abundance of storage. Where a spacious mechanical room, allows ease of servicing all your electrical, plumbing, and HVAC maintenance. And if you're in need of garage space, say no more. With 3 individual overhead doors and approximately 1000 sq ft, you have room for multiple vehicles, lawn care and snow removal equipment, and numerous recreational options. This is truly a unique opportunity for the next owner.... Don't hesitate.....Call Today to schedule an appointment
    8 days
    |
    785
    |
    16
    |

    Likely to sell faster than

    Zillow last checked:

    Listing updated:

    Listed by:

    Daniel E Scholl 515-890-2782,

    Smith Real Estate

    Source: NoCoast MLS as distributed by MLS GRID,MLS#: 6339807MLS Logo

      Facts & features

      Interior

      Bedrooms & bathrooms
      • Bedrooms: 3
      • Bathrooms: 3
      • Full bathrooms: 1
      • 3/4 bathrooms: 2
      Bedroom 2
      • Level: Main
      • Area: 120 Square Feet
      • Dimensions: 12' x 10'
      Bedroom 3
      • Level: Main
      • Area: 168 Square Feet
      • Dimensions: 12' x 14'
      Other
      • Level: Main
      • Area: 196 Square Feet
      • Dimensions: 14' x 14'
      Dining room
      • Description: Kitchen/Dining Room
      • Level: Main
      • Area: 99 Square Feet
      • Dimensions: 11' x 9'
      Other
      • Level: Main
      Other
      • Level: Lower
      • Area: 432 Square Feet
      • Dimensions: 27' x 16'
      Other
      • Level: Lower
      • Area: 165 Square Feet
      • Dimensions: 15' x 11'
      Other
      • Area: 336 Square Feet
      • Dimensions: 24' x 14'
      Other
      • Level: Main
      • Area: 200 Square Feet
      • Dimensions: 20' x 10'
      Family room
      • Description: Lower Level
      • Level: Lower
      • Area: 384 Square Feet
      • Dimensions: 24' x 16'
      Kitchen
      • Level: Main
      • Area: 156 Square Feet
      • Dimensions: 12' x 13'
      Living room
      • Level: Main
      • Area: 288 Square Feet
      • Dimensions: 12' x 24'
      Heating
      • Baseboard, Forced Air
      Cooling
      • Central Air
      Appliances
      • Included: Range, Microwave, Dishwasher, Refrigerator, Washer, Dryer, Disposal, Gas Water Heater
      Features
      • Trim: Oak
      • Flooring: Carpet, Concrete, Floor Drains, Laminate, Tile
      • Windows: Blinds, Drapes, Screens
      • Basement: Walk-Out Access,Full,Partially Finished,Sump Pump,Daylight,Block,Storage Space
      Interior area
      • Total interior livable area: 1,568 sqft

      Property

      Parking
      • Total spaces: 3
      • Parking features: Attached, Asphalt, Garage Door Opener
      • Garage spaces: 3
      Accessibility
      • Accessibility features: None
      Features
      • Fencing: None
      Lot
      • Size: 0.45 Acres
      • Dimensions: 100' x 120' Sub Lot 2 : 85' x 90'
      Details
      • Additional structures: Garage(s)
      • Parcel number: 1012152027
      • Zoning: Residential-Single Family

      Construction

      Type & style
      • Home type: SingleFamily
      • Architectural style: Ranch
      • Property subtype: Single Family Residence
      Materials
      • Block, Frame, Other, Wood Siding
      • Roof: Shingle
      Condition
      • Year built: 1975

      Utilities & green energy

      • Electric: 200+ Amp Service, Circuit Breakers
      • Sewer: Public Sewer
      • Water: Public

      Community & HOA

      HOA
      • Has HOA: No
      Location
      • Region: Humboldt

      Financial & listing details

      • Price per square foot: $214/sqft
      • Tax assessed value: $310,220
      • Annual tax amount: $5,274
      • Date on market: 6/29/2026
      • Cumulative days on market: 6 days
      • Road surface type: Paved

        Estimated market value

        Not available

        Estimated sales range

        Not available

        Not available

        Price history

        DateEventPrice
        7/5/2026Pending sale$336,000$214/sqft
        Source: NoCoast MLS as distributed by MLS GRID #6339807 Report a problem
        6/29/2026Listed for sale$336,000+31.8%$214/sqft
        Source: Fort Dodge BOR #30045 Report a problem
        3/5/2021Sold$255,000-3.7%$163/sqft
        Source: NoCoast MLS as distributed by MLS GRID #5623505 Report a problem
        1/6/2021Price change$264,900-1.9%$169/sqft
        Source: Smith Real Estate Inc #5623505 Report a problem
        7/16/2020Listed for sale$269,900$172/sqft
        Source: Smith Real Estate Inc #5623505 Report a problem

        Public tax history

        YearProperty taxesTax assessment
        2025$5,092 +0.5%$310,220 +4.8%
        2024$5,068 -8.1%$296,070
        2023$5,514 +3.1%$296,070 +10.4%
        2022$5,348 +9.5%$268,220 +1%
        2021$4,882 +2.6%$265,610 +9.3%
        2020$4,756 +14.1%$242,960
        2019$4,168 +1%$242,960 +16%
        2018$4,126 -4.3%$209,390 +9.3%
        2017$4,312 +6.3%$191,500
        2016$4,056 $191,500
        2015$4,056 +8.7%$191,500 +2.8%
        2014$3,730 +8.8%$186,270
        2013$3,428 +0.5%$186,270
        2012$3,412 +9.9%--
        2011$3,104 +3.6%--
        2010$2,996 +10.2%--
        2009$2,718 +5.3%--
        2007$2,580 -3.7%--
        2005$2,678 --

        Find assessor info on the county website

        Monthly payment

        Est. payment

        Payment breakdown

        Explore the cost of this home by adjusting the details. Changes won't be saved.
        All calculations are estimates and provided by Zillow, Inc. for informational purposes only. Actual amounts may vary.
        HOA fees may include property taxes on listings classified as Co-Ops. Contact the listing agent and/or owner for fee details.
        Mortgage interest rates are dependent on a number of factors, including credit score, down payment, and repayment length. Interest rate data provided by Zillow Group Marketplace, Inc. as of 1/1/1970 from various mortgage lenders with which we have lead or other similar arrangements; the Estimated Payment is an average of those rates.
        See how much you could borrow to make a competitive offer.

        Climate risks

        Neighborhood: 50548

        Getting around

        17 / 100
        Car-Dependent
        29 / 100
        Somewhat Bikeable

        Nearby schools

        GreatSchools rating

        A local agent can set up tours, give advice and negotiate with sellers.

        Browse local experts

        Similar homes

        Skip to the end of the carouselSkip to the beginning of the carousel