WELCOME HOME TO THIS BEAUTIFULY DESIGNED 1,593 SQUARE FOOT RANCH HOME NESTLED ON A SERENE, PRIVATE SCENIC LOT THAT OFFERS PEACEFUL SURROUNDINGS AND WILDLIFE. STEP INSIDE TO DISCOVER A SPACIOUS, LIGHT-FILLED LAYOUT FEATURING THREE GENEROUS BEDROOMS AND THREE BATHROOMS, 2 FIREPLACES, HEATED FLOORS IN FOYER, KITCHEN AND DINING ROOM, ALL KITCHEN APPLIANCES AND WASHER AND DRYER- STAY, MAIN FLOOR LAUNDRY, NEW SHINGLES IN 2016, CEDAR WOOD SIDING PAINTED IN 2018, THRASHER SYSTEM INSTALLED IN 2008, TOTAL BASEMENT REMODEL IN 2011 ALL PROVIDING COMFORT AND FEXIBILITY FOR FAMILY, GUESTS, OR A HOME OFFICE SETUP. THE FULLY FINISHED WALKOUT LOWER LEVEL EXPANDS YOUR LIVING SPACE, IDEAL FOR A RECREATION ROOM, MEDIA SPACE, GUEST SUITE, OR ADDITIONAL ENTERTAINING AREA. WITH DIRECT OUTDOOR ACCESS, IT SEAMLESSLY BLENDS INDOOR COMFORT WITH THE BEAUTY OF THE NATURAL SURROUNDINGS. ENJOY YOUR OWN PRIVATE RETREAT-MATURE TREES, TRANQUIL VIEWS, AND A SETTING THAT FEELS MILES AWAY FROM IT ALL. MOVE-IN READY COMFORT!!!!
Active
$299,900
915 11th St SW, Humboldt, IA 50548
3beds
1,593sqft
Single Family Residence
Built in 1967
0.71 Acres Lot
$-- Zestimate®
$188/sqft
$-- HOA
What's special
- 223 days
- 412
- 10
Zillow last checked:
Listing updated:
Listed by:
Madelyn Riles 515-890-0726,
Smith Real Estate
Source: NoCoast MLS as distributed by MLS GRID,MLS#: 6335987
Facts & features
Interior
Bedrooms & bathrooms
- Bedrooms: 3
- Bathrooms: 3
- Full bathrooms: 3
Bedroom 2
- Level: Main
- Area: 183.36 Square Feet
- Dimensions: 13'5x13'8
Bedroom 3
- Level: Main
- Area: 117.5 Square Feet
- Dimensions: 10 x 11'9
Other
- Level: Main
- Area: 209.04 Square Feet
- Dimensions: 14'6x14'5
Other
- Level: Lower
- Area: 218.4 Square Feet
- Dimensions: 14'2x15'5
Other
- Level: Lower
- Area: 422.13 Square Feet
- Dimensions: 25'7x16'6
Other
- Level: Main
- Area: 40 Square Feet
- Dimensions: 5 x 8
Other
- Area: 45 Square Feet
- Dimensions: 6 x 7'6
Other
- Level: Lower
- Area: 78.47 Square Feet
- Dimensions: 9'5x8'4
Family room
- Level: Main
- Area: 180.21 Square Feet
- Dimensions: 14'5x12'6
Kitchen
- Level: Main
- Area: 152.17 Square Feet
- Dimensions: 13'10x11
Living room
- Level: Main
- Area: 285 Square Feet
- Dimensions: 19 x 15
Heating
- Forced Air
Cooling
- Central Air
Features
- Basement: Walk-Out Access,Partial,Finished,Block
- Number of fireplaces: 2
Interior area
- Total interior livable area: 1,593 sqft
Property
Parking
- Total spaces: 2
- Parking features: Attached
- Garage spaces: 2
Accessibility
- Accessibility features: None
Lot
- Size: 0.71 Acres
- Dimensions: 143 x 217
Details
- Parcel number: 11012152025
Construction
Type & style
- Home type: SingleFamily
- Architectural style: Ranch
- Property subtype: Single Family Residence
Materials
- Wood Siding
Condition
- Year built: 1967
Utilities & green energy
- Electric: Circuit Breakers
- Sewer: Public Sewer
- Water: Public
Community & HOA
HOA
- Has HOA: No
Location
- Region: Humboldt
Financial & listing details
- Price per square foot: $188/sqft
- Tax assessed value: $235,420
- Annual tax amount: $3,792
- Date on market: 3/3/2026
- Cumulative days on market: 225 days
Estimated market value
Not available
Estimated sales range
Not available
Not available
Price history
| Date | Event | Price |
|---|---|---|
| 7/9/2026 | Pending sale | $299,900$188/sqft |
Source:  Fort Dodge BOR #29960 Report a problem Fort Dodge BOR #29960 Report a problem | ||
| 6/30/2026 | Price change | $299,900-1.6%$188/sqft |
Source:  NoCoast MLS as distributed by MLS GRID #6335987 Report a problem NoCoast MLS as distributed by MLS GRID #6335987 Report a problem | ||
| 6/19/2026 | Price change | $304,900-4.7%$191/sqft |
Source: NoCoast MLS as distributed by MLS GRID #6335987 Report a problem | ||
| 4/10/2026 | Price change | $319,900-3.8%$201/sqft |
Source: NoCoast MLS as distributed by MLS GRID #6335987 Report a problem | ||
| 3/31/2026 | Price change | $332,500-2.9%$209/sqft |
Source: NoCoast MLS as distributed by MLS GRID #6335987 Report a problem | ||
| 3/3/2026 | Listed for sale | $342,500$215/sqft |
Source: NoCoast MLS as distributed by MLS GRID #6335987 Report a problem | ||
Public tax history
| Year | Property taxes | Tax assessment |
|---|---|---|
| 2025 | $3,610 -2.7% | $235,420 +3.9% |
| 2024 | $3,710 -8% | $226,590 |
| 2023 | $4,034 +2.4% | $226,590 +10.4% |
| 2022 | $3,938 +4.3% | $205,160 +0.3% |
| 2021 | $3,776 +2.7% | $204,520 +7.7% |
| 2020 | $3,678 +12.9% | $189,880 |
| 2019 | $3,258 +2.9% | $189,880 +14.7% |
| 2018 | $3,166 -5.2% | $165,550 +11.2% |
| 2017 | $3,340 +7.3% | $148,910 |
| 2016 | $3,112 | $148,910 |
| 2015 | $3,112 +5.7% | $148,910 |
| 2014 | $2,944 +8.9% | $148,910 |
| 2013 | $2,704 +0.1% | $148,910 |
| 2012 | $2,700 +6.3% | -- |
| 2011 | $2,540 +3.7% | -- |
| 2010 | $2,450 +10.2% | -- |
| 2009 | $2,224 +5.4% | -- |
| 2007 | $2,110 -3.7% | -- |
| 2005 | $2,190 | -- |
Find assessor info on the county website
Monthly payment
Est. payment
Payment breakdown
Explore the cost of this home by adjusting the details. Changes won't be saved.Climate risks
Neighborhood: 50548

Similar homes
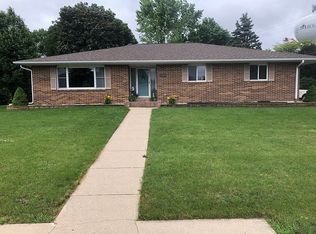
- $274,9003 bd3 ba1.9k sqft906 11th St SW, Humboldt, IA 50548Active
 MLS ID #6327290, Madelyn Riles, Smith Real Estate. NoCoast MLS as distributed by MLS GRID
 - $309,9002 bd3 ba2.1k sqft1101 5th Ave SW, Humboldt, IA 50548For Sale By Owner
- $329,0003 bd2 ba2.2k sqft8 Maplewood Dr, Humboldt, IA 50548Active
 MLS ID #6339137, Paula S Skow, Thompson Real Estate. NoCoast MLS as distributed by MLS GRID
 - $369,9003 bd4 ba1.4k sqft21 W Fork Dr, Humboldt, IA 50548For Sale
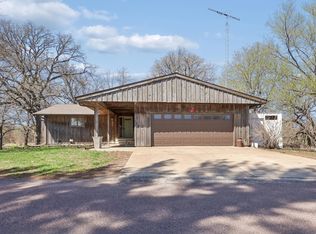
 MLS ID #69944, Rachel Kenney-Laubenthal, RE/MAX REAL ESTATE CENTER. CIBR
 - $198,5002 bd2 ba1.3k sqft120 Country Club Dr, Humboldt, IA 50548For Sale
 MLS ID #834542, Collin Lind, Woodley Insurance & Real Estate. Northwest Iowa Regional BOR
