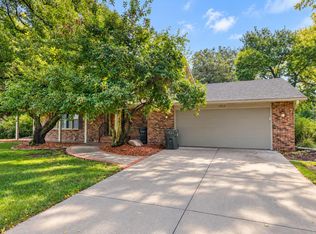
Imagine coming home to a place that feels just right - where every room is inviting, every detail is cared for, and every space works for the way you live. This beautiful home in the Woodlands Addition offers exactly that. With 4 Bedrooms and 36 Baths, there's room for everyone to spread out. Gather in the Great Room around the fireplace, cook together in the oak kitchen, or unwind in the finished basement which adds another 1260 sq ft of comfortable living space. Enjoy mornings on the open front porch, evenings on the newer deck (2023), playing in the backyard or basketball on the driveway, and the convenience of a triple garage for all your needs. A newer roof (2020) adds extra peace of mind. From curb appeal to interior comfort, the home blends charm, practicality, and warmth.
For sale
Price cut: $5K (9/29)
$364,900
2511 Hickory Cir, Fort Dodge, IA 50501
4beds
1,728sqft
Single Family Residence
Built in ----
0.47 Acres Lot
$356,200 Zestimate®
$211/sqft
$-- HOA
What's special
- 63 days
- 386
- 14
Zillow last checked:
Listing updated:
Listed by:
Gery Cook,
Regency Realtors
Source: Fort Dodge BOR,MLS#: 30136
Facts & features
Interior
Bedrooms & bathrooms
- Bedrooms: 4
- Bathrooms: 3
- Full bathrooms: 3
- Main level bathrooms: 2
- Main level bedrooms: 3
Bedroom 1
- Description: Carpet
- Level: Main
- Area: 228.62
- Dimensions: 16.1 x 14.2
Bedroom 2
- Description: Carpet
- Level: Main
- Area: 161.29
- Dimensions: 12.7 x 12.7
Bedroom 3
- Description: Carpet
- Level: Main
- Area: 166.8
- Dimensions: 13.9 x 12
Bedroom 4
- Description: Carpet
- Level: Lower
- Area: 165.06
- Dimensions: 13.1 x 12.6
Bathroom 1
- Description: Vinyl
- Level: Main
Bathroom 2
- Description: Vinyl
- Level: Main
Bathroom 3
- Description: Vinyl
- Level: Lower
Dining room
- Description: Laminate
- Level: Main
- Area: 232.13
- Dimensions: 16.7 x 13.9
Family room
- Description: Carpet
- Level: Lower
- Area: 756.9
- Dimensions: 29 x 26.1
Kitchen
- Description: Laminate
- Level: Main
- Area: 222.44
- Dimensions: 13.4 x 16.6
Living room
- Description: Carpet
- Level: Main
- Area: 216.3
- Dimensions: 20.6 x 10.5
Heating
- Forced Air
Cooling
- Central Air
Appliances
- Included: Built-in Microwave, Dishwasher, Dryer, Gas Range, Refrigerator, Washer, Gas Water Heater
- Laundry: Main Level
Features
- Cathedral Ceiling(s), Great Room, Master Suite, Open Floorplan, Walk-In Closet(s)
- Basement: Full,Partially Finished
- Has fireplace: Yes
Interior area
- Total structure area: 1,728
- Total interior livable area: 1,728 sqft
Video & virtual tour
Property
Parking
- Total spaces: 3
- Parking features: Paved Driveway
- Attached garage spaces: 3
- Has uncovered spaces: Yes
Features
- Patio & porch: Covered, Open, Porch
Lot
- Size: 0.47 Acres
- Features: Well Landscaped
Details
- Parcel number: 0709378004
- Zoning description: Residential
Construction
Type & style
- Home type: SingleFamily
- Architectural style: Ranch
- Property subtype: Single Family Residence
Materials
- Vinyl Siding
- Foundation: Poured
- Roof: Asphalt
Utilities & green energy
- Electric: Circuit Breakers
Community & HOA
Community
- Subdivision: Woodlands
Location
- Region: Fort Dodge
Financial & listing details
- Price per square foot: $211/sqft
- Tax assessed value: $328,680
- Annual tax amount: $6,561
- Date on market: 8/5/2026
- Road surface type: Paved
Estimated market value
$356,200
$338,000 - $374,000
$2,162/mo
Price history
| Date | Event | Price |
|---|---|---|
| 9/29/2026 | Price change | $364,900-1.4%$211/sqft |
Source:  Fort Dodge BOR #30136 Report a problem Fort Dodge BOR #30136 Report a problem | ||
| 9/5/2026 | Price change | $369,900-1.3%$214/sqft |
Source: Fort Dodge BOR #30136 Report a problem | ||
| 8/23/2026 | Price change | $374,900-1.3%$217/sqft |
Source: Fort Dodge BOR #30136 Report a problem | ||
| 8/5/2026 | Price change | $379,900-1.3%$220/sqft |
Source: Fort Dodge BOR #30136 Report a problem | ||
| 6/4/2026 | Price change | $385,000-1.3%$223/sqft |
Source: Fort Dodge BOR #26437 Report a problem | ||
| 2/3/2026 | Price change | $389,900-0.7%$226/sqft |
Source: Fort Dodge BOR #26437 Report a problem | ||
| 1/9/2026 | Price change | $392,500-1.1%$227/sqft |
Source: Fort Dodge BOR #26437 Report a problem | ||
| 11/17/2025 | Price change | $396,999-0.7%$230/sqft |
Source: Fort Dodge BOR #26437 Report a problem | ||
| 10/3/2025 | Price change | $399,900-3.6%$231/sqft |
Source: Fort Dodge BOR #26437 Report a problem | ||
| 9/29/2025 | Price change | $414,900-1.2%$240/sqft |
Source: Fort Dodge BOR #26437 Report a problem | ||
| 9/15/2025 | Price change | $419,900-1.2%$243/sqft |
Source: Fort Dodge BOR #26437 Report a problem | ||
| 8/29/2025 | Listed for sale | $424,900+87.2%$246/sqft |
Source: Fort Dodge BOR #26437 Report a problem | ||
| 8/12/2005 | Sold | $227,000+577.6%$131/sqft |
Source: Public Record Report a problem | ||
| 4/29/2005 | Sold | $33,500$19/sqft |
Source: Public Record Report a problem | ||
Public tax history
| Year | Property taxes | Tax assessment |
|---|---|---|
| 2025 | $6,562 +4.9% | $328,680 +4.7% |
| 2024 | $6,256 -5% | $314,040 |
| 2023 | $6,582 +3.3% | $314,040 +12.9% |
| 2022 | $6,374 +3.2% | $278,040 |
| 2021 | $6,178 -10.6% | $278,040 +8.5% |
| 2020 | $6,908 +5.9% | $256,260 -9.4% |
| 2019 | $6,524 +12.4% | $283,000 +10% |
| 2018 | $5,802 -6.7% | $257,270 +13.5% |
| 2017 | $6,216 +13.6% | $226,750 |
| 2016 | $5,472 +2.1% | $226,750 |
| 2015 | $5,362 +3.3% | $226,750 |
| 2014 | $5,190 +2.4% | $226,750 |
| 2013 | $5,068 +4.2% | -- |
| 2011 | $4,866 +6.3% | -- |
| 2010 | $4,578 +8.6% | -- |
| 2009 | $4,214 +6.3% | -- |
| 2008 | $3,964 | -- |
Find assessor info on the county website
Monthly payment
Est. payment
Payment breakdown
Explore the cost of this home by adjusting the details. Changes won't be saved.Climate risks
Neighborhood: 50501
Nearby schools
Schools provided by the listing agent
- District: Fort Dodge
Source: Fort Dodge BOR. This data may not be complete. We recommend contacting the local school district to confirm school assignments for this home.

Similar homes
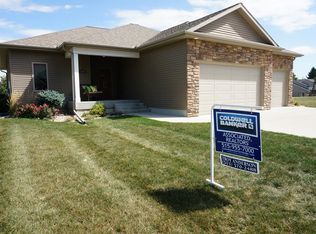
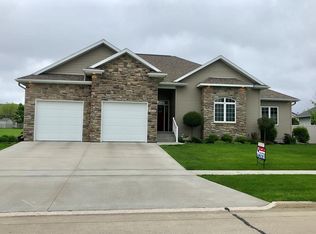
- $369,9004 bd3 ba2.1k sqft2719 Walnut Cir, Fort Dodge, IA 50501For Sale
 MLS ID #30226, Lindsey McKinney. Fort Dodge BOR
 - $374,8003 bd2 ba1.7k sqft2526 Hickory Cir, Fort Dodge, IA 50501For Sale
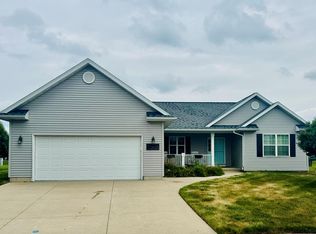 MLS ID #30112, Edward Johll. Fort Dodge BOR
 - $459,9005 bd4 ba2.2k sqft2620 29th Ave N, Fort Dodge, IA 50501For Sale
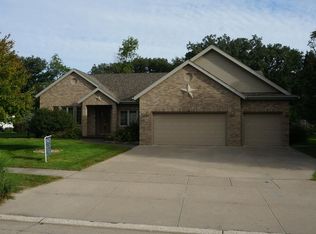 MLS ID #30181, Troy Anderson. Fort Dodge BOR
 - $333,5004 bd3 ba2.4k sqft1717 N 11th St, Fort Dodge, IA 50501For Sale
 MLS ID #30254, Brady O'Brien. Fort Dodge BOR
