Love to host and entertain? Needing room for everyone to spread out? How about four total living spaces along with four bedrooms?! A functional layout, a mix of different spaces sure to match any vibe including a window filled three season room, large corner lot with outdoor patio spaces and a deck off the dining room! Schedule a showing and step inside to appreciate all this home has to offer! Contact Brittnee Harris for more information 515-571-3097.
For sale
$259,000
1057 N 31st Pl, Fort Dodge, IA 50501
4beds
1,844sqft
Single Family Residence
Built in ----
10,454 Square Feet Lot
$253,600 Zestimate®
$140/sqft
$-- HOA
What's special
Large corner lotFour total living spacesFour bedroomsOutdoor patio spaces
- 3 days
- 297
- 15
Likely to sell faster than
Zillow last checked:
Listing updated:
Listed by:
Brittnee Harris,
Bickford Realty
Source: Fort Dodge BOR,MLS#: 30319
Facts & features
Interior
Bedrooms & bathrooms
- Bedrooms: 4
- Bathrooms: 3
- Full bathrooms: 2
- 1/2 bathrooms: 1
- Main level bathrooms: 1
Bedroom 1
- Level: Upper
- Area: 168.75
- Dimensions: 15 x 11.25
Bedroom 2
- Level: Upper
- Area: 108.33
- Dimensions: 10.83 x 10
Bedroom 3
- Level: Upper
- Area: 142.5
- Dimensions: 14.25 x 10
Bedroom 4
- Level: Upper
- Area: 161.88
- Dimensions: 15.42 x 10.5
Bathroom 1
- Level: Main
Bathroom 2
- Level: Upper
Bathroom 3
- Level: Upper
Dining room
- Level: Main
- Area: 111.44
- Dimensions: 11.33 x 9.83
Family room
- Level: Main
- Area: 204
- Dimensions: 17 x 12
Kitchen
- Level: Main
- Area: 165
- Dimensions: 15 x 11
Living room
- Level: Main
- Area: 221
- Dimensions: 18.42 x 12
Heating
- Forced Air
Cooling
- Central Air
Appliances
- Included: Built-in Microwave, Dishwasher, Dryer, Electric Range, Refrigerator, Washer, Gas Water Heater
- Laundry: Lower Level
Features
- Master Suite
- Basement: Finished,Full
- Has fireplace: Yes
Interior area
- Total structure area: 1,844
- Total interior livable area: 1,844 sqft
Property
Parking
- Total spaces: 2
- Parking features: Garage - Attached
- Attached garage spaces: 2
Features
- Levels: Multi/Split
- Patio & porch: Deck, Patio, Porch
Lot
- Size: 10,454 Square Feet
- Features: Well Landscaped
Details
- Parcel number: 0716482001
- Zoning description: Residential
Construction
Type & style
- Home type: SingleFamily
- Property subtype: Single Family Residence
Materials
- Aluminum Siding
- Foundation: Block
- Roof: Asphalt
Utilities & green energy
- Electric: Circuit Breakers
Community & HOA
Community
- Subdivision: Knollcrest
Location
- Region: Fort Dodge
Financial & listing details
- Price per square foot: $140/sqft
- Tax assessed value: $255,920
- Annual tax amount: $5,109
- Date on market: 10/14/2026
Estimated market value
$253,600
$241,000 - $266,000
$1,663/mo
Price history
| Date | Event | Price |
|---|---|---|
| 10/14/2026 | Listed for sale | $259,000-0.3%$140/sqft |
Source:  Fort Dodge BOR #30319 Report a problem Fort Dodge BOR #30319 Report a problem | ||
| 10/1/2026 | Listing removed | $259,900$141/sqft |
Source: Fort Dodge BOR #28714 Report a problem | ||
| 8/24/2026 | Price change | $259,900-3.7%$141/sqft |
Source: Fort Dodge BOR #28714 Report a problem | ||
| 5/29/2026 | Price change | $269,900-1.9%$146/sqft |
Source: Fort Dodge BOR #28714 Report a problem | ||
| 3/2/2026 | Listed for sale | $275,000-1.6%$149/sqft |
Source: Fort Dodge BOR #28714 Report a problem | ||
| 12/15/2025 | Listing removed | $279,500$152/sqft |
Source: Fort Dodge BOR #26368 Report a problem | ||
| 7/31/2025 | Listed for sale | $279,500+51.1%$152/sqft |
Source: Fort Dodge BOR #26368 Report a problem | ||
| 8/19/2013 | Sold | $185,000$100/sqft |
Source: Public Record Report a problem | ||
Public tax history
| Year | Property taxes | Tax assessment |
|---|---|---|
| 2025 | $4,764 +4.9% | $255,920 +10.9% |
| 2024 | $4,542 -3.7% | $230,840 |
| 2023 | $4,718 +5.8% | $230,840 +14.4% |
| 2022 | $4,458 | $201,820 +2.4% |
| 2021 | $4,458 -22.7% | $197,120 +5.2% |
| 2020 | $5,767 +15.1% | $187,340 -20.7% |
| 2019 | $5,010 +11.5% | $236,230 +19.6% |
| 2018 | $4,493 -4.9% | $197,550 +12.5% |
| 2017 | $4,722 +12.8% | $175,580 |
| 2016 | $4,188 +2% | $175,580 |
| 2015 | $4,104 +24.8% | $175,580 +19.5% |
| 2014 | $3,288 +2.5% | $146,960 |
| 2013 | $3,208 +3.4% | -- |
| 2011 | $3,104 +6.3% | -- |
| 2010 | $2,920 +9% | -- |
| 2009 | $2,678 +6.4% | -- |
| 2008 | $2,518 -8% | -- |
| 2005 | $2,736 | -- |
Find assessor info on the county website
Monthly payment
Est. payment
Payment breakdown
Explore the cost of this home by adjusting the details. Changes won't be saved.Climate risks
Neighborhood: 50501
Nearby schools
Schools provided by the listing agent
- District: Cooper
Source: Fort Dodge BOR. This data may not be complete. We recommend contacting the local school district to confirm school assignments for this home.

Similar homes
- $279,9004 bd3 ba1.5k sqft2941 19th Ave N, Fort Dodge, IA 50501For Sale
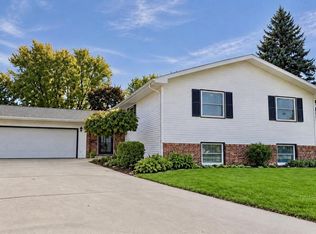 MLS ID #30301, Stephanie Bishop. Fort Dodge BOR
 - $239,9003 bd3 ba1.4k sqft1023 N 29th St, Fort Dodge, IA 50501For Sale
 MLS ID #30305, Stephanie Bishop. Fort Dodge BOR
 - $245,0004 bd3 ba1.6k sqft3064 13th Ave N, Fort Dodge, IA 50501For Sale
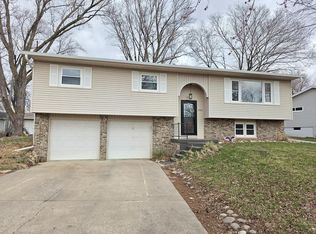 MLS ID #29788, Brandon Lee. Fort Dodge BOR
 - $270,0003 bd3 ba2k sqft3074 10th Ave N, Fort Dodge, IA 50501For Sale
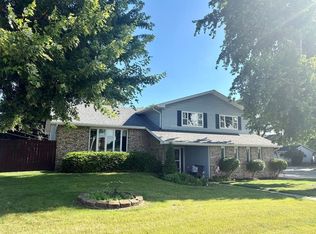 MLS ID #30037, Stephanie Bishop. Fort Dodge BOR
