Welcome to this beautifully maintained & incredibly spacious split-level home in the desirable Cooper neighborhood! Offering 4 bedrooms plus 1 non-conforming bedroom, 2 bathrooms & 1,919 sq ft, this home is designed with room for everyone. The unique layout features 4 separate living spaces—a welcoming living room, family room with gas fireplace & bright sunroom with large windows & vaulted ceilings. The primary suite is conveniently located near the laundry, while newer carpet & original wood floors add comfort & character. Outside, enjoy a generous corner lot, attached 18' x 23' two-car garage & two driveways for ample parking. Contact Kayli Stumpf at 515.210.3431. Owner is a licensed Iowa real estate agent.
For sale
Price cut: $10K (10/6)
$250,000
1720 N 29th St, Fort Dodge, IA 50501
4beds
1,919sqft
Single Family Residence
Built in ----
9,147 Square Feet Lot
$244,000 Zestimate®
$130/sqft
$-- HOA
What's special
Incredibly spacious split-level homeGenerous corner lot
- 63 days
- 420
- 10
Zillow last checked:
Listing updated:
Listed by:
Kayli Stumpf,
Coldwell Banker Associated Realtors
Source: Fort Dodge BOR,MLS#: 30138
Facts & features
Interior
Bedrooms & bathrooms
- Bedrooms: 4
- Bathrooms: 2
- Full bathrooms: 2
Bedroom 1
- Description: Carpet
- Area: 159.13
- Dimensions: 14.25 x 11.17
Bedroom 2
- Description: Wood
- Level: Upper
- Area: 167.96
- Dimensions: 11.58 x 14.5
Bedroom 3
- Description: Wood
- Level: Upper
- Area: 174.38
- Dimensions: 15.5 x 11.25
Bedroom 4
- Description: Wood
- Level: Upper
- Area: 142.71
- Dimensions: 11.42 x 12.5
Bedroom 5
- Description: Carpet
- Level: Lower
- Width: 11.5
Bathroom 1
- Description: Vinyl
- Level: Upper
Bathroom 2
- Description: Tile
Dining room
- Description: Wood
- Level: Main
- Area: 92.24
- Dimensions: 9.54 x 9.67
Family room
- Description: Carpet
- Area: 314.06
- Dimensions: 18.75 x 16.75
Kitchen
- Description: Wood
- Level: Main
- Area: 121.46
- Dimensions: 9.17 x 13.25
Living room
- Description: Carpet
- Level: Main
- Area: 319.5
- Dimensions: 13.5 x 23.67
Heating
- Forced Air
Cooling
- Central Air
Appliances
- Included: Dishwasher, Disposal, Dryer, Electric Range, Freezer, Microwave, Negotiable, Refrigerator, Washer, Gas Water Heater
Features
- Master Suite, Newer Flooring, Open Floorplan, Updated Bath, Updated Kitchen
- Flooring: Hardwood
- Basement: Finished,Sump Pump
- Has fireplace: Yes
- Fireplace features: Gas
Interior area
- Total structure area: 1,919
- Total interior livable area: 1,919 sqft
Video & virtual tour
Property
Parking
- Total spaces: 2
- Parking features: Paved Driveway
- Attached garage spaces: 2
- Has uncovered spaces: Yes
Accessibility
- Accessibility features: Interior Handicap Access, Exterior Handicap Access
Features
- Levels: Multi/Split
- Patio & porch: Patio
Lot
- Size: 9,147 Square Feet
- Dimensions: 85.00 x 105.00 ft
Details
- Parcel number: 0716401001
- Zoning description: Residential
Construction
Type & style
- Home type: SingleFamily
- Property subtype: Single Family Residence
Materials
- Brick, Wood Siding
- Foundation: Block
- Roof: Asphalt
Utilities & green energy
- Electric: Circuit Breakers
Community & HOA
Community
- Security: Smoke Detector(s)
- Subdivision: Cooper
Location
- Region: Fort Dodge
Financial & listing details
- Price per square foot: $130/sqft
- Tax assessed value: $228,700
- Annual tax amount: $4,565
- Date on market: 8/6/2026
- Road surface type: Paved
Estimated market value
$244,000
$232,000 - $256,000
$1,561/mo
Price history
| Date | Event | Price |
|---|---|---|
| 10/6/2026 | Price change | $250,000-3.8%$130/sqft |
Source:  Fort Dodge BOR #30138 Report a problem Fort Dodge BOR #30138 Report a problem | ||
| 9/28/2026 | Pending sale | $260,000$135/sqft |
Source: Fort Dodge BOR #30138 Report a problem | ||
| 8/31/2026 | Price change | $260,000-3.7%$135/sqft |
Source: Fort Dodge BOR #30138 Report a problem | ||
| 8/6/2026 | Listed for sale | $270,000$141/sqft |
Source: Fort Dodge BOR #30138 Report a problem | ||
| 7/29/2026 | Listing removed | $270,000$141/sqft |
Source: Fort Dodge BOR #29724 Report a problem | ||
| 6/9/2026 | Price change | $270,000-1.8%$141/sqft |
Source: Fort Dodge BOR #29724 Report a problem | ||
| 4/29/2026 | Price change | $274,900-0.8%$143/sqft |
Source: Fort Dodge BOR #29724 Report a problem | ||
| 4/7/2026 | Price change | $277,000-0.7%$144/sqft |
Source: Fort Dodge BOR #29724 Report a problem | ||
| 3/7/2026 | Listed for sale | $279,000+17.3%$145/sqft |
Source: Fort Dodge BOR #29724 Report a problem | ||
| 8/24/2021 | Listing removed | -- |
Source: Fort Dodge BOR Report a problem | ||
| 8/13/2021 | Listed for sale | $237,900+56.5%$124/sqft |
Source: Fort Dodge BOR #21656 Report a problem | ||
| 11/19/2003 | Sold | $152,000$79/sqft |
Source: Agent Provided Report a problem | ||
Public tax history
| Year | Property taxes | Tax assessment |
|---|---|---|
| 2025 | $4,674 +4.8% | $228,700 +5.7% |
| 2024 | $4,460 +5.4% | $216,370 |
| 2023 | $4,232 +8.8% | $216,370 +25% |
| 2022 | $3,888 -6% | $173,070 |
| 2021 | $4,134 -7.1% | $173,070 -0.7% |
| 2020 | $4,452 +5.9% | $174,310 -4.4% |
| 2019 | $4,204 +11.2% | $182,360 +10% |
| 2018 | $3,780 -3.8% | $165,780 +12.2% |
| 2017 | $3,928 +12.6% | $147,730 |
| 2016 | $3,490 +2.1% | $147,730 |
| 2015 | $3,418 +3.4% | $147,730 |
| 2014 | $3,306 +2.5% | $147,730 |
| 2013 | $3,226 +3.3% | -- |
| 2011 | $3,122 +6.3% | -- |
| 2010 | $2,936 +9% | -- |
| 2009 | $2,694 +6.4% | -- |
| 2008 | $2,532 -8% | -- |
| 2005 | $2,752 | -- |
Find assessor info on the county website
Monthly payment
Est. payment
Payment breakdown
Explore the cost of this home by adjusting the details. Changes won't be saved.Climate risks
Neighborhood: 50501
Nearby schools
Schools provided by the listing agent
- District: Fort Dodge
Source: Fort Dodge BOR. This data may not be complete. We recommend contacting the local school district to confirm school assignments for this home.

Similar homes
- $245,0004 bd3 ba1.6k sqft3064 13th Ave N, Fort Dodge, IA 50501For Sale
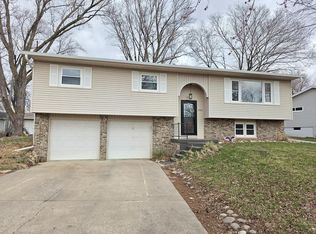 MLS ID #29788, Brandon Lee. Fort Dodge BOR
 - $239,9004 bd2 ba1.5k sqft2606 21st Ave N, Fort Dodge, IA 50501For Sale
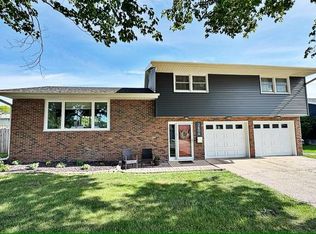 MLS ID #30008, Jeremiah Condon. Fort Dodge BOR
 - $249,9003 bd2 ba1.4k sqft2520 25th Ave N, Fort Dodge, IA 50501For Sale
 MLS ID #30118, Stephanie Bishop. Fort Dodge BOR
 - $258,0002 bd2 ba1.7k sqft3124 10th Ave N, Fort Dodge, IA 50501For Sale
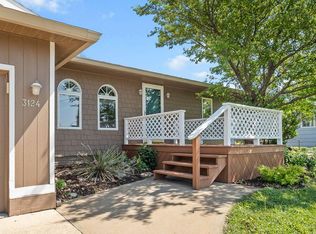 MLS ID #30156, Sadie Andersen. Fort Dodge BOR
