Tucked away in the natural beauty of Stadium Woods, this updated 3 bedroom, 3 bathroom condo offers scenic views and low-maintenance living with yard care and snow removal handled for you. The main level features an inviting, open feel with a sunken living room, high ceilings, and mid-century charm blended with modern updates. The kitchen includes quartz countertops, stainless steel appliances, fresh paint, and new flooring. With 1,578 sq ft plus 1,275 sq ft finished in the walkout lower level, there's plenty of room to relax or entertain. Enjoy a deck overlooking the ravine, two patios, ample storage, and a 2-stall attached garage.
For sale
Price cut: $5K (7/8)
$244,900
1942 Stadium Dr, Fort Dodge, IA 50501
3beds
1,578sqft
Condominium
Built in ----
-- sqft lot
$238,900 Zestimate®
$155/sqft
$-- HOA
What's special
Ample storageNew flooringHigh ceilingsFresh paintQuartz countertopsInviting open feelScenic views
- 126 days
- 169
- 1
Zillow last checked:
Listing updated:
Listed by:
Keenan Schuur,
Coldwell Banker Associated Realtors
Source: Fort Dodge BOR,MLS#: 29851
Facts & features
Interior
Bedrooms & bathrooms
- Bedrooms: 3
- Bathrooms: 3
- Full bathrooms: 3
- Main level bathrooms: 2
- Main level bedrooms: 2
Bedroom 1
- Description: Carpet
- Level: Main
- Area: 183.16
- Dimensions: 17.58 x 10.42
Bedroom 2
- Description: Carpet
- Level: Main
- Area: 139.58
- Dimensions: 12.5 x 11.17
Bedroom 3
- Description: Carpet
- Level: Lower
- Area: 168.89
- Dimensions: 13.33 x 12.67
Bathroom 1
- Description: Tile
- Level: Main
Bathroom 2
- Description: Tile
- Level: Main
Bathroom 3
- Description: Tile
- Level: Lower
Dining room
- Description: Plank
- Level: Main
- Area: 173.61
- Dimensions: 10.42 x 16.67
Family room
- Description: Plank
- Level: Main
- Area: 187
- Dimensions: 11 x 17
Kitchen
- Description: Plank
- Level: Main
- Area: 185.63
- Dimensions: 16.5 x 11.25
Living room
- Description: Carpet
- Level: Main
- Area: 310.75
- Dimensions: 16.5 x 18.83
Heating
- Forced Air
Cooling
- Central Air
Appliances
- Included: Built-In Electric Oven, Built-In Range, Dishwasher, Disposal, Dryer, Gas Range, Ice Maker, Microwave, Refrigerator, Washer, Gas Water Heater
- Laundry: Lower Level
Features
- Master Suite, Newer Flooring, Open Floorplan, Pantry, Updated Bath, Updated Kitchen
- Windows: Replacement Windows
- Basement: Finished,Full,Sump Pump,Walk-Out Access
- Has fireplace: Yes
- Fireplace features: Gas, Insert
Interior area
- Total structure area: 1,578
- Total interior livable area: 1,578 sqft
Video & virtual tour
Property
Parking
- Total spaces: 2
- Parking features: Paved Driveway
- Attached garage spaces: 2
- Has uncovered spaces: Yes
Features
- Patio & porch: Covered, Deck, Patio
Lot
- Size: 10,018 Square Feet
- Features: Wooded
Details
- Parcel number: 0717432007
Construction
Type & style
- Home type: Condo
- Architectural style: Ranch
- Property subtype: Condominium
Materials
- Frame
- Foundation: Block
- Roof: Asphalt
Utilities & green energy
- Electric: Circuit Breakers
Community & HOA
Community
- Subdivision: Cooper
Location
- Region: Fort Dodge
Financial & listing details
- Price per square foot: $155/sqft
- Tax assessed value: $242,210
- Annual tax amount: $4,835
- Date on market: 5/1/2026
- Road surface type: Paved
Estimated market value
$238,900
$227,000 - $251,000
$1,770/mo
Price history
| Date | Event | Price |
|---|---|---|
| 7/8/2026 | Price change | $244,900-2%$155/sqft |
Source:  Fort Dodge BOR #29851 Report a problem Fort Dodge BOR #29851 Report a problem | ||
| 5/1/2026 | Listed for sale | $249,900-2%$158/sqft |
Source: Fort Dodge BOR #29851 Report a problem | ||
| 4/20/2026 | Listing removed | $254,900$162/sqft |
Source: Fort Dodge BOR #29730 Report a problem | ||
| 4/3/2026 | Price change | $254,900-1.9%$162/sqft |
Source: Fort Dodge BOR #29730 Report a problem | ||
| 3/10/2026 | Listed for sale | $259,900-3.2%$165/sqft |
Source: Fort Dodge BOR #29730 Report a problem | ||
| 3/5/2026 | Listing removed | $268,500$170/sqft |
Source: Fort Dodge BOR #28673 Report a problem | ||
| 2/4/2026 | Listed for sale | $268,500+9.6%$170/sqft |
Source: Fort Dodge BOR #28673 Report a problem | ||
| 11/26/2024 | Sold | $245,000-2%$155/sqft |
Source: Agent Provided Report a problem | ||
| 9/3/2024 | Listed for sale | $249,900-3.8%$158/sqft |
Source: Fort Dodge BOR #24770 Report a problem | ||
| 8/6/2024 | Listing removed | -- |
Source: Fort Dodge BOR #23337 Report a problem | ||
| 6/18/2024 | Price change | $259,900-1.9%$165/sqft |
Source: Fort Dodge BOR #23337 Report a problem | ||
| 6/6/2024 | Price change | $265,000-5.3%$168/sqft |
Source: Fort Dodge BOR #23337 Report a problem | ||
| 4/8/2024 | Price change | $279,900-3.4%$177/sqft |
Source: Fort Dodge BOR #23337 Report a problem | ||
| 2/7/2024 | Listed for sale | $289,900+77.9%$184/sqft |
Source: Fort Dodge BOR #23337 Report a problem | ||
| 6/22/2006 | Sold | $163,000$103/sqft |
Source: Public Record Report a problem | ||
Public tax history
| Year | Property taxes | Tax assessment |
|---|---|---|
| 2025 | $5,240 +4.9% | $242,210 -4.2% |
| 2024 | $4,994 +19.4% | $252,810 |
| 2023 | $4,182 +3.3% | $252,810 +40.5% |
| 2022 | $4,048 -11.2% | $179,880 |
| 2021 | $4,556 -4.6% | $179,880 -5.9% |
| 2020 | $4,776 +16.9% | $191,240 -2.3% |
| 2019 | $4,085 +6.6% | $195,650 +21.5% |
| 2018 | $3,832 +0.6% | $161,080 +7.6% |
| 2017 | $3,810 +9.9% | $149,760 +2% |
| 2016 | $3,466 +2.1% | $146,760 |
| 2015 | $3,394 +3.3% | $146,760 |
| 2014 | $3,284 +2.5% | $146,760 |
| 2013 | $3,204 +3.4% | -- |
| 2011 | $3,100 +6.4% | -- |
| 2010 | $2,914 +9% | -- |
| 2009 | $2,674 +6.4% | -- |
| 2008 | $2,514 -13% | -- |
| 2005 | $2,888 | -- |
Find assessor info on the county website
Monthly payment
Est. payment
Payment breakdown
Explore the cost of this home by adjusting the details. Changes won't be saved.Climate risks
Neighborhood: 50501
Nearby schools
Schools provided by the listing agent
- District: Cooper
Source: Fort Dodge BOR. This data may not be complete. We recommend contacting the local school district to confirm school assignments for this home.

Similar homes
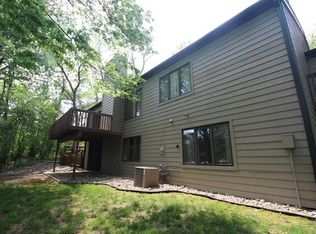
- $235,0003 bd2 ba1.5k sqft1127 Cooper Dr, Fort Dodge, IA 50501For Sale
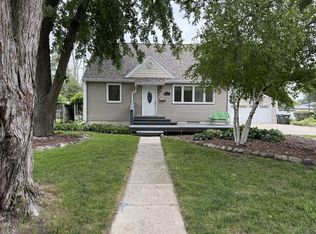 MLS ID #30192, Todd McCubbin. Fort Dodge BOR
 - $260,0004 bd2 ba1.9k sqft1720 N 29th St, Fort Dodge, IA 50501For Sale
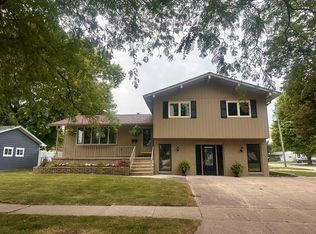 MLS ID #30138, Kayli Stumpf. Fort Dodge BOR
 - $249,9003 bd2 ba1.4k sqft2520 25th Ave N, Fort Dodge, IA 50501For Sale
 MLS ID #30118, Stephanie Bishop. Fort Dodge BOR
 - $229,9003 bd2 ba1k sqft2744 18th Ave N, Fort Dodge, IA 50501For Sale
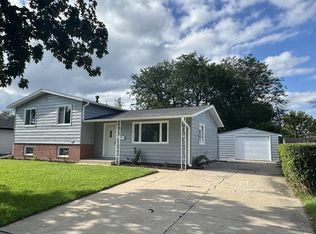 MLS ID #30166, Macy Jackson. Fort Dodge BOR
