This charming two-story home, inspired by Colonial architecture, is situated in a highly sought-after neighborhood near Dodger Stadium. The spacious four-bedroom, 2.25-bath residence features a recently renovated kitchen equipped with shaker-style cabinets, quartz countertops, stainless steel appliances, and a central island with seating. The primary bedroom, conveniently located on the main floor, includes a newly remodeled ensuite bathroom with a heated floor, a tile shower, and a soaking tub. The bright living room offers a warm and inviting atmosphere, showcasing a wood-burning fireplace. Upstairs, you'll find 3 additional bedrooms and a full bathroom. The lower level includes a versatile family room with a wet bar, perfect for entertaining. Call Lindsey McKinney at 515-570-4123.
For sale
$229,500
1624 11th Ave N, Fort Dodge, IA 50501
4beds
1,672sqft
Single Family Residence
Built in ----
7,840 Square Feet Lot
$222,300 Zestimate®
$137/sqft
$-- HOA
What's special
Two-story homeHeated floorShaker-style cabinetsRecently renovated kitchenNewly remodeled ensuite bathroomQuartz countertopsInspired by colonial architecture
- 46 days
- 214
- 33
Likely to sell faster than
Zillow last checked:
Listing updated:
Listed by:
Lindsey McKinney,
RE/MAX of Fort Dodge, Inc.
Source: Fort Dodge BOR,MLS#: 30211
Facts & features
Interior
Bedrooms & bathrooms
- Bedrooms: 4
- Bathrooms: 3
- Full bathrooms: 2
- 1/2 bathrooms: 1
- Main level bathrooms: 1
- Main level bedrooms: 1
Bedroom 1
- Description: Carpet
- Level: Main
- Area: 146.3
- Dimensions: 11 x 13.3
Bedroom 2
- Description: Carpet
- Level: Upper
- Area: 136.73
- Dimensions: 11.3 x 12.1
Bedroom 3
- Description: Carpet
- Level: Upper
- Area: 123.19
- Dimensions: 9.7 x 12.7
Bedroom 4
- Description: Carpet
- Level: Upper
- Area: 124.3
- Dimensions: 11.3 x 11
Bathroom 1
- Description: Tile
- Level: Main
Bathroom 2
- Description: Tile
- Level: Upper
Bathroom 3
- Description: Cement
- Level: Lower
Dining room
- Description: Hardwood
- Level: Main
Family room
- Description: Cement
- Level: Lower
- Area: 361.08
- Dimensions: 17.7 x 20.4
Kitchen
- Description: Hardwood
- Level: Main
- Area: 264
- Dimensions: 12 x 22
Living room
- Description: Carpet
- Level: Main
- Area: 352.34
- Dimensions: 22.3 x 15.8
Heating
- Forced Air
Cooling
- Central Air
Appliances
- Included: Dishwasher, Dryer, Negotiable, Refrigerator, Washer
- Laundry: Lower Level
Features
- Soaking Tub, Newer Flooring, Updated Bath, Updated Kitchen, Walk-In Closet(s)
- Flooring: Hardwood
- Basement: Full
- Has fireplace: Yes
Interior area
- Total structure area: 1,672
- Total interior livable area: 1,672 sqft
Property
Parking
- Total spaces: 2
- Parking features: Paved Driveway
- Garage spaces: 2
- Has uncovered spaces: Yes
Features
- Patio & porch: Patio
- Has private pool: Yes
Lot
- Size: 7,840 Square Feet
Details
- Parcel number: 0717461019
- Zoning description: Residential
Construction
Type & style
- Home type: SingleFamily
- Architectural style: Other
- Property subtype: Single Family Residence
Materials
- Vinyl Siding
- Foundation: Block
- Roof: Asphalt
Utilities & green energy
- Electric: Circuit Breakers
Community & HOA
Community
- Security: Smoke Detector(s)
- Subdivision: Duncombe
Location
- Region: Fort Dodge
Financial & listing details
- Price per square foot: $137/sqft
- Tax assessed value: $219,770
- Annual tax amount: $4,208
- Date on market: 9/2/2026
- Road surface type: Paved
Estimated market value
$222,300
$211,000 - $233,000
$1,815/mo
Price history
| Date | Event | Price |
|---|---|---|
| 9/2/2026 | Listed for sale | $229,500-0.9%$137/sqft |
Source:  Fort Dodge BOR #30211 Report a problem Fort Dodge BOR #30211 Report a problem | ||
| 6/27/2023 | Sold | $231,700+3%$139/sqft |
Source: Agent Provided Report a problem | ||
| 5/1/2023 | Listed for sale | $224,900-5.9%$135/sqft |
Source: Fort Dodge BOR #22815 Report a problem | ||
| 4/30/2023 | Listing removed | -- |
Source: Owner Report a problem | ||
| 4/28/2023 | Listed for sale | $239,000+44.9%$143/sqft |
Source: Owner Report a problem | ||
| 10/17/2017 | Listing removed | $164,900$99/sqft |
Source: Coldwell Banker Associated, Realtors #17649 Report a problem | ||
| 10/11/2017 | Pending sale | $164,900$99/sqft |
Source: Coldwell Banker Associated, Realtors #17649 Report a problem | ||
| 8/17/2017 | Price change | $164,900-2.9%$99/sqft |
Source: Coldwell Banker Associated Realtors #17649 Report a problem | ||
| 7/29/2017 | Listed for sale | $169,900+41%$102/sqft |
Source: Owner Report a problem | ||
| 8/26/2008 | Sold | $120,500$72/sqft |
Source: Public Record Report a problem | ||
Public tax history
| Year | Property taxes | Tax assessment |
|---|---|---|
| 2025 | $3,788 +7.7% | $219,770 +13.2% |
| 2024 | $3,518 -13.6% | $194,060 +2.2% |
| 2023 | $4,074 +3.3% | $189,840 +8.2% |
| 2022 | $3,944 -0.9% | $175,480 |
| 2021 | $3,978 -0.3% | $175,480 +4.4% |
| 2020 | $3,989 +5.9% | $168,050 +2.8% |
| 2019 | $3,767 +27.3% | $163,400 +10% |
| 2018 | $2,959 -11.3% | $148,540 +28.5% |
| 2017 | $3,336 +24.3% | $115,620 |
| 2016 | $2,684 +2.1% | $115,620 |
| 2015 | $2,630 +3.5% | $115,620 |
| 2014 | $2,542 +2.5% | $115,620 |
| 2013 | $2,480 +2.8% | -- |
| 2011 | $2,412 +15% | -- |
| 2010 | $2,098 +1.5% | -- |
| 2009 | $2,068 +14.8% | -- |
| 2008 | $1,802 -8.1% | -- |
| 2005 | $1,960 | -- |
Find assessor info on the county website
Monthly payment
Est. payment
Payment breakdown
Explore the cost of this home by adjusting the details. Changes won't be saved.Climate risks
Neighborhood: 50501
Nearby schools
Schools provided by the listing agent
- District: Fort Dodge
Source: Fort Dodge BOR. This data may not be complete. We recommend contacting the local school district to confirm school assignments for this home.
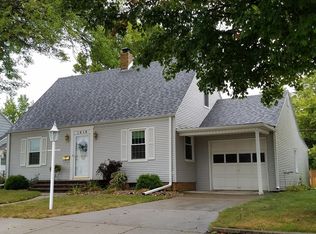
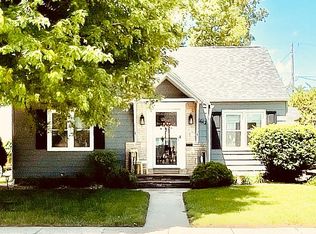
Similar homes
- $259,0004 bd3 ba1.8k sqft1057 N 31st Pl, Fort Dodge, IA 50501For Sale
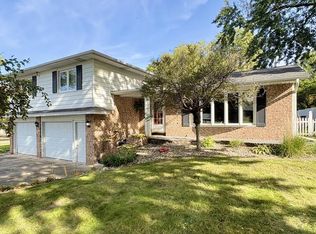 MLS ID #30319, Brittnee Harris. Fort Dodge BOR
 - $239,9003 bd3 ba1.4k sqft1023 N 29th St, Fort Dodge, IA 50501For Sale
 MLS ID #30305, Stephanie Bishop. Fort Dodge BOR
 - $219,9003 bd3 ba1.8k sqft1436 14th Ave N, Fort Dodge, IA 50501For Sale
 MLS ID #30033, Stephanie Bishop. Fort Dodge BOR
 - $219,9004 bd3 ba1.7k sqft1325 N 13th St, Fort Dodge, IA 50501For Sale
 MLS ID #28704, Macy Jackson. Fort Dodge BOR
