Welcome to this charming ranch-style home offering comfortable, one-level living with a versatile lower-level space. The main floor features 3 bdrm, including a spacious master suite with direct access to a private deck, plus convenient main-floor laundry with sink and tons of storage. you'll also find thoughtful upgrades and everyday ease including central vacuum, plank flooring and skylights that bring in natural light. Additional highlights include a fenced-in yard for added privacy, a gazebo for outdoor enjoyment and a functional craft room with utility sink. The lower level adds even more flexibility with a 4th non-conforming room, along with a storage room offering shelving and an office space with built in cabinets. Call Stephanie Bishop 515-227-8627 or Jim Kesterson 515-570-0672
For sale
$239,900
1023 N 29th St, Fort Dodge, IA 50501
3beds
1,414sqft
Single Family Residence
Built in ----
0.29 Acres Lot
$231,800 Zestimate®
$170/sqft
$-- HOA
What's special
Gazebo for outdoor enjoymentPlank flooringCentral vacuumStorage room offering shelving
- 1 day
- 286
- 11
Likely to sell faster than
Zillow last checked:
Listing updated:
Listed by:
Stephanie Bishop,
Kesterson Realty Inc
Source: Fort Dodge BOR,MLS#: 30305
Facts & features
Interior
Bedrooms & bathrooms
- Bedrooms: 3
- Bathrooms: 3
- Full bathrooms: 1
- 1/2 bathrooms: 2
- Main level bathrooms: 2
- Main level bedrooms: 3
Bedroom 1
- Description: Plank
- Level: Main
- Area: 150.8
- Dimensions: 14.5 x 10.4
Bedroom 2
- Description: Plank
- Level: Main
- Area: 125.4
- Dimensions: 11 x 11.4
Bedroom 3
- Description: Plank
- Level: Main
- Area: 163.52
- Dimensions: 14.6 x 11.2
Bedroom 4
- Description: Plank
- Level: Lower
- Area: 224.94
- Dimensions: 16.3 x 13.8
Bathroom 1
- Description: Plank
- Level: Main
Bathroom 2
- Description: Plank
- Level: Main
Bathroom 3
- Description: Cement
- Level: Lower
Dining room
- Description: Plank
- Level: Main
- Area: 123.5
- Dimensions: 13 x 9.5
Family room
- Level: Lower
Kitchen
- Description: Plank
- Level: Main
- Area: 127.1
- Dimensions: 15.5 x 8.2
Living room
- Description: Plank
- Level: Main
- Area: 264.1
- Dimensions: 19 x 13.9
Heating
- Forced Air
Cooling
- Central Air
Appliances
- Included: Dishwasher, Dryer, Gas Range, Microwave, Range Hood, Refrigerator, Washer
- Laundry: Main Level
Features
- Central Vacuum, Master Suite, Newer Flooring
- Windows: Skylight(s)
- Basement: Full
- Has fireplace: No
- Fireplace features: None
Interior area
- Total structure area: 1,414
- Total interior livable area: 1,414 sqft
Property
Parking
- Total spaces: 3
- Parking features: Paved Driveway
- Attached garage spaces: 3
- Has uncovered spaces: Yes
Accessibility
- Accessibility features: Interior Handicap Access, Exterior Handicap Access
Features
- Patio & porch: Deck, Open
Lot
- Size: 0.29 Acres
- Features: Well Landscaped
Details
- Additional structures: Gazebo
- Parcel number: 0716454003
Construction
Type & style
- Home type: SingleFamily
- Architectural style: Ranch
- Property subtype: Single Family Residence
Materials
- Vinyl Siding
- Foundation: Poured
- Roof: Asphalt
Utilities & green energy
- Electric: Circuit Breakers
Community & HOA
Community
- Subdivision: Cooper
Location
- Region: Fort Dodge
Financial & listing details
- Price per square foot: $170/sqft
- Tax assessed value: $253,730
- Annual tax amount: $4,594
- Date on market: 10/8/2026
- Road surface type: Paved
Estimated market value
$231,800
$220,000 - $243,000
$1,706/mo
Price history
| Date | Event | Price |
|---|---|---|
| 10/8/2026 | Listed for sale | $239,900+4.3%$170/sqft |
Source:  Fort Dodge BOR #30305 Report a problem Fort Dodge BOR #30305 Report a problem | ||
| 1/4/2019 | Sold | $230,000-4.1%$163/sqft |
Source: Public Record Report a problem | ||
| 10/13/2018 | Listed for sale | $239,900$170/sqft |
Source: Egemo Realty #18592 Report a problem | ||
Public tax history
| Year | Property taxes | Tax assessment |
|---|---|---|
| 2025 | $4,474 +1.7% | $253,730 +5.9% |
| 2024 | $4,398 -15% | $239,560 |
| 2023 | $5,176 +3.3% | $239,560 +7% |
| 2022 | $5,012 -5.2% | $223,940 |
| 2021 | $5,288 -4.1% | $223,940 +0% |
| 2020 | $5,516 +44.8% | $223,910 -2.4% |
| 2019 | $3,810 +14.4% | $229,320 +52.6% |
| 2018 | $3,332 -5.9% | $150,260 +15.4% |
| 2017 | $3,540 +16.1% | $130,210 |
| 2016 | $3,050 +2.1% | $130,210 |
| 2015 | $2,988 +3.4% | $130,210 |
| 2014 | $2,890 +2.6% | $130,210 |
| 2013 | $2,818 +3.1% | -- |
| 2011 | $2,734 +6.4% | -- |
| 2010 | $2,570 +9.1% | -- |
| 2009 | $2,356 +6.3% | -- |
| 2008 | $2,216 -8% | -- |
| 2005 | $2,408 | -- |
Find assessor info on the county website
Monthly payment
Est. payment
Payment breakdown
Explore the cost of this home by adjusting the details. Changes won't be saved.Climate risks
Neighborhood: 50501
Nearby schools
Schools provided by the listing agent
- District: Cooper
Source: Fort Dodge BOR. This data may not be complete. We recommend contacting the local school district to confirm school assignments for this home.
Similar homes
- $249,9003 bd3 ba1.2k sqft2740 22nd Ave N, Fort Dodge, IA 50501For Sale
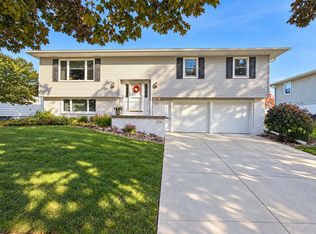 MLS ID #30306, Kati Lemberg. Fort Dodge BOR
 - $279,9004 bd3 ba1.5k sqft2941 19th Ave N, Fort Dodge, IA 50501For Sale
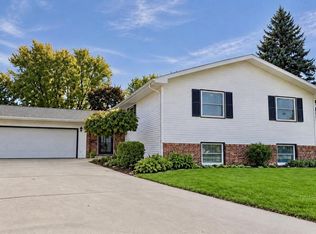 MLS ID #30301, Stephanie Bishop. Fort Dodge BOR
 - $195,0003 bd2 ba1k sqft3064 12th Ave N, Fort Dodge, IA 50501For Sale
 MLS ID #30307, Stephanie Bishop. Fort Dodge BOR
 - $169,9003 bd2 ba1.3k sqft1227 N 24th Pl, Fort Dodge, IA 50501For Sale
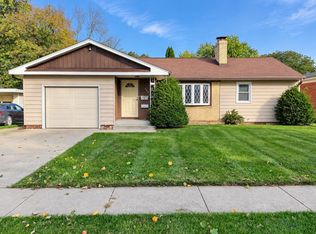 MLS ID #30302, Kati Lemberg. Fort Dodge BOR
