This spacious, updated 1.5 story home near Cooper School has so much to offer! You'll love the beautiful hickory kitchen, formal dining room, and large living room addition with access to the deck. Recent updates within the last three years include fresh paint, new carpet, water heater, fireplace, water softener, and an updated upstairs bathroom. The home also features newer siding, windows, roof, and mechanicals. Outside, you'll find beautifully maintained landscaping and multiple decks. The expanded 24' x 50' garage provides plenty of room for vehicles, storage, or a workshop. Listed at $235,000 this one is a must-see!
For sale
Price cut: $5.1K (9/25)
$229,900
1127 Cooper Dr, Fort Dodge, IA 50501
3beds
1,594sqft
Single Family Residence
Built in ----
10,018 Square Feet Lot
$223,000 Zestimate®
$144/sqft
$-- HOA
What's special
Formal dining roomUpdated upstairs bathroomBeautiful hickory kitchenNewer sidingBeautifully maintained landscapingMultiple decks
- 49 days
- 388
- 10
Likely to sell faster than
Zillow last checked:
Listing updated:
Listed by:
Todd McCubbin,
Kesterson Realty Inc
Source: Fort Dodge BOR,MLS#: 30192
Facts & features
Interior
Bedrooms & bathrooms
- Bedrooms: 3
- Bathrooms: 2
- Full bathrooms: 2
- Main level bathrooms: 1
- Main level bedrooms: 1
Bedroom 1
- Description: Carpet
- Level: Main
- Area: 114.68
- Dimensions: 12.2 x 9.4
Bedroom 2
- Description: Carpet
- Level: Upper
- Area: 156
- Dimensions: 13 x 12
Bedroom 3
- Description: Carpet
- Level: Upper
- Area: 156
- Dimensions: 13 x 12
Bathroom 1
- Description: Hardwood
- Level: Main
Bathroom 2
- Description: Vinyl
- Level: Upper
Dining room
- Description: Laminate
- Level: Main
- Area: 188.76
- Dimensions: 15.6 x 12.1
Kitchen
- Description: Laminate
- Level: Main
- Area: 121
- Dimensions: 11 x 11
Living room
- Description: Carpet
- Level: Main
- Area: 441.21
- Dimensions: 23.1 x 19.1
Heating
- Forced Air
Cooling
- Central Air
Appliances
- Included: Dryer, Electric Range, Microwave, Refrigerator
- Laundry: Lower Level
Features
- Newer Flooring, Updated Kitchen
- Windows: Replacement Windows
- Basement: Full
- Has fireplace: Yes
- Fireplace features: Gas
Interior area
- Total structure area: 1,594
- Total interior livable area: 1,594 sqft
Video & virtual tour
Property
Parking
- Total spaces: 4
- Parking features: Paved Driveway
- Garage spaces: 4
- Has uncovered spaces: Yes
Features
- Patio & porch: Deck, Open, Patio
Lot
- Size: 10,018 Square Feet
- Dimensions: 75 x 134
- Features: Well Landscaped
Details
- Additional structures: Workshop
- Parcel number: 0716379002
- Zoning description: Residential
Construction
Type & style
- Home type: SingleFamily
- Architectural style: Ranch
- Property subtype: Single Family Residence
Materials
- Vinyl Siding
- Foundation: Block
- Roof: Asphalt
Utilities & green energy
- Electric: Fuses
Community & HOA
Community
- Security: Smoke Detector(s)
- Subdivision: Cooper
Location
- Region: Fort Dodge
Financial & listing details
- Price per square foot: $144/sqft
- Tax assessed value: $211,520
- Annual tax amount: $4,044
- Date on market: 8/24/2026
- Road surface type: Paved
Estimated market value
$223,000
$212,000 - $234,000
$1,399/mo
Price history
| Date | Event | Price |
|---|---|---|
| 9/25/2026 | Price change | $229,900-2.2%$144/sqft |
Source:  Fort Dodge BOR #30192 Report a problem Fort Dodge BOR #30192 Report a problem | ||
| 8/24/2026 | Listed for sale | $235,000+25.3%$147/sqft |
Source: Fort Dodge BOR #30192 Report a problem | ||
| 12/30/2020 | Sold | $187,500$118/sqft |
Source: Agent Provided Report a problem | ||
| 9/8/2020 | Pending sale | $187,500$118/sqft |
Source: Legacy Realty Group, LLC #19778 Report a problem | ||
| 6/24/2020 | Price change | $187,500-3.4%$118/sqft |
Source: Legacy Realty Group, LLC #19778 Report a problem | ||
| 6/5/2020 | Listed for sale | $194,000$122/sqft |
Source: Legacy Realty Group, LLC #19778 Report a problem | ||
Public tax history
| Year | Property taxes | Tax assessment |
|---|---|---|
| 2025 | $4,340 +4.9% | $211,520 +1% |
| 2024 | $4,136 -4.8% | $209,360 |
| 2023 | $4,344 +3.2% | $209,360 +15.6% |
| 2022 | $4,208 +10.9% | $181,030 |
| 2021 | $3,794 +2.4% | $181,030 +12.7% |
| 2020 | $3,707 +5.9% | $160,690 +5.8% |
| 2019 | $3,500 +37.2% | $151,850 +10% |
| 2018 | $2,552 -21.1% | $138,040 +38.4% |
| 2017 | $3,234 +41.6% | $99,730 |
| 2016 | $2,284 +2.1% | $99,730 |
| 2015 | $2,238 +3.4% | $99,730 |
| 2014 | $2,164 +2.7% | $99,730 |
| 2013 | $2,108 +2.2% | -- |
| 2011 | $2,062 +6.5% | -- |
| 2010 | $1,936 +9.4% | -- |
| 2009 | $1,770 +6.5% | -- |
| 2008 | $1,662 -8.1% | -- |
| 2005 | $1,808 | -- |
Find assessor info on the county website
Monthly payment
Est. payment
Payment breakdown
Explore the cost of this home by adjusting the details. Changes won't be saved.Climate risks
Neighborhood: 50501
Nearby schools
Schools provided by the listing agent
- District: Cooper
Source: Fort Dodge BOR. This data may not be complete. We recommend contacting the local school district to confirm school assignments for this home.
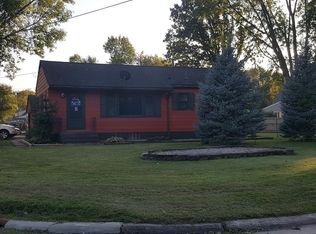
Similar homes
- $219,9003 bd2 ba1k sqft2744 18th Ave N, Fort Dodge, IA 50501For Sale
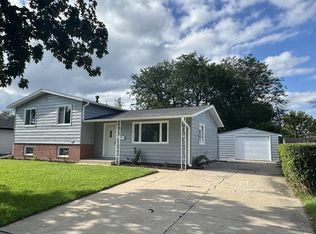 MLS ID #30166, Macy Jackson. Fort Dodge BOR
 - $229,5004 bd3 ba1.6k sqft1624 11th Ave N, Fort Dodge, IA 50501For Sale
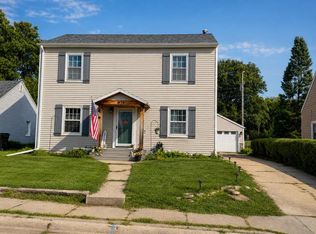 MLS ID #30211, Lindsey McKinney. Fort Dodge BOR
 - $219,9003 bd3 ba1.8k sqft1436 14th Ave N, Fort Dodge, IA 50501For Sale
 MLS ID #30033, Stephanie Bishop. Fort Dodge BOR
 - $224,9004 bd1 ba1k sqft3133 13th Ave N, Fort Dodge, IA 50501For Sale
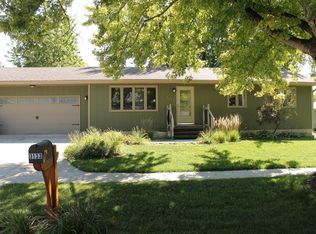 MLS ID #30243, Craig Patterson. Fort Dodge BOR
