Charming 1947 3- bedroom, 3- bath home perched on a quiet dead-end street, offering abundant character and modern comforts. The residents features beautiful hard wood floors that flow throughout, a cozy fireplace that anchors the living area, and an enclosed sunroom surrounded by windows. Multiple rooms boasts woodland views, enhancing the sense of privacy and natural beauty. This home blends timeless craftmanship with practical layout, preserving vintage charm. The lower level adds valuable space with a dedicated office and a bar/ family room. This property presents a distinctive opportunity to own a home that combines appeal with the serenity of wooden views. Call Stephanie Bishop 515-227-8627 or Jim Kesterson 515-570-0672
For sale
$219,900
1436 14th Ave N, Fort Dodge, IA 50501
3beds
1,868sqft
Single Family Residence
Built in ----
10,018 Square Feet Lot
$214,200 Zestimate®
$118/sqft
$-- HOA
What's special
Quiet dead-end streetWoodland viewsDedicated office
- 114 days
- 436
- 31
Zillow last checked:
Listing updated:
Listed by:
Stephanie Bishop,
Kesterson Realty Inc
Source: Fort Dodge BOR,MLS#: 30033
Facts & features
Interior
Bedrooms & bathrooms
- Bedrooms: 3
- Bathrooms: 3
- Full bathrooms: 1
- 1/2 bathrooms: 2
- Main level bathrooms: 1
Bedroom 1
- Description: Hardwood
- Level: Upper
- Area: 299
- Dimensions: 13 x 23
Bedroom 2
- Description: Hardwood
- Level: Upper
- Area: 122.96
- Dimensions: 11.6 x 10.6
Bedroom 3
- Description: Hardwood
- Level: Upper
- Area: 363.12
- Dimensions: 20.4 x 17.8
Bathroom 1
- Description: Ceramic Tile
- Level: Main
Bathroom 2
- Description: Ceramic Tile
- Level: Upper
Bathroom 3
- Description: Cement
- Level: Lower
Dining room
- Description: Hardwood
- Level: Main
- Area: 139.2
- Dimensions: 11.6 x 12
Kitchen
- Description: Ceramic Tile
- Level: Main
- Area: 151.05
- Dimensions: 10.07 x 15
Living room
- Description: Hardwood
- Level: Main
- Area: 299
- Dimensions: 23 x 13
Heating
- Forced Air
Cooling
- Central Air
Appliances
- Included: Built-in Microwave, Dishwasher, Dryer, Electric Range, Ice Maker, Refrigerator, Washer
- Laundry: Lower Level
Features
- Flooring: Hardwood
- Basement: Full
- Has fireplace: Yes
Interior area
- Total structure area: 1,868
- Total interior livable area: 1,868 sqft
Video & virtual tour
Property
Parking
- Total spaces: 1
- Parking features: Paved Driveway
- Attached garage spaces: 1
- Has uncovered spaces: Yes
Features
- Patio & porch: Open, Patio
Lot
- Size: 10,018 Square Feet
- Dimensions: 75 x 135
- Features: Well Landscaped, Wooded
Details
- Parcel number: 0717382006
Construction
Type & style
- Home type: SingleFamily
- Architectural style: Other
- Property subtype: Single Family Residence
Materials
- Steel Siding
- Foundation: Block
- Roof: Asphalt
Utilities & green energy
- Electric: Circuit Breakers
Community & HOA
Community
- Subdivision: Snell Crawford Park
Location
- Region: Fort Dodge
Financial & listing details
- Price per square foot: $118/sqft
- Tax assessed value: $196,260
- Annual tax amount: $4,013
- Date on market: 6/24/2026
- Road surface type: Paved
Estimated market value
$214,200
$203,000 - $225,000
$1,776/mo
Price history
| Date | Event | Price |
|---|---|---|
| 8/6/2026 | Listed for sale | $219,900$118/sqft |
Source:  Fort Dodge BOR #30033 Report a problem Fort Dodge BOR #30033 Report a problem | ||
| 7/14/2026 | Pending sale | $219,900$118/sqft |
Source: Fort Dodge BOR #30033 Report a problem | ||
| 6/24/2026 | Listed for sale | $219,900$118/sqft |
Source: Fort Dodge BOR #30033 Report a problem | ||
Public tax history
| Year | Property taxes | Tax assessment |
|---|---|---|
| 2025 | $3,792 +4.9% | $196,260 +5.6% |
| 2024 | $3,614 +0.1% | $185,830 |
| 2023 | $3,612 +3.3% | $185,830 +18.7% |
| 2022 | $3,496 -7% | $156,560 |
| 2021 | $3,760 +0.1% | $156,560 -1.7% |
| 2020 | $3,758 +5.9% | $159,330 +3.5% |
| 2019 | $3,549 +23.5% | $153,940 +10% |
| 2018 | $2,873 -12.5% | $139,950 +24.7% |
| 2017 | $3,282 +26.2% | $112,270 |
| 2016 | $2,600 +2.1% | $112,270 |
| 2015 | $2,546 +3.4% | $112,270 |
| 2014 | $2,462 +2.5% | $112,270 |
| 2013 | $2,402 +2.7% | -- |
| 2011 | $2,338 +6.4% | -- |
| 2010 | $2,198 +9.4% | -- |
| 2009 | $2,010 +6.3% | -- |
| 2008 | $1,890 -8% | -- |
| 2005 | $2,054 | -- |
Find assessor info on the county website
Monthly payment
Est. payment
Payment breakdown
Explore the cost of this home by adjusting the details. Changes won't be saved.Climate risks
Neighborhood: 50501
Nearby schools
Schools provided by the listing agent
- District: Fort Dodge
Source: Fort Dodge BOR. This data may not be complete. We recommend contacting the local school district to confirm school assignments for this home.

Similar homes
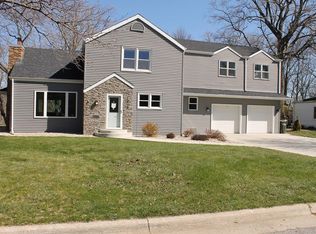
- $219,9004 bd3 ba1.7k sqft1325 N 13th St, Fort Dodge, IA 50501For Sale
 MLS ID #28704, Macy Jackson. Fort Dodge BOR
 - $239,9003 bd3 ba1.4k sqft1023 N 29th St, Fort Dodge, IA 50501For Sale
 MLS ID #30305, Stephanie Bishop. Fort Dodge BOR
 - $259,0004 bd3 ba1.8k sqft1057 N 31st Pl, Fort Dodge, IA 50501For Sale
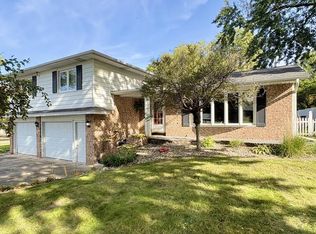 MLS ID #30319, Brittnee Harris. Fort Dodge BOR
 - $229,5004 bd3 ba1.6k sqft1624 11th Ave N, Fort Dodge, IA 50501For Sale
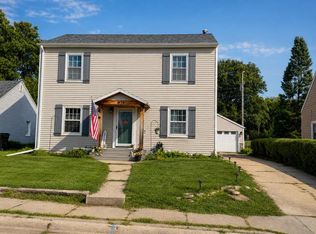 MLS ID #30211, Lindsey McKinney. Fort Dodge BOR
