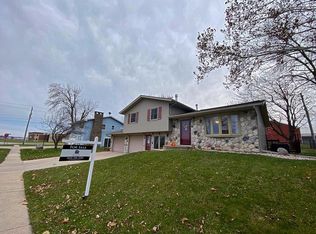
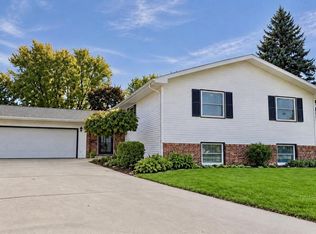
Charming split-level home built in 1972 offers comfortable living with 3 bedrooms upstairs and a versatile 4th non-conforming room on the lower level, plus 3 bathrooms and a cozy fireplace with gas and wood-burning options. Thoughtful updates include new basement flooring, new windows in the bedrooms facing the middle school, and a new bay window in the living room for extra light and curb appeal. The lower level features a recreation area ideal for media, play, or a home office. Outside, the fenced -in yard and serene, flower-filled backyard provide privacy and beauty. Located close to the schools and the aquatic pool. Welcoming treat for growing families and outdoor lovers! Call Stephanie Bishop 515-227-8627 or Jim Kesterson 515-570-0672
For sale
Price cut: $5K (9/1)
$270,000
3074 10th Ave N, Fort Dodge, IA 50501
3beds
3baths
2,051sqft
Single Family Residence
Built in ----
9,583 Square Feet Lot
$261,700 Zestimate®
$132/sqft
$-- HOA
What's special
New basement flooringFenced-in yard
- 115 days
- 182
- 5
Zillow last checked:
Listing updated:
Listed by:
Stephanie Bishop,
Kesterson Realty Inc
Source: Fort Dodge BOR,MLS#: 30037
Facts & features
Interior
Bedrooms & bathrooms
- Bedrooms: 3
- Bathrooms: 3
- Main level bathrooms: 1
Bedroom 1
- Description: Carpet
- Area: 151.2
- Dimensions: 12 x 12.6
Bedroom 2
- Description: Carpet
- Area: 167.68
- Dimensions: 12.8 x 13.1
Bedroom 3
- Description: Carpet
- Area: 213.36
- Dimensions: 16.8 x 12.7
Bedroom 4
- Description: Carpet
- Level: Lower
Bathroom 1
- Description: Plank
- Level: Main
Bathroom 2
- Description: Plank
- Level: Upper
Bathroom 3
- Description: Ceramic Tile
- Level: Upper
Family room
- Description: Carpet
- Level: Main
- Area: 244.44
- Dimensions: 19.4 x 12.6
Kitchen
- Description: Hardwood
- Level: Upper
- Area: 295.1
- Dimensions: 22.7 x 13
Living room
- Description: Plank
- Level: Upper
- Area: 294.8
- Dimensions: 22 x 13.4
Heating
- Forced Air
Cooling
- Central Air
Appliances
- Included: Built-In Electric Oven, Dishwasher, Dryer, Microwave, Refrigerator, Washer
- Laundry: Main Level, Laundry Chute
Features
- Kitchen Island, Master Suite, Newer Flooring, Pantry, Vaulted Ceiling(s), Walk-In Closet(s)
- Flooring: Hardwood
- Basement: Combination,Full,Partially Finished
- Has fireplace: Yes
- Fireplace features: Gas
Interior area
- Total structure area: 2,051
- Total interior livable area: 2,051 sqft
Video & virtual tour
Property
Parking
- Total spaces: 2
- Parking features: Paved Driveway
- Attached garage spaces: 2
- Has uncovered spaces: Yes
Features
- Levels: Multi/Split
- Patio & porch: Deck, Open, Patio
- Fencing: Fenced Yard
Lot
- Size: 9,583 Square Feet
- Dimensions: 85 x 110
- Features: Well Landscaped
Details
- Parcel number: 0716482017
Construction
Type & style
- Home type: SingleFamily
- Property subtype: Single Family Residence
Materials
- Brick, Vinyl Siding
- Foundation: Block
- Roof: Asphalt
Utilities & green energy
- Electric: Circuit Breakers
Community & HOA
Community
- Subdivision: Knollcrest
Location
- Region: Fort Dodge
Financial & listing details
- Price per square foot: $132/sqft
- Tax assessed value: $227,350
- Annual tax amount: $4,439
- Date on market: 6/24/2026
- Road surface type: Paved
Estimated market value
$261,700
$249,000 - $275,000
$1,949/mo
Price history
| Date | Event | Price |
|---|---|---|
| 9/1/2026 | Price change | $270,000-1.8%$132/sqft |
Source:  Fort Dodge BOR #30037 Report a problem Fort Dodge BOR #30037 Report a problem | ||
| 8/3/2026 | Price change | $275,000-2.7%$134/sqft |
Source: Fort Dodge BOR #30037 Report a problem | ||
| 6/24/2026 | Price change | $282,500-0.9%$138/sqft |
Source: Fort Dodge BOR #30037 Report a problem | ||
| 5/27/2026 | Listed for sale | $285,000$139/sqft |
Source: Owner Report a problem | ||
Public tax history
| Year | Property taxes | Tax assessment |
|---|---|---|
| 2025 | $4,218 +4.9% | $227,350 +10.6% |
| 2024 | $4,020 -4.1% | $205,570 |
| 2023 | $4,194 +3.3% | $205,570 +14% |
| 2022 | $4,060 -1.5% | $180,370 |
| 2021 | $4,122 -17.1% | $180,370 +3.8% |
| 2020 | $4,972 +15.1% | $173,820 -14.7% |
| 2019 | $4,319 +13.7% | $203,680 +19.6% |
| 2018 | $3,798 -6% | $170,330 +14.8% |
| 2017 | $4,042 +15.3% | $148,430 |
| 2016 | $3,506 +2% | $148,430 |
| 2015 | $3,436 +3.4% | $148,430 |
| 2014 | $3,324 +2.5% | $148,430 |
| 2013 | $3,244 -1.3% | -- |
| 2011 | $3,287 +6.4% | -- |
| 2010 | $3,088 +8.1% | -- |
| 2009 | $2,856 +6.3% | -- |
| 2008 | $2,688 -7.9% | -- |
| 2005 | $2,920 | -- |
Find assessor info on the county website
Monthly payment
Est. payment
Payment breakdown
Explore the cost of this home by adjusting the details. Changes won't be saved.Climate risks
Neighborhood: 50501
Nearby schools
Schools provided by the listing agent
- District: Cooper
Source: Fort Dodge BOR. This data may not be complete. We recommend contacting the local school district to confirm school assignments for this home.
Similar homes
- $259,0004 bd3 ba1.8k sqft1057 N 31st Pl, Fort Dodge, IA 50501For Sale
 MLS ID #30319, Brittnee Harris. Fort Dodge BOR
 - $279,9004 bd3 ba1.5k sqft2941 19th Ave N, Fort Dodge, IA 50501For Sale
 MLS ID #30301, Stephanie Bishop. Fort Dodge BOR
 - $239,9003 bd3 ba1.4k sqft1023 N 29th St, Fort Dodge, IA 50501For Sale
 MLS ID #30305, Stephanie Bishop. Fort Dodge BOR
 - $289,5003 bd3 ba2.2k sqft1206 N 29th St, Fort Dodge, IA 50501For Sale
 MLS ID #29855, Stephanie Bishop. Fort Dodge BOR
