Welcome to 2381 Oak Dr., Fort Dodge! This spacious 5-bedroom, 3.5-bath home offers the perfect combination of comfort, functionality, and opportunity. The primary suite features a private bath and a walk-in closet, creating a relaxing retreat. With generous living space throughout, there's plenty of room for family, guests, or a home office. A rare bonus is the included second lot, offering endless possibilities. Build a second home (subject to city approval), 0.41 acres to expand your outdoor living space with a large deck / patio or simply enjoy the extra yard. If you're looking for a home with space inside and out, plus future potential, this property is a must-see. Schedule your private showing today! Call Johniece Gully 618-540-2428 Coldwell Banker!!
For sale
$269,900
2381 Oak Dr, Fort Dodge, IA 50501
5beds
1,908sqft
Single Family Residence
Built in ----
0.41 Acres Lot
$260,400 Zestimate®
$141/sqft
$-- HOA
What's special
Walk-in closetGenerous living space throughoutExtra yardIncluded second lot
- 90 days
- 297
- 13
Zillow last checked:
Listing updated:
Listed by:
Johniece Gully,
Coldwell Banker Associated Realtors
Source: Fort Dodge BOR,MLS#: 30102
Facts & features
Interior
Bedrooms & bathrooms
- Bedrooms: 5
- Bathrooms: 4
- Full bathrooms: 3
- 1/2 bathrooms: 1
- Main level bathrooms: 1
- Main level bedrooms: 2
Bedroom 1
- Description: Hardwood
- Level: Main
- Area: 180
- Dimensions: 12 x 15
Bedroom 2
- Description: Hardwood
- Level: Main
- Area: 90
- Dimensions: 9 x 10
Bedroom 3
- Description: Hardwood
- Level: Upper
- Area: 182
- Dimensions: 14 x 13
Bedroom 4
- Description: Carpet
- Level: Lower
- Area: 182
- Dimensions: 14 x 13
Bedroom 5
- Description: Carpet
- Level: Lower
- Area: 90
- Dimensions: 10 x 9
Bathroom 1
- Description: Ceramic Tile
- Level: Main
- Area: 54
- Dimensions: 6 x 9
Bathroom 2
- Description: Ceramic Tile
- Level: Upper
- Area: 121
- Dimensions: 11 x 11
Bathroom 3
- Description: Laminate
- Level: Lower
- Area: 80
- Dimensions: 8 x 10
Dining room
- Description: Ceramic Tile
- Level: Main
- Area: 132
- Dimensions: 12 x 11
Family room
- Description: Hardwood
- Level: Upper
- Area: 204
- Dimensions: 12 x 17
Kitchen
- Description: Ceramic Tile
- Level: Main
- Area: 90
- Dimensions: 10 x 9
Living room
- Description: Carpet
- Level: Main
- Area: 270
- Dimensions: 15 x 18
Heating
- Forced Air
Cooling
- Central Air
Appliances
- Included: Dishwasher, Gas Range, Refrigerator
- Laundry: Main Level
Features
- Great Room, Kitchen Island, Master Suite, Open Floorplan, Pantry, Walk-In Closet(s)
- Flooring: Hardwood
- Basement: Finished
- Has fireplace: Yes
- Fireplace features: Gas
Interior area
- Total structure area: 1,908
- Total interior livable area: 1,908 sqft
Video & virtual tour
Property
Parking
- Total spaces: 2
- Parking features: Paved Driveway
- Attached garage spaces: 2
- Has uncovered spaces: Yes
Features
- Levels: Split Foyer
- Patio & porch: Covered, Deck, Patio
- Has spa: Yes
- Spa features: Bath
Lot
- Size: 0.41 Acres
- Features: Well Landscaped
Details
- Parcel number: 1117226002
- Zoning description: Residential
Construction
Type & style
- Home type: SingleFamily
- Property subtype: Single Family Residence
Materials
- Aluminum Siding
- Foundation: Block
- Roof: Asphalt
Utilities & green energy
- Electric: Fuses
Community & HOA
Community
- Subdivision: Coalville
Location
- Region: Fort Dodge
Financial & listing details
- Price per square foot: $141/sqft
- Tax assessed value: $260,860
- Annual tax amount: $3,213
- Date on market: 7/21/2026
- Road surface type: Paved
Estimated market value
$260,400
$247,000 - $273,000
$1,813/mo
Price history
| Date | Event | Price |
|---|---|---|
| 7/21/2026 | Listed for sale | $269,900+28.6%$141/sqft |
Source:  Fort Dodge BOR #30102 Report a problem Fort Dodge BOR #30102 Report a problem | ||
| 12/19/2019 | Listing removed | $209,900$110/sqft |
Source: RE/MAX of Fort Dodge, Inc. #19480 Report a problem | ||
| 11/29/2019 | Pending sale | $209,900$110/sqft |
Source: RE/MAX of Fort Dodge, Inc. #19480 Report a problem | ||
| 11/26/2019 | Listed for sale | $209,900+41.3%$110/sqft |
Source: RE/MAX of Fort Dodge, Inc. #19480 Report a problem | ||
| 4/23/2002 | Sold | $148,500$78/sqft |
Source: Agent Provided Report a problem | ||
Public tax history
| Year | Property taxes | Tax assessment |
|---|---|---|
| 2025 | $3,032 +7.1% | $256,140 +11.6% |
| 2024 | $2,830 +0.3% | $229,430 |
| 2023 | $2,822 +2.5% | $229,430 +20.6% |
| 2022 | $2,752 +2.4% | $190,300 |
| 2021 | $2,688 -2.8% | $190,300 +7.4% |
| 2020 | $2,766 +6% | $177,140 +0.1% |
| 2019 | $2,610 +11.2% | $176,890 +10% |
| 2018 | $2,346 -4.1% | $160,810 +12.7% |
| 2017 | $2,446 +12.9% | $142,630 |
| 2016 | $2,166 +5.4% | $142,630 |
| 2015 | $2,056 +3.4% | $142,630 |
| 2014 | $1,988 +2.6% | $142,630 |
| 2013 | $1,938 -9.5% | -- |
| 2011 | $2,142 +1.8% | -- |
| 2010 | $2,104 +7.9% | -- |
| 2009 | $1,950 +5.2% | -- |
| 2008 | $1,854 -4.9% | -- |
| 2005 | $1,950 | -- |
Find assessor info on the county website
Monthly payment
Est. payment
Payment breakdown
Explore the cost of this home by adjusting the details. Changes won't be saved.Climate risks
Neighborhood: 50501
Nearby schools
Schools provided by the listing agent
- District: Fort Dodge
Source: Fort Dodge BOR. This data may not be complete. We recommend contacting the local school district to confirm school assignments for this home.
Similar homes
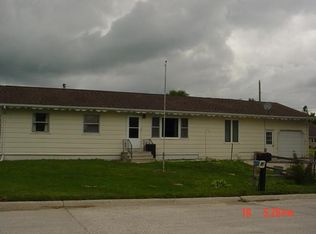
- $259,0004 bd3 ba1.8k sqft1057 N 31st Pl, Fort Dodge, IA 50501For Sale
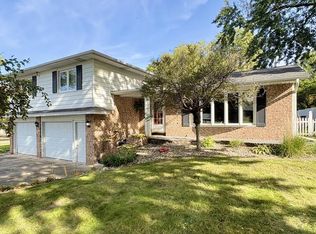 MLS ID #30319, Brittnee Harris. Fort Dodge BOR
 - $279,9004 bd3 ba1.5k sqft2941 19th Ave N, Fort Dodge, IA 50501For Sale
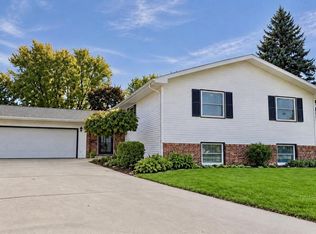 MLS ID #30301, Stephanie Bishop. Fort Dodge BOR
 - $270,0003 bd3 ba2k sqft3074 10th Ave N, Fort Dodge, IA 50501For Sale
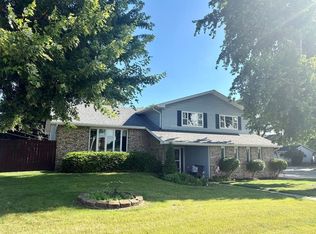 MLS ID #30037, Stephanie Bishop. Fort Dodge BOR
 - $239,9003 bd3 ba1.4k sqft1023 N 29th St, Fort Dodge, IA 50501For Sale
 MLS ID #30305, Stephanie Bishop. Fort Dodge BOR
