Welcome to this charming home on the outskirts of town, offering a spacious master suite with 3 bedrooms, two inviting fireplaces and a classic brick exterior. Step inside to a beautiful oak kitchen featuring tons of storage and plenty of cabinet space, perfect for both everyday living and entertaining. Enjoy additional flexible living areas including an attached sunroom and a comfortable family room, plus a convenient workshop in the basement for hobbies or extra projects. Complete with a 2-car attached garage, this home in a great location! Call Stephanie Bishop 515-227-8627 or Jim Kesterson 515-570-0672 for a private showing
For sale
$249,900
2520 25th Ave N, Fort Dodge, IA 50501
3beds
2baths
1,475sqft
Single Family Residence
Built in ----
0.5 Acres Lot
$239,500 Zestimate®
$169/sqft
$-- HOA
What's special
- 81 days
- 270
- 5
Likely to sell faster than
Zillow last checked:
Listing updated:
Listed by:
Stephanie Bishop,
Kesterson Realty Inc
Source: Fort Dodge BOR,MLS#: 30118
Facts & features
Interior
Bedrooms & bathrooms
- Bedrooms: 3
- Bathrooms: 2
- Main level bathrooms: 2
- Main level bedrooms: 3
Bedroom 1
- Description: Hardwood
- Level: Main
- Area: 170
- Dimensions: 13.6 x 12.5
Bedroom 2
- Description: Hardwood
- Level: Main
- Area: 112
- Dimensions: 11.2 x 10
Bedroom 3
- Description: Hardwood
- Level: Main
- Area: 148.24
- Dimensions: 13.6 x 10.9
Bathroom 1
- Description: Tile
- Level: Main
Bathroom 2
- Description: Tile
- Level: Main
Dining room
- Description: Carpet
- Level: Main
- Area: 149.04
- Dimensions: 13.8 x 10.8
Kitchen
- Description: Hardwood
- Level: Main
- Area: 128.62
- Dimensions: 11.8 x 10.9
Living room
- Description: Carpet
- Level: Main
- Area: 244.26
- Dimensions: 20.7 x 11.8
Heating
- Baseboard, Hot Water
Cooling
- Central Air
Appliances
- Included: Dishwasher, Electric Range, Microwave, Refrigerator
- Laundry: Lower Level
Features
- Master Suite
- Flooring: Hardwood
- Basement: Full
- Has fireplace: Yes
- Fireplace features: Electric, Gas
Interior area
- Total structure area: 1,475
- Total interior livable area: 1,475 sqft
Video & virtual tour
Property
Parking
- Parking features: Paved Driveway
- Has attached garage: Yes
- Has uncovered spaces: Yes
Features
- Patio & porch: Covered, Porch
Lot
- Size: 0.5 Acres
- Dimensions: 104 x 209
- Features: Well Landscaped
Details
- Additional structures: Workshop
- Parcel number: 0709380012
Construction
Type & style
- Home type: SingleFamily
- Architectural style: Ranch
- Property subtype: Single Family Residence
Materials
- Brick
- Foundation: Block
- Roof: Asphalt
Utilities & green energy
- Electric: Circuit Breakers
Community & HOA
Community
- Subdivision: Other
Location
- Region: Fort Dodge
Financial & listing details
- Price per square foot: $169/sqft
- Tax assessed value: $238,820
- Annual tax amount: $4,816
- Date on market: 7/28/2026
- Road surface type: Paved
Estimated market value
$239,500
$228,000 - $251,000
$1,548/mo
Price history
| Date | Event | Price |
|---|---|---|
| 7/28/2026 | Listed for sale | $249,900$169/sqft |
Source:  Fort Dodge BOR #30118 Report a problem Fort Dodge BOR #30118 Report a problem | ||
Public tax history
| Year | Property taxes | Tax assessment |
|---|---|---|
| 2025 | $4,596 +1.7% | $238,820 +0.9% |
| 2024 | $4,518 -7.4% | $236,720 |
| 2023 | $4,878 +3.3% | $236,720 +13.6% |
| 2022 | $4,722 +5.4% | $208,300 |
| 2021 | $4,480 -0.2% | $208,300 +10.7% |
| 2020 | $4,490 +5.9% | $188,220 +2.3% |
| 2019 | $4,240 +13.2% | $183,930 +10% |
| 2018 | $3,744 -5.5% | $167,210 +14.3% |
| 2017 | $3,964 +14.8% | $146,330 |
| 2016 | $3,454 +2.1% | $146,330 |
| 2015 | $3,384 +3.4% | $146,330 |
| 2014 | $3,274 +2.5% | $146,330 |
| 2013 | $3,194 +3.4% | -- |
| 2011 | $3,090 +6.3% | -- |
| 2010 | $2,906 +9% | -- |
| 2009 | $2,666 +6.3% | -- |
| 2008 | $2,508 -7.9% | -- |
| 2005 | $2,724 | -- |
Find assessor info on the county website
Monthly payment
Est. payment
Payment breakdown
Explore the cost of this home by adjusting the details. Changes won't be saved.Climate risks
Neighborhood: 50501
Nearby schools
Schools provided by the listing agent
- District: Fort Dodge
Source: Fort Dodge BOR. This data may not be complete. We recommend contacting the local school district to confirm school assignments for this home.
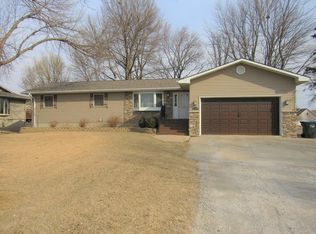

Similar homes
- $259,0004 bd3 ba1.8k sqft1057 N 31st Pl, Fort Dodge, IA 50501For Sale
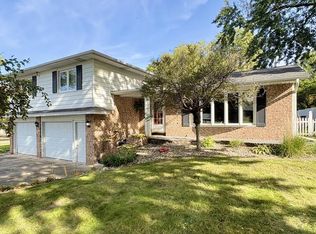 MLS ID #30319, Brittnee Harris. Fort Dodge BOR
 - $239,9003 bd3 ba1.4k sqft1023 N 29th St, Fort Dodge, IA 50501For Sale
 MLS ID #30305, Stephanie Bishop. Fort Dodge BOR
 - $279,9004 bd3 ba1.5k sqft2941 19th Ave N, Fort Dodge, IA 50501For Sale
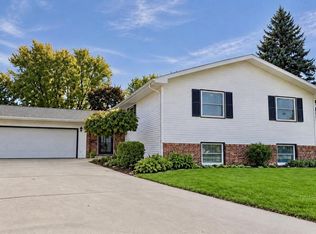 MLS ID #30301, Stephanie Bishop. Fort Dodge BOR
 - $250,0004 bd2 ba1.9k sqft1720 N 29th St, Fort Dodge, IA 50501For Sale
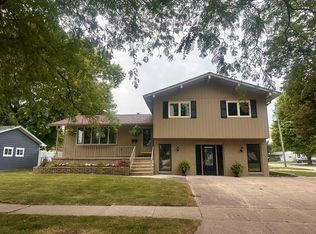 MLS ID #30138, Kayli Stumpf. Fort Dodge BOR
