Space, potential, and a lot you don't find every day! This 3-bedroom, 2-bath ranch sits on an impressive .62-acre lot with a huge backyard and plenty of room to enjoy. Inside you'll find vaulted ceilings, newer flooring, a spacious primary suite with walk-in closet, and an open comfortable layout. The full unfinished basement is ready to take this home to the next level, with egress windows already in place for two additional bedrooms, plumbing for another bathroom, and plenty of space for a large family/rec room. Add in the attached 2-car garage and patio, and this home offers plenty of room for today with even more possibilities for tomorrow. For buyers looking for a truly turnkey option, this home is also available fully furnished! Give Edward Johll a call at 515-408-0156 to take a look
For sale
Price cut: $4.5K (8/23)
$374,800
2526 Hickory Cir, Fort Dodge, IA 50501
3beds
1,784sqft
Single Family Residence
Built in ----
0.62 Acres Lot
$365,100 Zestimate®
$210/sqft
$-- HOA
What's special
Open comfortable layoutVaulted ceilingsNewer flooringHuge backyard
- 75 days
- 129
- 4
Zillow last checked:
Listing updated:
Listed by:
Edward Johll,
RE/MAX of Fort Dodge, Inc.
Source: Fort Dodge BOR,MLS#: 30112
Facts & features
Interior
Bedrooms & bathrooms
- Bedrooms: 3
- Bathrooms: 2
- Full bathrooms: 2
- Main level bathrooms: 2
- Main level bedrooms: 3
Bedroom 1
- Description: Plank
- Level: Main
- Area: 196
- Dimensions: 14 x 14
Bedroom 2
- Description: Plank
- Level: Main
- Area: 132
- Dimensions: 11 x 12
Bedroom 3
- Description: Plank
- Level: Main
- Area: 110
- Dimensions: 10 x 11
Bathroom 1
- Description: Linoleum
- Level: Main
Bathroom 2
- Description: Tile
- Level: Main
Dining room
- Description: Laminate
- Level: Main
- Area: 240
- Dimensions: 12 x 20
Kitchen
- Description: Laminate
- Level: Main
- Area: 154
- Dimensions: 11 x 14
Living room
- Description: Laminate
- Level: Main
- Area: 405
- Dimensions: 15 x 27
Heating
- Forced Air
Cooling
- Central Air
Appliances
- Included: Dishwasher, Disposal, Dryer, Electric Range, Microwave, Negotiable, Refrigerator, Washer, Gas Water Heater
- Laundry: Lower Level
Features
- Master Suite, Newer Flooring, Open Floorplan, Updated Bath, Updated Kitchen, Walk-In Closet(s)
- Basement: Full
- Has fireplace: No
- Fireplace features: None
Interior area
- Total structure area: 1,784
- Total interior livable area: 1,784 sqft
Video & virtual tour
Property
Parking
- Total spaces: 2
- Parking features: Garage - Attached
- Attached garage spaces: 2
Features
- Patio & porch: Open, Patio, Porch
- Exterior features: Garden
- Has spa: Yes
- Spa features: Bath
Lot
- Size: 0.62 Acres
- Dimensions: 50 x 224, 40 x 160
- Features: Well Landscaped
Details
- Parcel number: 0709377014
Construction
Type & style
- Home type: SingleFamily
- Architectural style: Ranch
- Property subtype: Single Family Residence
Materials
- Vinyl Siding
- Foundation: Poured
- Roof: Asphalt
Utilities & green energy
- Electric: Circuit Breakers
Community & HOA
Community
- Subdivision: Woodlands
Location
- Region: Fort Dodge
Financial & listing details
- Price per square foot: $210/sqft
- Tax assessed value: $381,860
- Annual tax amount: $7,623
- Date on market: 7/25/2026
Estimated market value
$365,100
$347,000 - $383,000
$2,037/mo
Price history
| Date | Event | Price |
|---|---|---|
| 8/23/2026 | Price change | $374,800-1.2%$210/sqft |
Source:  Fort Dodge BOR #30112 Report a problem Fort Dodge BOR #30112 Report a problem | ||
| 8/8/2026 | Price change | $379,300-2.6%$213/sqft |
Source: Fort Dodge BOR #30112 Report a problem | ||
| 7/25/2026 | Listed for sale | $389,400-0.2%$218/sqft |
Source: Fort Dodge BOR #30112 Report a problem | ||
| 7/24/2026 | Listing removed | $390,000$219/sqft |
Source: Fort Dodge BOR #29908 Report a problem | ||
| 5/20/2026 | Listed for sale | $390,000-7.1%$219/sqft |
Source: Fort Dodge BOR #29908 Report a problem | ||
| 5/19/2026 | Listing removed | $419,900$235/sqft |
Source: Fort Dodge BOR #26357 Report a problem | ||
| 7/28/2025 | Price change | $419,9000%$235/sqft |
Source: Fort Dodge BOR #26357 Report a problem | ||
| 6/23/2025 | Listed for sale | $420,000+1050.7%$235/sqft |
Source: Owner Report a problem | ||
| 8/16/2005 | Sold | $36,500$20/sqft |
Source: Public Record Report a problem | ||
Public tax history
| Year | Property taxes | Tax assessment |
|---|---|---|
| 2025 | $7,884 +4.8% | $381,860 +4.6% |
| 2024 | $7,524 -5% | $365,060 |
| 2023 | $7,922 +3.2% | $365,060 +12.7% |
| 2022 | $7,674 +2.8% | $323,920 |
| 2021 | $7,468 +10% | $323,920 +8.2% |
| 2020 | $6,787 +5.9% | $299,370 +7.7% |
| 2019 | $6,410 +13.9% | $278,040 +10% |
| 2018 | $5,629 -10.9% | $252,760 +14.9% |
| 2017 | $6,320 +14.5% | $219,970 |
| 2016 | $5,522 +2.1% | $219,970 |
| 2015 | $5,410 +3.2% | $219,970 |
| 2014 | $5,240 +2.3% | $219,970 |
| 2013 | $5,124 +5.6% | -- |
| 2011 | $4,854 +9.4% | -- |
| 2010 | $4,438 +8.7% | -- |
| 2009 | $4,084 +6.4% | -- |
| 2008 | $3,840 | -- |
Find assessor info on the county website
Monthly payment
Est. payment
Payment breakdown
Explore the cost of this home by adjusting the details. Changes won't be saved.Climate risks
Neighborhood: 50501
Nearby schools
Schools provided by the listing agent
- District: Fort Dodge
Source: Fort Dodge BOR. This data may not be complete. We recommend contacting the local school district to confirm school assignments for this home.
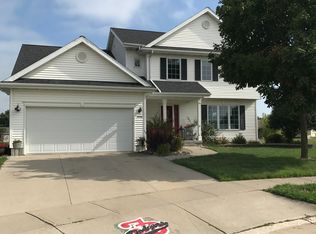
Similar homes
- $364,9004 bd3 ba1.7k sqft2511 Hickory Cir, Fort Dodge, IA 50501For Sale
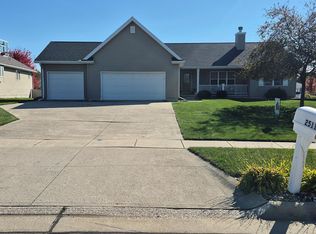 MLS ID #30136, Gery Cook. Fort Dodge BOR
 - $369,9004 bd3 ba2.1k sqft2719 Walnut Cir, Fort Dodge, IA 50501For Sale
 MLS ID #30226, Lindsey McKinney. Fort Dodge BOR
 - $459,9005 bd4 ba2.2k sqft2620 29th Ave N, Fort Dodge, IA 50501For Sale
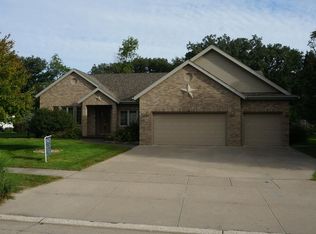 MLS ID #30181, Troy Anderson. Fort Dodge BOR
 - $249,9003 bd2 ba1.4k sqft2520 25th Ave N, Fort Dodge, IA 50501For Sale
 MLS ID #30118, Stephanie Bishop. Fort Dodge BOR
