Be the very first to call this beautiful brand-new construction home yours! Located in a quiet small-town neighborhood, this thoughtfully designed 3-bedroom, 2-bathroom home offers modern finishes, an open layout, and everything you need on one level. Features include: Open-concept living, dining & kitchen Brand-new Samsung kitchen appliances Spacious primary suite with a walk-in closet Private primary bathroom with a walk-in shower Full basement with endless possibilities for future living space or storage Quality craftsmanship throughout If you've been looking for the perfect combination of modern convenience and small-town charm, this home is one you won't want to miss! Give Nick Taylor a call today to take a look! 515-570-1350
For sale
$360,000
114 6th St SE, Badger, IA 50516
3beds
1,416sqft
Single Family Residence
Built in ----
0.25 Acres Lot
$347,900 Zestimate®
$254/sqft
$-- HOA
What's special
Full basementQuality craftsmanship throughoutModern finishesOpen layoutBrand-new samsung kitchen appliances
- 69 days
- 125
- 1
Zillow last checked:
Listing updated:
Listed by:
Nicholas Taylor,
Legacy Realty Group, LLC
Source: Fort Dodge BOR,MLS#: 30128
Facts & features
Interior
Bedrooms & bathrooms
- Bedrooms: 3
- Bathrooms: 2
- Full bathrooms: 2
- Main level bathrooms: 2
- Main level bedrooms: 3
Bedroom 1
- Description: Carpet
- Level: Main
- Area: 166.75
- Dimensions: 14.5 x 11.5
Bedroom 2
- Description: Carpet
- Level: Main
- Area: 126.5
- Dimensions: 11.5 x 11
Bedroom 3
- Description: Carpet
- Level: Main
- Area: 126.5
- Dimensions: 11.5 x 11
Bathroom 1
- Description: Plank
- Level: Main
Bathroom 2
- Description: Plank
- Level: Main
Dining room
- Description: Plank
- Level: Main
Kitchen
- Description: Plank
- Level: Main
- Area: 228
- Dimensions: 19 x 12
Living room
- Description: Plank
- Level: Main
- Area: 280.5
- Dimensions: 17 x 16.5
Heating
- Forced Air
Cooling
- Central Air
Appliances
- Included: Built-In Electric Oven, Built-in Microwave, Dishwasher, Microwave, Refrigerator, Gas Water Heater
- Laundry: Main Level
Features
- Great Room, Kitchen Island, Master Suite, Newer Flooring, Open Floorplan, Pantry, Updated Bath, Updated Kitchen, Walk-In Closet(s)
- Basement: Full
- Has fireplace: No
- Fireplace features: None
Interior area
- Total structure area: 1,416
- Total interior livable area: 1,416 sqft
Property
Parking
- Total spaces: 2
- Parking features: Paved Driveway
- Attached garage spaces: 2
- Has uncovered spaces: Yes
Features
- Patio & porch: Covered, Porch
Lot
- Size: 0.25 Acres
- Dimensions: 132 x 83
Details
- Parcel number: 0315130008
- Zoning description: Residential
Construction
Type & style
- Home type: SingleFamily
- Architectural style: Ranch,Other
- Property subtype: Single Family Residence
Materials
- Wood Siding
- Foundation: Poured
- Roof: Asphalt
Utilities & green energy
- Electric: Circuit Breakers
Community & HOA
Community
- Security: Smoke Detector(s)
- Subdivision: Other
Location
- Region: Badger
Financial & listing details
- Price per square foot: $254/sqft
- Tax assessed value: $348,240
- Annual tax amount: $4,815
- Date on market: 8/3/2026
- Road surface type: Paved
Estimated market value
$347,900
$331,000 - $365,000
$1,357/mo
Price history
| Date | Event | Price |
|---|---|---|
| 8/3/2026 | Listed for sale | $360,000+0%$254/sqft |
Source:  Fort Dodge BOR #30128 Report a problem Fort Dodge BOR #30128 Report a problem | ||
| 7/1/2026 | Listing removed | $359,900$254/sqft |
Source: Fort Dodge BOR #23394 Report a problem | ||
| 1/8/2026 | Listed for sale | $359,900$254/sqft |
Source: Fort Dodge BOR #23394 Report a problem | ||
| 1/1/2026 | Listing removed | $359,900$254/sqft |
Source: Fort Dodge BOR #23394 Report a problem | ||
| 3/4/2025 | Price change | $359,900+2.9%$254/sqft |
Source: Fort Dodge BOR #23394 Report a problem | ||
| 3/7/2024 | Listed for sale | $349,900+2086.9%$247/sqft |
Source: Fort Dodge BOR #23394 Report a problem | ||
| 3/1/2024 | Sold | $16,000$11/sqft |
Source: Agent Provided Report a problem | ||
Public tax history
| Year | Property taxes | Tax assessment |
|---|---|---|
| 2025 | $144 +7.5% | $8,130 |
| 2024 | $134 -15.2% | $8,130 |
| 2023 | $158 +2.6% | $8,130 |
| 2022 | $154 -4.9% | $8,130 |
| 2021 | $162 +23.5% | $8,130 |
| 2020 | $131 +6.4% | $8,130 +21.2% |
| 2019 | $123 -4.3% | $6,710 +10% |
| 2018 | $129 +7.3% | $6,100 -4.8% |
| 2017 | $120 -6.3% | $6,410 |
| 2016 | $128 +4.9% | $6,410 |
| 2015 | $122 +3.4% | $6,410 |
| 2014 | $118 +3.5% | $6,410 |
| 2013 | $114 | -- |
Find assessor info on the county website
Monthly payment
Est. payment
Payment breakdown
Explore the cost of this home by adjusting the details. Changes won't be saved.Climate risks
Neighborhood: 50516
Nearby schools
Schools provided by the listing agent
- District: Fort Dodge
Source: Fort Dodge BOR. This data may not be complete. We recommend contacting the local school district to confirm school assignments for this home.

Similar homes
- $364,9004 bd3 ba1.7k sqft2511 Hickory Cir, Fort Dodge, IA 50501For Sale
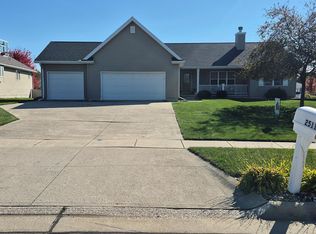 MLS ID #30136, Gery Cook. Fort Dodge BOR
 - $374,8003 bd2 ba1.7k sqft2526 Hickory Cir, Fort Dodge, IA 50501For Sale
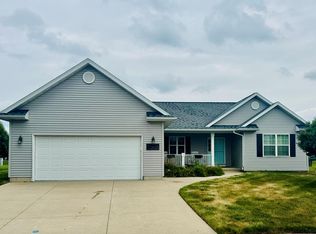 MLS ID #30112, Edward Johll. Fort Dodge BOR
 - $349,6004 bd3 ba1.4k sqft2607 Nelson Ave, Otho, IA 50569For Sale

 MLS ID #70150, Jason Mickelson, CENTURY 21 SIGNATURE-Ames. CIBR
 - $--3 bd4 ba1.9k sqft303 8th St S, Dakota City, IA 50529Auction
 Auction.com 2
 - $369,9003 bd4 ba1.4k sqft21 W Fork Dr, Humboldt, IA 50548For SaleMLS ID #69944, Rachel Kenney-Laubenthal, RE/MAX REAL ESTATE CENTER. CIBR
