Enjoy the space & freedom of acreage living just mins from Fort Dodge! This updated 4bed/3bath home offers open-concept living & outdoor space to spread out. The liv rm has large windows that allow for abundant natural light. The kitchen includes a large island with pendant lighting and generous cabinet space, opening to a large 16x24 lattice-roofed deck that is ideal for outdoor entertaining. In addition to the open floor plan of the living space, there is an updated primary suite and two more comfortably sized bedrooms and a full bath on the main floor. There is additional living space, bedroom, and bath on the lower level and this all sits on nearly 3 acres surrounded by trees for added privacy, plus a large outbuilding & large walled garden. This property is a must see! Call today!
For sale
Price cut: $15.1K (8/26)
$349,600
2607 Nelson Ave, Otho, IA 50569
4beds
1,404sqft
Single Family Residence, Residential
Built in 1969
2 Acres Lot
$-- Zestimate®
$249/sqft
$-- HOA
What's special
Kitchen boasting premium finishesStone backsplashLarge walled gardenGood size out buildingLarge tiled showerMultiple closetsNewer appliances
- 152 days
- 363
- 19
Zillow last checked:
Listing updated:
Listed by:
Jason Mickelson 515-233-2623,
CENTURY 21 SIGNATURE-Ames
Source: CIBR,MLS#: 70150
Facts & features
Interior
Bedrooms & bathrooms
- Bedrooms: 4
- Bathrooms: 3
- Full bathrooms: 1
- 3/4 bathrooms: 2
Bedroom 2
- Level: Main
Bedroom 3
- Level: Main
Bedroom 4
- Level: Basement
Primary bathroom
- Level: Main
Full bathroom
- Level: Main
Other
- Level: Main
Other
- Level: Basement
Family room
- Level: Main
Kitchen
- Level: Main
Laundry
- Level: Basement
Heating
- Forced Air, Propane
Cooling
- Central Air
Appliances
- Included: Dishwasher, Dryer, Microwave, Range, Refrigerator, Washer
Features
- Flooring: Luxury Vinyl, Concrete
- Basement: Full
- Has fireplace: Yes
- Fireplace features: Electric
Interior area
- Total structure area: 1,404
- Total interior livable area: 1,404 sqft
- Finished area above ground: 1,404
- Finished area below ground: 450
Property
Parking
- Parking features: Garage
- Has garage: Yes
Lot
- Size: 2 Acres
Details
- Parcel number: 0905402100
- Zoning: Residential
- Special conditions: Standard
Construction
Type & style
- Home type: SingleFamily
- Property subtype: Single Family Residence, Residential
Materials
- Foundation: Block, Tile
Condition
- Year built: 1969
Utilities & green energy
- Sewer: Septic Tank
- Water: Rural
Community & HOA
HOA
- Has HOA: No
Location
- Region: Otho
Financial & listing details
- Price per square foot: $249/sqft
- Tax assessed value: $283,700
- Annual tax amount: $2,536
- Date on market: 5/12/2026
- Road surface type: Hard Surface
Estimated market value
Not available
Estimated sales range
Not available
Not available
Price history
| Date | Event | Price |
|---|---|---|
| 8/26/2026 | Price change | $349,600-4.1%$249/sqft |
Source:  Fort Dodge BOR #29878 Report a problem Fort Dodge BOR #29878 Report a problem | ||
| 5/28/2026 | Price change | $364,680-2.7%$260/sqft |
Source: Fort Dodge BOR #29878 Report a problem | ||
| 5/21/2026 | Price change | $374,680-0.5%$267/sqft |
Source: Fort Dodge BOR #29878 Report a problem | ||
| 5/12/2026 | Listed for sale | $376,680+258.7%$268/sqft |
Source:  CIBR #70150 Report a problem CIBR #70150 Report a problem | ||
| 11/22/2000 | Sold | $105,000$75/sqft |
Source: Agent Provided Report a problem | ||
Public tax history
| Year | Property taxes | Tax assessment |
|---|---|---|
| 2025 | $2,536 +7% | $214,980 +12% |
| 2024 | $2,370 -2.4% | $191,980 |
| 2023 | $2,428 +2.4% | $191,980 +17.4% |
| 2022 | $2,372 +2.2% | $163,480 |
| 2021 | $2,320 -11.4% | $163,480 +7.3% |
| 2020 | $2,619 +5.9% | $152,390 -8% |
| 2019 | $2,473 +15.3% | $165,590 +10% |
| 2018 | $2,145 -5.3% | $150,540 +17.4% |
| 2017 | $2,266 +15.5% | $128,230 |
| 2016 | $1,962 +5.3% | $128,230 |
| 2015 | $1,864 +3.4% | $128,230 |
| 2014 | $1,802 +2.5% | $128,230 |
| 2013 | $1,758 +11.3% | -- |
| 2011 | $1,580 +3.3% | -- |
| 2010 | $1,530 +8.5% | -- |
| 2009 | $1,410 +5.5% | -- |
| 2008 | $1,336 -5.2% | -- |
| 2005 | $1,410 | -- |
Find assessor info on the county website
Monthly payment
Est. payment
Payment breakdown
Explore the cost of this home by adjusting the details. Changes won't be saved.Climate risks
Neighborhood: 50569
Similar homes
- $319,5003 bd2 ba1.4k sqft2105 270th St, Otho, IA 50569For Sale
 MLS ID #30206, Lindsey McKinney. Fort Dodge BOR
 - $259,9002 bd3 ba1.3k sqft2502 Nelson Ave, Otho, IA 50569For Sale
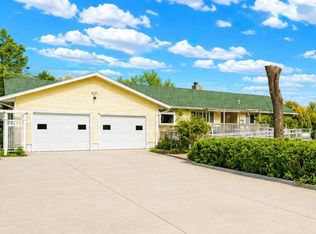 MLS ID #30132, Kati Lemberg. Fort Dodge BOR
 - $364,9004 bd3 ba1.7k sqft2511 Hickory Cir, Fort Dodge, IA 50501For Sale
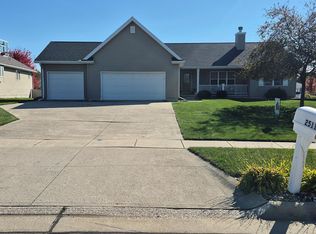 MLS ID #30136, Gery Cook. Fort Dodge BOR
 - $299,9004 bd2 ba1.1k sqft2385 Baxter Ave, Moorland, IA 50566For Sale
 MLS ID #29940, Brooke Eischeid. Fort Dodge BOR
 - $329,9004 bd2 ba1.9k sqft3628 Washington Ave, Stratford, IA 50249For Sale
 MLS ID #70531, Tara Carlson, Keller Williams Ames. CIBR
 - $284,5003 bd1 ba1.6k sqft1332 320th St, Gowrie, IA 50543For SaleMLS ID #70625, Amanda Nichols, iHome Realty. CIBR
