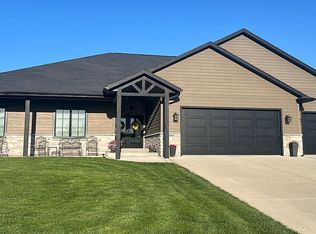
ABSOLUTE RARE FIND! Properties this spectacular do not come around often! If you love camping, fishing, and golfing, this is your absolute dream home. Nestled in a peaceful neighborhood just one mile south of Webster City, you are steps away from holes 11 and 12 of the pristine Briggs Woods Golf Course and the endless outdoor adventures at Briggs Woods County Park. Built in 2017, this home offers 1,830 square feet of beautiful, main-floor living space featuring three bedrooms and 2.5 baths. The massive primary suite boasts sliding glass doors to the backyard, a walk-in closet, and a custom-tiled shower. The second bedroom also features its own private ensuite with another stunning tiled shower, while the third bedroom makes a perfect home office or guest room. An entertainer’s kitchen with incredible counter space flows toward a massive, brand-new 14'x30' three-season room. Featuring four sliding glass doors looking out over your sprawling 3/4-acre lot bordering the golf course, this bonus space just needs your final finishing touches to unlock prime additional living area (siding materials are already provided!). Best of all, you will not believe the garage space! The colossal 52'x45' garage has room for four vehicles plus a full-sized recreational camper or RV, thanks to the massive 13-foot overhead door. Complete with main-floor laundry and a convenient half-bath right off the garage, this property checks every single box. Call for a showing today!
Active
Price cut: $5K (8/31)
$405,000
2490 Virginia Pkwy, Webster City, IA 50595
3beds
1,830sqft
Single Family Residence
Built in 2017
0.76 Acres Lot
$-- Zestimate®
$221/sqft
$-- HOA
What's special
Main-floor laundryWalk-in closetThree bedroomsMassive primary suiteCustom-tiled showerStunning tiled shower
- 113 days
- 317
- 5
Zillow last checked:
Listing updated:
Listed by:
Tami L Hejlik 515-571-7858,
Abens Realty
Source: NoCoast MLS as distributed by MLS GRID,MLS#: 6338497
Facts & features
Interior
Bedrooms & bathrooms
- Bedrooms: 3
- Bathrooms: 3
- 3/4 bathrooms: 2
- 1/2 bathrooms: 1
Bedroom 2
- Level: Main
- Area: 143 Square Feet
- Dimensions: 13'x11'
Bedroom 3
- Level: Main
- Area: 80 Square Feet
- Dimensions: 8'x10'
Other
- Level: Main
- Area: 196 Square Feet
- Dimensions: 14'x14'
Other
- Level: Main
- Area: 420 Square Feet
- Dimensions: 14'x30'
Other
- Level: Upper
- Area: 364 Square Feet
- Dimensions: 14'x26'
Other
- Level: Main
- Area: 210 Square Feet
- Dimensions: 14'x15'
Heating
- Forced Air
Cooling
- Central Air
Appliances
- Included: Range, Exhaust Fan, Dishwasher, Refrigerator, Water Softener Owned
Features
- Basement: Partial,Sump Pump,Egress Window(s)
Interior area
- Total interior livable area: 1,830 sqft
Property
Parking
- Total spaces: 5
- Parking features: Concrete
- Garage spaces: 5
Accessibility
- Accessibility features: Doors 36"+, No Stairs External
Lot
- Size: 0.76 Acres
- Dimensions: 150 x 222
Details
- Parcel number: 40882518378021
- Other equipment: Fuel Tank - Owned, Air-To-Air Exchanger
Construction
Type & style
- Home type: SingleFamily
- Architectural style: Ranch
- Property subtype: Single Family Residence
Materials
- Fiber Cement
Condition
- Year built: 2017
Utilities & green energy
- Electric: Circuit Breakers
- Sewer: Septic Tank
Community & HOA
Community
- Subdivision: GOURLEY SBDVN
HOA
- Has HOA: No
Location
- Region: Webster City
Financial & listing details
- Price per square foot: $221/sqft
- Tax assessed value: $383,500
- Annual tax amount: $6,882
- Date on market: 5/20/2026
- Cumulative days on market: 115 days
- Inclusions: Kitchen Appliances, washer/dryer negotiable,
Estimated market value
Not available
Estimated sales range
Not available
Not available
Price history
| Date | Event | Price |
|---|---|---|
| 8/31/2026 | Price change | $405,000-1.2%$221/sqft |
Source:  NoCoast MLS as distributed by MLS GRID #6338497 Report a problem NoCoast MLS as distributed by MLS GRID #6338497 Report a problem | ||
| 7/22/2026 | Price change | $410,000-1.2%$224/sqft |
Source: NoCoast MLS as distributed by MLS GRID #6338497 Report a problem | ||
| 5/20/2026 | Listed for sale | $414,900$227/sqft |
Source: NoCoast MLS as distributed by MLS GRID #6338497 Report a problem | ||
Public tax history
| Year | Property taxes | Tax assessment |
|---|---|---|
| 2025 | $6,882 +0.3% | $383,500 +5.1% |
| 2024 | $6,862 +5.4% | $364,760 |
| 2023 | $6,510 +5.5% | $364,760 +28.7% |
| 2022 | $6,172 -5.7% | $283,320 |
| 2021 | $6,542 -0.2% | $283,320 -4.8% |
| 2020 | $6,558 | $297,520 -3.7% |
| 2019 | -- | $308,930 +47.4% |
| 2018 | $22 | $209,550 +12996.9% |
| 2017 | $22 | $1,600 |
Find assessor info on the county website
Monthly payment
Est. payment
Payment breakdown
Explore the cost of this home by adjusting the details. Changes won't be saved.Climate risks
Neighborhood: 50595
Similar homes
- $479,9003 bd3 ba2.3k sqft2695 Timberlane Rd, Webster City, IA 50595Active
 MLS ID #6336479, Tyler R Abens, Abens Realty. NoCoast MLS as distributed by MLS GRID
 - $499,9004 bd4 ba2.6k sqft2502 Inkpaduta Ave, Webster City, IA 50595Active
 MLS ID #6337487, Tyler R Abens, Abens Realty. NoCoast MLS as distributed by MLS GRID
 - $299,9004 bd4 ba1.7k sqft2000 Edgewood Dr, Webster City, IA 50595Active
 MLS ID #6338058, Tyler R Abens, Abens Realty. NoCoast MLS as distributed by MLS GRID
 - $213,9003 bd3 ba1.7k sqft1217 Nancy Ln, Webster City, IA 50595Active
 MLS ID #6338446, Tyler R Abens, Abens Realty. NoCoast MLS as distributed by MLS GRID
 - $240,0005 bd3 ba1.9k sqft645 Ohio St, Webster City, IA 50595For Sale
 MLS ID #70070, Jennifer Weigel, Nerem & Associates. CIBR
 - $349,6004 bd3 ba1.4k sqft2607 Nelson Ave, Otho, IA 50569For SaleMLS ID #70150, Jason Mickelson, CENTURY 21 SIGNATURE-Ames. CIBR
- $329,9004 bd2 ba1.9k sqft3628 Washington Ave, Stratford, IA 50249For SaleMLS ID #70531, Tara Carlson, Keller Williams Ames. CIBR
- $330,0004 bd3 ba2.7k sqft330 Third Street Cir, Randall, IA 50231For SaleMLS ID #70713, Debra Stolee, Norsemen Realty Team - Friedrich Realty. CIBR
- $224,9003 bd2 ba1.2k sqft2002 Saratoga Ave, Blairsburg, IA 50034For SaleMLS ID #71132, Van Winkle Real Estate Team, RE/MAX Concepts-Ames. CIBR
- $275,0003 bd2 ba1.5k sqft860 4th St, Jewell, IA 50130For SaleMLS ID #70817, Brandi B Nelson, CENTURY 21 SIGNATURE-Ames. CIBR
