Welcome to this beautifully crafted 3-bedroom, 1.5-bath home, designed with today’s lifestyle in mind. You’ll love the open-concept layout that effortlessly connects the kitchen, dining, and living areas ideal for both everyday living and entertaining. The kitchen features sleek black fixtures, a convenient breakfast bar, and all appliances are included for a seamless move-in experience. Step into the sunlit dining room that opens to a spacious backyard deck, perfect for grilling or enjoying peaceful evenings. The backyard had been recently enhanced with a newly installed black chain link fence by Midwest Fence & Gate Company offering added privacy, security and a defined outdoor space. The freshly sodded yard adds instant curb appeal and a lush outdoor space to enjoy. Additional highlights include an attached 2-car garage with a painted epoxy floors and a partial basement offering excellent storage options. Basement has egress window and stubbed in for additional bathroom. Whether you’re a first-time homebuyer or looking to downsize, this low-maintenance new build checks all the boxes. Call to schedule your private showing today.
Active
Price cut: $30K (6/12)
$299,900
1001 Lewis Dr, Webster City, IA 50595
3beds
1,300sqft
Single Family Residence
Built in 2024
9,583 Square Feet Lot
$-- Zestimate®
$231/sqft
$-- HOA
What's special
Basement has egress windowOpen-concept layoutFreshly sodded yardSpacious backyard deckLush outdoor spaceConvenient breakfast barSunlit dining room
- 127 days
- 245
- 15
Zillow last checked:
Listing updated:
Listed by:
Aliya Streigle 515-351-2240,
Abens Realty
Source: NoCoast MLS as distributed by MLS GRID,MLS#: 6338017
Facts & features
Interior
Bedrooms & bathrooms
- Bedrooms: 3
- Bathrooms: 2
- Full bathrooms: 1
- 1/2 bathrooms: 1
Heating
- Forced Air
Cooling
- Central Air
Features
- Basement: Partial,Egress Window(s),Concrete,Unfinished
Interior area
- Total interior livable area: 1,300 sqft
Property
Parking
- Total spaces: 2
- Parking features: Attached, Insulated Garage, Concrete
- Garage spaces: 2
Accessibility
- Accessibility features: None
Lot
- Size: 9,583 Square Feet
- Dimensions: Front - 110 Back - 73 Sides - 103
Details
- Parcel number: 40882612187002
Construction
Type & style
- Home type: SingleFamily
- Architectural style: Ranch
- Property subtype: Single Family Residence
Materials
- Vinyl Siding
Condition
- Year built: 2024
Utilities & green energy
- Sewer: Public Sewer
- Water: Public
Community & HOA
Community
- Subdivision: BREWER CREEK ESTATES 6TH ADD
HOA
- Has HOA: No
Location
- Region: Webster City
Financial & listing details
- Price per square foot: $231/sqft
- Tax assessed value: $269,490
- Date on market: 5/6/2026
- Cumulative days on market: 129 days
Estimated market value
Not available
Estimated sales range
Not available
Not available
Price history
| Date | Event | Price |
|---|---|---|
| 6/12/2026 | Price change | $299,900-9.1%$231/sqft |
Source:  NoCoast MLS as distributed by MLS GRID #6338017 Report a problem NoCoast MLS as distributed by MLS GRID #6338017 Report a problem | ||
| 5/6/2026 | Listed for sale | $329,900+10%$254/sqft |
Source: NoCoast MLS as distributed by MLS GRID #6338017 Report a problem | ||
| 8/13/2025 | Listing removed | $299,900$231/sqft |
Source: NoCoast MLS as distributed by MLS GRID #6329748 Report a problem | ||
| 7/15/2025 | Listed for sale | $299,900-4.8%$231/sqft |
Source: NoCoast MLS as distributed by MLS GRID #6329748 Report a problem | ||
| 7/12/2025 | Listing removed | -- |
Source: Owner Report a problem | ||
| 4/13/2025 | Listed for sale | $314,999$242/sqft |
Source: Owner Report a problem | ||
Public tax history
| Year | Property taxes | Tax assessment |
|---|---|---|
| 2025 | -- | $269,490 +54898% |
| 2024 | -- | $490 |
| 2023 | -- | $490 +32.4% |
| 2022 | -- | $370 |
| 2021 | -- | $370 +8.8% |
| 2020 | -- | $340 |
| 2019 | -- | $340 -27.7% |
| 2018 | -- | $470 |
Find assessor info on the county website
Monthly payment
Est. payment
Payment breakdown
Explore the cost of this home by adjusting the details. Changes won't be saved.Climate risks
Neighborhood: 50595
Similar homes
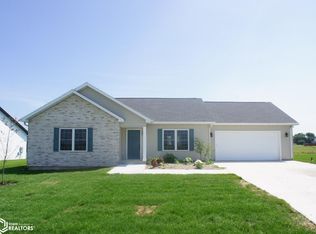
- $284,9003 bd2 ba1.3k sqft913 Lewis Dr, Webster City, IA 50595Active
 MLS ID #6334393, Aliya Streigle, Abens Realty. NoCoast MLS as distributed by MLS GRID
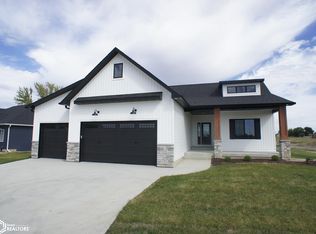
 - $284,9003 bd2 ba1.3k sqft917 Lewis Dr, Webster City, IA 50595Active
 MLS ID #6334394, Aliya Streigle, Abens Realty. NoCoast MLS as distributed by MLS GRID
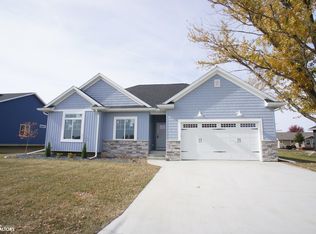
 - $269,9004 bd2 ba1.7k sqft811 Crestview Dr, Webster City, IA 50595For Sale
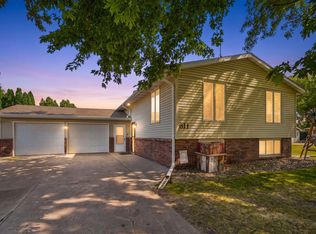 MLS ID #20263562, Ashtin Dundee, GNB Real Estate. Northeast Iowa Regional BOR as distributed by MLS GRID
 - $299,9004 bd4 ba1.7k sqft2000 Edgewood Dr, Webster City, IA 50595Active
 MLS ID #6338058, Tyler R Abens, Abens Realty. NoCoast MLS as distributed by MLS GRID
 - $240,0005 bd3 ba1.9k sqft645 Ohio St, Webster City, IA 50595For Sale
 MLS ID #70070, Jennifer Weigel, Nerem & Associates. CIBR
 - $155,0004 bd2 ba1.3k sqft1103 1st St, Webster City, IA 50595For SaleMLS ID #71123, Amanda Nichols, iHome Realty. CIBR
- $275,0003 bd2 ba1.5k sqft860 4th St, Jewell, IA 50130For SaleMLS ID #70817, Brandi B Nelson, CENTURY 21 SIGNATURE-Ames. CIBR
- $224,9003 bd2 ba1.2k sqft2002 Saratoga Ave, Blairsburg, IA 50034For SaleMLS ID #71132, Van Winkle Real Estate Team, RE/MAX Concepts-Ames. CIBR
- $349,6004 bd3 ba1.4k sqft2607 Nelson Ave, Otho, IA 50569For SaleMLS ID #70150, Jason Mickelson, CENTURY 21 SIGNATURE-Ames. CIBR
