tep inside this beautiful new construction home offering comfort, functionality, and modern style! The main floor welcomes you with a convenient layout featuring a kitchen located right off the attached double garage — perfect for easy grocery drop-offs. The kitchen showcases brushed nickel finishes and neutral interior paint, creating a clean and timeless look. It flows seamlessly into the dining area, which opens to a spacious living room and a back deck, ideal for relaxing or entertaining outdoors. The main floor also features a primary bedroom with two closets and a connected full bathroom. Enjoy the convenience of main floor laundry, making daily living a breeze! Upstairs, you’ll find two additional bedrooms and another full bathroom. One of the bedrooms includes an attached bonus room — perfect for a walk-in closet, cozy reading nook, or fun hangout space! The basement offers ample storage space and great potential for future expansion. Outside, you’ll love the home’s rich dark brown exterior and the look of freshly laid sod giving the yard a clean, finished feel. Call to schedule your showing today!
Active
Price cut: $10K (9/25)
$274,900
913 Lewis Dr, Webster City, IA 50595
3beds
1,302sqft
Single Family Residence
Built in 2024
7,488 Square Feet Lot
$-- Zestimate®
$211/sqft
$-- HOA
What's special
Convenient layoutMain floor laundryNeutral interior paintRich dark brown exteriorBrushed nickel finishes
- 301 days
- 235
- 17
Zillow last checked:
Listing updated:
Listed by:
Aliya Streigle 515-351-2240,
Abens Realty
Source: NoCoast MLS as distributed by MLS GRID,MLS#: 6334393
Facts & features
Interior
Bedrooms & bathrooms
- Bedrooms: 3
- Bathrooms: 2
- Full bathrooms: 2
Heating
- Forced Air
Cooling
- Central Air
Features
- Basement: Full
Interior area
- Total interior livable area: 1,302 sqft
Property
Parking
- Total spaces: 2
- Parking features: Attached, Concrete
- Garage spaces: 2
Accessibility
- Accessibility features: None
Features
- Levels: Two
Lot
- Size: 7,488 Square Feet
- Dimensions: 117 x 64
Details
- Parcel number: 40882612186006
Construction
Type & style
- Home type: SingleFamily
- Property subtype: Single Family Residence
Materials
- Shakes, Vinyl Siding
Condition
- Year built: 2024
Utilities & green energy
- Sewer: Public Sewer
- Water: Public
Community & HOA
HOA
- Has HOA: No
Location
- Region: Webster City
Financial & listing details
- Price per square foot: $211/sqft
- Price range: $299.9K - $274.9K
- Date on market: 12/19/2025
- Cumulative days on market: 454 days
Estimated market value
Not available
Estimated sales range
Not available
Not available
Price history
| Date | Event | Price |
|---|---|---|
| 10/6/2026 | Listed for rent | $1,600$1/sqft |
Source: Zillow Rentals Report a problem | ||
| 9/25/2026 | Price change | $274,900-3.5%$211/sqft |
Source:  NoCoast MLS as distributed by MLS GRID #6334393 Report a problem NoCoast MLS as distributed by MLS GRID #6334393 Report a problem | ||
| 6/12/2026 | Price change | $284,900-1.7%$219/sqft |
Source: NoCoast MLS as distributed by MLS GRID #6334393 Report a problem | ||
| 4/21/2026 | Price change | $289,900-3.3%$223/sqft |
Source: NoCoast MLS as distributed by MLS GRID #6334393 Report a problem | ||
| 12/19/2025 | Listed for sale | $299,900$230/sqft |
Source: NoCoast MLS as distributed by MLS GRID #6334393 Report a problem | ||
| 10/30/2025 | Listing removed | $299,900$230/sqft |
Source: NoCoast MLS as distributed by MLS GRID #6332710 Report a problem | ||
| 10/10/2025 | Listed for sale | $299,900-4.8%$230/sqft |
Source: NoCoast MLS as distributed by MLS GRID #6332710 Report a problem | ||
| 7/12/2025 | Listing removed | -- |
Source: Owner Report a problem | ||
| 4/13/2025 | Listed for sale | $314,900+1868.7%$242/sqft |
Source: Owner Report a problem | ||
| 3/24/2021 | Listing removed | -- |
Source: Owner Report a problem | ||
| 5/29/2018 | Listing removed | $15,995$12/sqft |
Source: Owner Report a problem | ||
| 2/28/2018 | Listed for sale | $15,995$12/sqft |
Source: Owner Report a problem | ||
Public tax history
Tax history is unavailable.
Monthly payment
Est. payment
Payment breakdown
Explore the cost of this home by adjusting the details. Changes won't be saved.Climate risks
Neighborhood: 50595
Similar homes
- $274,9003 bd2 ba1.3k sqft917 Lewis Dr, Webster City, IA 50595Active
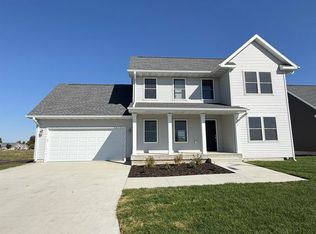 MLS ID #6334394, Aliya Streigle, Abens Realty. NoCoast MLS as distributed by MLS GRID
 - $299,0004 bd3 ba1.4k sqft905 Lewis Dr, Webster City, IA 50595For Sale
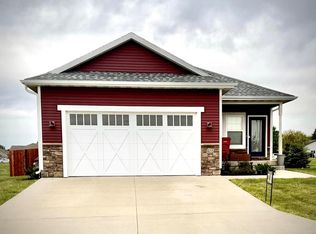 MLS ID #29895, Laura Williams. Fort Dodge BOR
 - $269,9004 bd2 ba1.7k sqft811 Crestview Dr, Webster City, IA 50595For Sale
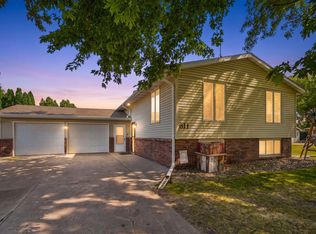 MLS ID #20263562, Ashtin Dundee, GNB Real Estate. Northeast Iowa Regional BOR as distributed by MLS GRID
 - $299,9003 bd2 ba1.3k sqft1001 Lewis Dr, Webster City, IA 50595Active
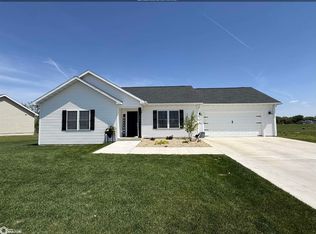 MLS ID #6338017, Aliya Streigle, Abens Realty. NoCoast MLS as distributed by MLS GRID
 - $170,0003 bd2 ba1.2k sqft2310 Highland Dr, Webster City, IA 50595For Sale
 MLS ID #71452, Amanda Nichols, iHome Realty. CIBR
 - $265,0003 bd2 ba1.5k sqft860 4th St, Jewell, IA 50130For SaleMLS ID #70817, Brandi B Nelson, CENTURY 21 SIGNATURE-Ames. CIBR
